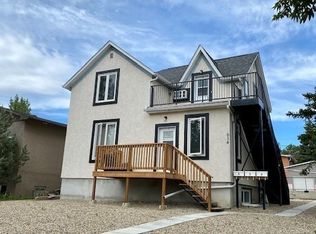
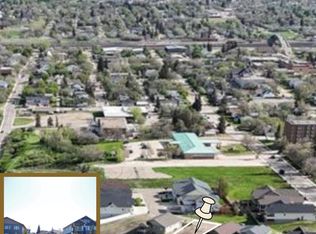
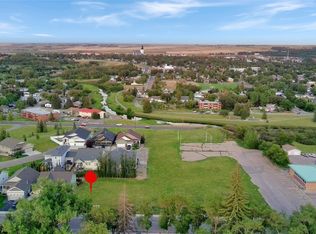
Location, location, location! This 4-plex sits in one of Swift Current's most sought-after neighbourhoods. It's in the northeast, just steps from the walking paths, with creek views, and close to ACT Park, the library and K–12 schools, with downtown only minutes away. Tenants want to live here and they stay, which makes this a smart, steady investment. Three of the four suites have been fully renovated with modern finishes, and the fourth is partially updated. Every suite has its own private entrance. The two upper suites have in-suite laundry, and the two lower suites share a laundry room. Large windows bring in natural light on both levels. The oversized double detached garage is split into two separate bays by an interior wall. The owners have taken care of the big-ticket items: fresh exterior paint (2023), updated balconies (2015), a membrane roof, a newer hot water heater, and landscaping. Inside, the updates include appliances, flooring, baseboards, paint, lighting, bathrooms and kitchens, and the list goes on! Excellent long-term tenants are already in place. This is a low-maintenance, well-kept building in a location that sells itself, ready for you to step into the landlord life.
Active
C$459,900
601 6th Avenue NE, Swift Current, SK S9H 2M5
2beds
1baths
1,848sqft
Townhouse, Quadruplex, Multi Family
Built in 1966
0.26 Acres Lot
$-- Zestimate®
C$249/sqft
C$-- HOA
What's special
Creek viewsMembrane roof
- 5 days
- 12
- 0
Zillow last checked:
Listing updated:
Listed by:
Bobbi Tienkamp,
RE/MAX of Swift Current
Source: Saskatchewan REALTORS® Association,MLS®#: SK049257Originating MLS®#: Saskatchewan REALTORS Association
Facts & features
Interior
Bedrooms & bathrooms
- Bedrooms: 2
- Bathrooms: 1
Bedroom
- Description: Flooring: Laminate
- Level: Main
- Dimensions: 12.10 x 9.00
Bedroom
- Description: Flooring: Laminate
- Level: Main
- Dimensions: 12.20 x 9.40
Bathroom
- Description: Flooring: Linoleum
- Features: Three Piece Bathroom
- Level: Main
- Dimensions: 4.12 x 8.70
Kitchen
- Description: Flooring: Linoleum
- Level: Main
- Dimensions: 12.10 x 11.10
Laundry
- Description: Flooring: Vinyl
- Level: Main
- Dimensions: 7.50 x 9.10
Living room
- Description: Flooring: Laminate
- Level: Main
- Dimensions: 17.50 x 12.20
Other
- Description: Flooring: Linoleum
- Level: Main
- Dimensions: 2.20 x 2.10
Heating
- Baseboard, Hot Water
Appliances
- Included: Gas Water Heater, Dryer, Dishwasher, Microwave Hood Fan, Portable Air Conditioning Unit(s), Refrigerator, Stove, Washer
Features
- Basement: Full,Finished
Interior area
- Total interior livable area: 1,848 sqft
Property
Parking
- Total spaces: 6
- Parking features: Detached, Two Car Garage, Parking Space(s)
- Garage spaces: 2
- Details: ,
Features
- Patio & porch: Balcony
Lot
- Size: 0.26 Acres
- Dimensions: 100.00 x 115
- Features: Corner Lot, Front Yard
Construction
Type & style
- Home type: Townhouse
- Architectural style: Bi-Level
- Property subtype: Townhouse, Quadruplex, Multi Family
- Attached to another structure: Yes
Materials
- Brick, Wood Frame
- Foundation: Concrete Perimeter
- Roof: Other
Condition
- Year built: 1966
Community & HOA
Community
- Subdivision: North East
Location
- Region: Swift Current
Financial & listing details
- Price per square foot: C$249/sqft
- Annual tax amount: C$4,993
- Date on market: 9/23/2026
- Ownership: Freehold
Price history
| Date | Event | Price |
|---|---|---|
| 9/25/2026 | Listed for sale | C$459,900C$249/sqft |
Source: Saskatchewan REALTORS® Association #SK049257 Report a problem | ||
Public tax history
Tax history is unavailable.
Climate risks
Neighborhood: S9H
Nearby schools
GreatSchools rating
No schools nearby
We couldn't find any schools near this home.

Similar homes
- C$449,9003 bd4 ba1.7k sqft808 Chaplin Street, Swift Current, SK S9H 1J5For Sale
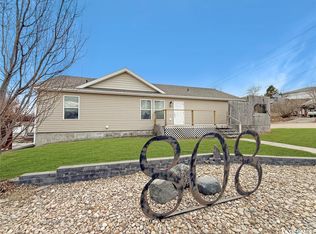 MLS ID #SK048867, Bobbi Tienkamp, RE/MAX of Swift Current. Saskatchewan REALTORS® Association
 - C$495,0004 bd2 ba1.5k sqft280 Hayes Drive, Swift Current, SK S9H 4H1For Sale
 MLS ID #SK049197, Alda Spanier, RE/MAX of Swift Current. Saskatchewan REALTORS® Association
 - C$499,0003 bd2 ba2.1k sqft735 Sidney Street E, Swift Current, SK S9H 1T5For Sale
 MLS ID #SK026157, Shannon Runcie, eXp Realty. Saskatchewan REALTORS® Association
 - C$449,9004 bd3 ba1.2k sqft1445 Ashley Drive, Swift Current, SK S9H 1N6For Sale
 MLS ID #SK036609, Erin Christopher, Real Broker SK Ltd.. Saskatchewan REALTORS® Association
