Tucked into Swift Current's charming northeast, this 2017 craftsman-style bungalow delivers the quality of a newer build in a mature, family-friendly neighbourhood, without the new-build price. Cedar-style shakes, vinyl siding and a cozy front porch made for a swing create instant curb appeal, complemented by an attached 22' x 23' garage and double driveway.
Step inside to a bright, airy, fully open-concept main floor with 9' ceilings, inset pot lights, modern light fixtures and on-trend paint colours. The living room flows seamlessly into the dining area, while a peninsula and an additional island offer seating for even the largest families. The crisp white kitchen showcases stone countertops, stainless steel appliances and a large walk-in pantry, with a French door opening to the back deck, perfect for hosting.
The main floor offers three bedrooms, including a primary retreat with its own deck access, walk-in closet and 4 piece ensuite. Two additional spacious bedrooms with large windows and a 4 piece bath complete the level, along with a practical back entry with room for coats and shoes and direct access from the garage.
The fully developed basement is made for gathering, with an oversized rec room flowing into the family room, two more bedrooms for a total of five, a modern 4 piece bath, dedicated laundry, and a utility room with added storage under the stairs. An energy-efficient furnace, central air conditioning, air exchanger, central vacuum and PVC windows add comfort and peace of mind.
Outside, the fully fenced yard features a 10' x 20' deck, fire pits and plenty of green space, with alleys on two sides for added privacy and easy access. All this just minutes from downtown, the Creek, walking paths and parks. Contact today for your personal viewing.
Active
C$419,000
23 9th Avenue NE, Swift Current, SK S9H 2R9
5beds
3baths
1,275sqft
Single Family Residence
Built in 2017
5,749 Square Feet Lot
$-- Zestimate®
C$329/sqft
C$-- HOA
What's special
Cedar-style shakesVinyl sidingDouble drivewayInset pot lightsModern light fixturesOn-trend paint coloursCrisp white kitchen
- 9 hours
- 3
- 0
Zillow last checked:
Listing updated:
Listed by:
Bobbi Tienkamp,
RE/MAX of Swift Current
Source: Saskatchewan REALTORS® Association,MLS®#: SK053027Originating MLS®#: Saskatchewan REALTORS Association
Facts & features
Interior
Bedrooms & bathrooms
- Bedrooms: 5
- Bathrooms: 3
Primary bedroom
- Description: Flooring: Plank,Vinyl
- Level: Main
- Dimensions: 11.10 x 13.01
Bedroom
- Description: Flooring: Plank,Vinyl
- Level: Main
- Dimensions: 9.11 x 9.05
Bedroom
- Description: Flooring: Plank,Vinyl
- Level: Main
- Dimensions: 9.11 x 10.08
Bedroom
- Description: Flooring: Carpet
- Level: Basement
- Dimensions: 9.09 x 11.09
Bedroom
- Description: Flooring: Carpet
- Level: Basement
- Dimensions: 9.03 x 11.11
Bathroom
- Description: Flooring: Ceramic Tile
- Features: Four Piece Bathroom
- Level: Main
- Dimensions: 4.10 x 9.02
Other
- Description: Flooring: Ceramic Tile
- Features: Four Piece Bathroom
- Level: Main
- Dimensions: 7.09 x 4.11
Bathroom
- Description: Flooring: Ceramic Tile
- Features: Four Piece Bathroom
- Level: Basement
Dining room
- Description: Flooring: Plank,Vinyl
- Level: Main
- Dimensions: 9.02 x 13.03
Family room
- Description: Flooring: Carpet
- Level: Basement
- Dimensions: 15.11 x 16.04
Kitchen
- Description: Flooring: Plank,Vinyl
- Level: Main
- Dimensions: 10.08 x 14.04
Laundry
- Description: Flooring: Ceramic Tile
- Level: Basement
- Dimensions: 5.11 x 11.09
Living room
- Description: Flooring: Plank,Vinyl
- Level: Main
- Dimensions: 13.03 x 14.00
Porch
- Description: Flooring: Plank,Vinyl
- Level: Main
- Dimensions: 5.11 x 3.11
Porch
- Description: Flooring: Plank,Vinyl
- Level: Main
- Dimensions: 6.01 x 10.02
Recreation
- Description: Flooring: Carpet
- Level: Basement
- Dimensions: 13.03 x 19.06
Storage room
- Description: Flooring: Plank,Vinyl
- Level: Main
- Dimensions: 4.09 x 5.02
Utility room
- Description: Flooring: Concrete
- Level: Basement
- Dimensions: 12.11 x 9.04
Heating
- Forced Air, Natural Gas
Cooling
- Central Air
Appliances
- Included: Gas Water Heater, Dryer, Dishwasher, Microwave Hood Fan, Microwave, Refrigerator, Stove, Washer
Features
- Central Vacuum, Window Treatments
- Windows: Window Treatments
- Basement: Full,Finished
Interior area
- Total interior livable area: 1,275 sqft
Property
Parking
- Total spaces: 5
- Parking features: Asphalt, Attached, Driveway, Two Car Garage, Parking Space(s), Garage Door Opener
- Attached garage spaces: 2
- Has uncovered spaces: Yes
- Details: Asphalt, Double Drive,
Features
- Patio & porch: Deck
- Exterior features: Fire Pit, Irrigation Sprinklers
- Fencing: Fenced
Lot
- Size: 5,749 Square Feet
- Dimensions: 50.00 x 115
- Features: Rectangular, Rectangular Lot, Back Yard, Front Yard, Sprinklers In Ground
Construction
Type & style
- Home type: SingleFamily
- Architectural style: Bungalow
- Property subtype: Single Family Residence
Materials
- Stone, Vinyl Siding, Wood Frame
- Roof: Asphalt,Shingle
Condition
- Year built: 2017
Community & HOA
Community
- Subdivision: North East
Location
- Region: Swift Current
Financial & listing details
- Price per square foot: C$329/sqft
- Annual tax amount: C$5,656
- Date on market: 11/9/2026
- Ownership: Freehold
Price history
| Date | Event | Price |
|---|---|---|
| 11/10/2026 | Listed for sale | C$419,000C$329/sqft |
Source: Saskatchewan REALTORS® Association #SK053027 Report a problem | ||
Public tax history
Tax history is unavailable.
Climate risks
Neighborhood: S9H
Nearby schools
GreatSchools rating
No schools nearby
We couldn't find any schools near this home.
- C$59,0002 bd1 ba660 sqft927 N Railway St E, Swift Current, SK S9H1E4For Sale

- C$329,0003 bd2 ba1.5k sqft826 Chaplin St E, Swift Current, SK S9H1J5For Sale
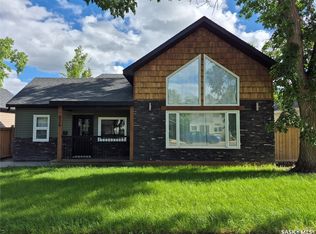
- C$439,9005 bd4 ba1.7k sqft808 Chaplin St E, Swift Current, SK S9H1J5For Sale
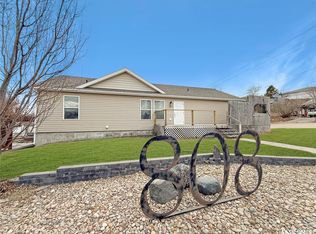
- C$284,0005 bd2 ba1k sqft226 9th Ave NE, Swift Current, SK S9H2S1For Sale
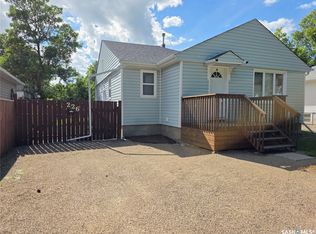
Similar homes
- C$439,9005 bd4 ba1.7k sqft808 Chaplin Street, Swift Current, SK S9H 1J5For SaleMLS ID #SK048867, Bobbi Tienkamp, RE/MAX of Swift Current. Saskatchewan REALTORS® Association
- C$319,0005 bd3 ba1.2k sqft324 Alder Place, Swift Current, SK S9H 3E5For Sale
 MLS ID #SK052753, Shannon Runcie, eXp Realty. Saskatchewan REALTORS® Association
- C$370,0004 bd2 ba1k sqft658 1st Avenue NE, Swift Current, SK S9H 2B9For Sale
 MLS ID #SK052225, Lynn Hurl, Century 21 Accord Realty. Saskatchewan REALTORS® Association
- C$284,0005 bd2 ba1k sqft226 9th Avenue NE, Swift Current, SK S9H 2S1For SaleMLS ID #SK040789, Kelsey Adam, Century 21 Accord Realty. Saskatchewan REALTORS® Association
