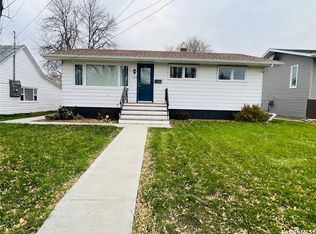
Turnkey triplex opportunity available at 353 2nd Avenue NW. Situated just blocks from downtown and all of its amenities. Comprising three bright, separate units with individual private entrances in a central location close to downtown amenities, this property is built for strong tenant appeal and steady cash flow. Currently anchored by a dependable, long-term tenant, it also features on-site coin-operated laundry for supplemental income, recently updated furnace and water heater, four parking stalls, well-maintained yard and equalized utility billing for predictable operating expenses. Motivated seller ready to transfer ownership, book your showing today before its too late, properties like this don't stick around long!
Active
C$295,000
353 2nd Avenue NW, Swift Current, SK S9H 0P5
3beds
2baths
1,320sqft
Townhouse, Triplex, Multi Family
Built in 1940
5,749 Square Feet Lot
$-- Zestimate®
C$223/sqft
C$-- HOA
What's special
On-site coin-operated laundryFour parking stallsWell-maintained yard
- 6 days
- 8
- 0
Zillow last checked:
Listing updated:
Listed by:
Brady Seib,
Century 21 Accord Realty
Source: Saskatchewan REALTORS® Association,MLS®#: SK053229Originating MLS®#: Saskatchewan REALTORS Association
Facts & features
Interior
Bedrooms & bathrooms
- Bedrooms: 3
- Bathrooms: 2
Bedroom
- Description: Flooring: Carpet
- Level: Main
- Dimensions: 11.00 x 12.70
Bedroom
- Description: Flooring: Carpet
- Level: Basement
- Dimensions: 12.20 x 8.70
Bedroom
- Description: Flooring: Carpet
- Level: Basement
- Dimensions: 10.00 x 9.00
Bathroom
- Description: Flooring: Linoleum
- Features: Four Piece Bathroom
- Level: Main
- Dimensions: 4.90 x 7.10
Bathroom
- Description: Flooring: Tile
- Features: Three Piece Bathroom
- Level: Basement
- Dimensions: 10.30 x 4.20
Kitchen
- Description: Flooring: Plank,Vinyl
- Features: Kitchen/Dining Combo
- Level: Main
- Dimensions: 12.60 x 12.60
Kitchen
- Description: Flooring: Carpet
- Features: Kitchen/Dining Combo
- Level: Basement
- Dimensions: 14.00 x 13.10
Laundry
- Description: Flooring: Concrete
- Level: Basement
- Dimensions: 9.50 x 13.50
Living room
- Description: Flooring: Carpet
- Level: Main
- Dimensions: 11.60 x 14.20
Living room
- Description: Flooring: Carpet
- Level: Basement
- Dimensions: 14.00 x 15.60
Porch
- Description: Flooring: Carpet
- Level: Main
- Dimensions: 9.30 x 7.80
Storage room
- Description: Flooring: Wood
- Level: Basement
- Dimensions: 8.50 x 12.00
Heating
- Forced Air, Natural Gas
Appliances
- Included: Gas Water Heater, Dryer, Refrigerator, Stove, Washer
Features
- Window Treatments
- Windows: Window Treatments
- Basement: Full,Finished,Sump Pump
- Has fireplace: No
Interior area
- Total interior livable area: 1,320 sqft
Property
Parking
- Total spaces: 4
- Parking features: Driveway, Gravel, No Garage, Parking Space(s)
- Has uncovered spaces: Yes
- Details: Gravel Drive, Triple Drive,
Features
- Exterior features: Irrigation Sprinklers
Lot
- Size: 5,749 Square Feet
- Dimensions: 50.00 x 115
- Features: Rectangular, Rectangular Lot, Back Yard, Front Yard, Sprinklers In Ground, Xeriscape
Details
- Additional structures: Shed(s)
Construction
Type & style
- Home type: Townhouse
- Architectural style: Bungalow
- Property subtype: Townhouse, Triplex, Multi Family
- Attached to another structure: Yes
Materials
- Stucco, Wood Frame
- Foundation: Concrete Perimeter
- Roof: Asphalt,Shingle
Condition
- Year built: 1940
Utilities & green energy
- Electric: 220 Volts
Green energy
- Water conservation: Water-Smart Landscaping
Community & HOA
Location
- Region: Swift Current
Financial & listing details
- Price per square foot: C$223/sqft
- Annual tax amount: C$2,818
- Date on market: 11/12/2026
- Ownership: Freehold
Price history
| Date | Event | Price |
|---|---|---|
| 11/13/2026 | Listed for sale | C$295,000C$223/sqft |
Source: Saskatchewan REALTORS® Association #SK053229 Report a problem | ||
Public tax history
Tax history is unavailable.
Climate risks
Neighborhood: S9H
Nearby schools
GreatSchools rating
No schools nearby
We couldn't find any schools near this home.
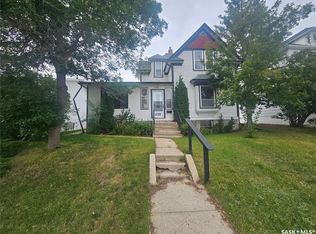
- C$99,5005 bd4 ba1.8k sqft428 1st Ave NW, Swift Current, SK S9H0N4For Sale
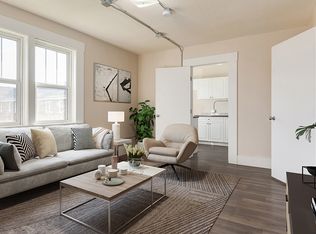
- C$--1 bd1 ba499 sqft300 1st Ave NW #1B-1BA-499SQFT, Swift Current, SK S9H0N2Off Market
- C$---- bd1 ba286 sqft300 1st Ave NW #0B-1BA-286SQFT, Swift Current, SK S9H0N2Off Market
- C$--3 bd1 ba-- sqft300 1st Ave NW #3B-1BA, Swift Current, SK S9H0N2Off Market
Similar homes
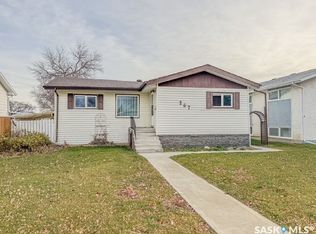
- C$229,0003 bd2 ba1k sqft267 Central Avenue S, Swift Current, SK S9H 3G2For Sale
 MLS ID #SK053379, Erin Fuchs, Royal LePage Formula 1. Saskatchewan REALTORS® Association
- C$299,0004 bd2 ba1.6k sqft510 Bray Street E, Swift Current, SK S9H 4E3For Sale
 MLS ID #SK046741, Shannon Runcie, eXp Realty. Saskatchewan REALTORS® Association
- C$327,5004 bd2 ba1k sqft801 Lorne Street W, Swift Current, SK S9H 0J8For Sale
 MLS ID #SK050879, Sarah Davidson, Davidson Realty Group. Saskatchewan REALTORS® Association
- C$300,0004 bd2 ba936 sqft124 14th Avenue SE, Swift Current, SK S9H 3S5For Sale
 MLS ID #SK052384, Bonnie Heinrichs Munro, RE/MAX of Swift Current. Saskatchewan REALTORS® Association
