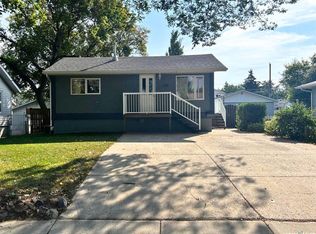
Well-maintained and affordable bungalows are few and far between. One with an enviable garage is even rarer. At 1,102 sq.ft., this 1967 bungalow at 5313 2nd Ave. SE, Swift Current, has the classic layout people love, with a large living room filled with natural light from generous windows, a practical U-shaped kitchen with adjoining dining area, three main-floor bedrooms and a 4-piece bathroom. The fully finished basement adds a whole lot more living space, including an enormous rec room that could easily be divided into an adult retreat and a family hangout, plus a fourth bedroom, 3-piece bathroom and laundry room with additional storage. There’s a high-efficiency furnace, central air conditioning, stainless steel fridge and stove, and several PVC windows, but this is where this bungalow really separates itself from the typical 1960s offering. A 10x16 sunroom gives you a wonderful three-season space for relaxing, entertaining or simply storing all the things that somehow accumulate in a house. Then there’s the 32x22 oversized heated double garage, which is big enough for vehicles, projects, tools, toys and probably a few things you forgot you owned. Add the extra front parking, with room for up to four vehicles, and even company won’t have to circle the block looking for a place to park. Priced at just $269,000, this is a lot of house, garage, and usable space. Honestly, this is one where you may want to move quickly. The house is ready, the price is right, and I don’t expect the “For Sale” sign to have a very long career.
Conditional sale
C$269,000
531 2nd AVENUE SE, Swift Current, SK S9H 3J9
4beds
2baths
1,102sqft
Single Family Residence
Built in 1967
5,401 Square Feet Lot
$-- Zestimate®
C$244/sqft
C$-- HOA
What's special
Three main-floor bedroomsEnormous rec roomHigh-efficiency furnaceCentral air conditioningSeveral pvc windowsEnviable garage
- 11 days |
- 11 |
- 0 |
Zillow last checked:
Listing updated:
Listed by:
Kelsey Adam,
Century 21 Accord Realty
Source: Saskatchewan REALTORS® Association,MLS®#: SK045766Originating MLS®#: Saskatchewan REALTORS® Association
Facts & features
Interior
Bedrooms & bathrooms
- Bedrooms: 4
- Bathrooms: 2
Primary bedroom
- Features: Room Floor: Carpet
- Level: Main
- Dimensions: 12'3"x10'11"
Bedroom
- Features: Room Floor: Carpet
- Level: Main
- Dimensions: 9'9"x10'3"
Bedroom
- Features: Room Floor: Carpet
- Level: Main
- Dimensions: 9'7"x10'3"
Bedroom
- Features: Room Floor: Carpet
- Level: Basement
- Dimensions: 10'7"x12'10"
Other
- Features: Room Floor: Vinyl Plank
- Level: Basement
- Dimensions: 6'1"x6'5"
Other
- Features: Room Floor: Linoleum
- Level: Main
- Dimensions: 7'4"x11'3"
Dining room
- Features: Room Floor: Linoleum
- Level: Main
- Dimensions: 8'9"x11'1"
Family room
- Features: Room Floor: Carpet
- Level: Basement
- Dimensions: 12'10"x18'9"
Kitchen
- Features: Room Floor: Linoleum
- Level: Main
- Dimensions: 8'5"x11'1"
Other
- Features: Room Floor: Concrete
- Level: Basement
- Dimensions: 11'2"x11'11"
Living room
- Features: Room Floor: Carpet
- Level: Main
- Dimensions: 20'7"x11'9"
Recreation room
- Features: Room Floor: Carpet
- Level: Basement
- Dimensions: 11'2"x23'1"
Sun room
- Features: Room Floor: Carpet
- Level: Main
- Dimensions: 9'5"x15'4"
Heating
- Forced Air, Natural Gas
Cooling
- Central Air
Appliances
- Included: Water Heater, Gas Water Heater, Dryer, Refrigerator, Exhaust Fan, Stove, Washer
Features
- Central Vac Attached, Central Vac Attachments, Vac Power Nozzle
- Windows: Window Treatments
- Basement: Full,Finished,Sump Pump,Concrete
- Has fireplace: No
Interior area
- Total structure area: 1,102
- Total interior livable area: 1,102 sqft
Property
Parking
- Total spaces: 6
- Parking features: 2 Car Detached, RV Access/Parking, Parking Spaces, Garage Door Opnr/Control(S), Heated Garage, Asphalt
- Garage spaces: 2
- Details: Parking Size: 22.0x32.0
Features
- Patio & porch: Patio
- Exterior features: Garden, Lawn Back, Lawn Front
- Fencing: Fenced
- Frontage length: 54.00
Lot
- Size: 5,401 Square Feet
- Dimensions: 100
- Features: Rectangular Lot, Trees/Shrubs
Details
- Additional structures: Shed(s)
Construction
Type & style
- Home type: SingleFamily
- Architectural style: Bungalow
- Property subtype: Single Family Residence
Materials
- Composite Siding, Stucco, Vinyl Siding
- Roof: Asphalt
Condition
- Year built: 1967
Community & HOA
Community
- Subdivision: South East SC
Location
- Region: Swift Current
Financial & listing details
- Price per square foot: C$244/sqft
- Annual tax amount: C$3,182
- Date on market: 8/16/2026
- Ownership: Freehold
Price history
| Date | Event | Price |
|---|---|---|
| 8/16/2026 | Listed for sale | C$269,000C$244/sqft |
Source: Saskatchewan REALTORS® Association #SK045766 Report a problem | ||
Public tax history
Tax history is unavailable.
Climate risks
Neighborhood: S9H
Nearby schools
GreatSchools rating
No schools nearby
We couldn't find any schools near this home.
- C$329,0003 bd2 ba1k sqft325 Aspen Dr, Swift Current, SK S9H3Z8For Sale

- C$289,9004 bd2 ba1.1k sqft477 3rd Ave SE #SE, Swift Current, SK S9H3K9For Sale
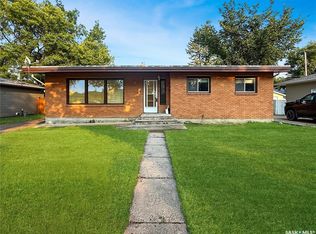
- C$265,0004 bd2 ba1k sqft330 Aspen Dr, Swift Current, SK S9H4T1For Sale
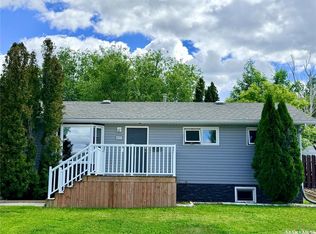
- C$269,0003 bd2 ba768 sqft385 Aspen Dr, Swift Current, SK S9H3Z8For Sale
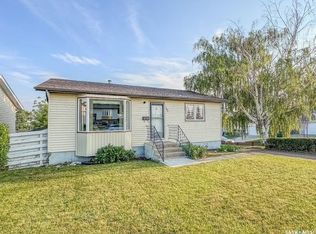
- C$269,9001 bd3 ba1.1k sqft275 Alpine Cres #8, Swift Current, SK S9H4T5For Sale
- C$273,0005 bd2 ba1k sqft341 Allen Dr SW, Swift Current, SK S9H3A4For Sale
- C$239,9005 bd2 ba980 sqft355 3rd Ave SE, Swift Current, SK S9H3K6For Sale
- C$299,9004 bd2 ba1.4k sqft347 3rd Ave SE, Swift Current, SK S9H3K6For Sale
Similar homes
- C$289,9004 bd2 ba1.1k sqftUNIT SE-477 3rd AVENUE SE, Swift Current, SK S9H 3K9For SaleMLS ID #SK045317, Bobbi Tienkamp, RE/MAX of Swift Current. Saskatchewan REALTORS® Association
- C$273,0005 bd2 ba1k sqft341 Allen DRIVE SW, Swift Current, SK S9H 3A4For Sale
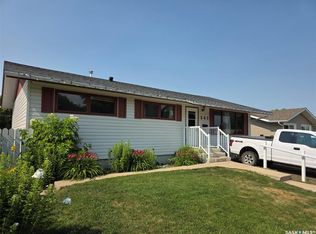 MLS ID #SK043942, Teena Klein, RE/MAX of Swift Current. Saskatchewan REALTORS® Association
 - C$299,9005 bd2 ba1k sqft135 5th AVENUE SE, Swift Current, SK S9H 3M8For Sale
 MLS ID #SK046472, Kimberly A Larson, eXp Realty. Saskatchewan REALTORS® Association
 - C$269,0003 bd2 ba768 sqft385 Aspen DRIVE, Swift Current, SK S9H 3Z8For SaleMLS ID #SK045715, Erin Fuchs, Royal LePage Formula 1. Saskatchewan REALTORS® Association
- C$239,9005 bd2 ba980 sqft355 3rd AVENUE SE, Swift Current, SK S9H 3K6For SaleMLS ID #SK041937, Bobbi Tienkamp, RE/MAX of Swift Current. Saskatchewan REALTORS® Association
- C$265,0006 bd2 ba1k sqft168 2nd AVENUE SE, Swift Current, SK S9H 3H9For SaleMLS ID #SK038863, Bobbi Tienkamp, RE/MAX of Swift Current. Saskatchewan REALTORS® Association
- C$299,9004 bd2 ba1.4k sqft347 3rd AVENUE SE, Swift Current, SK S9H 3K6For SaleMLS ID #SK044372, Bobbi Tienkamp, RE/MAX of Swift Current. Saskatchewan REALTORS® Association
- C$231,9003 bd1 ba867 sqft480 8th AVENUE SE, Swift Current, SK S9H 3Y7For SaleMLS ID #SK046048, Lanette Thoreson, RE/MAX of Swift Current. Saskatchewan REALTORS® Association
- C$275,0004 bd2 ba941 sqft271 14th AVENUE NE, Swift Current, SK S9H 2W8For SaleMLS ID #SK039670, Bobbi Tienkamp, RE/MAX of Swift Current. Saskatchewan REALTORS® Association
- C$310,0004 bd2 ba1k sqft810 11th AVENUE NE, Swift Current, SK S9H 2V4For SaleMLS ID #SK046214, Bobbi Tienkamp, RE/MAX of Swift Current. Saskatchewan REALTORS® Association
- C$329,0003 bd2 ba1k sqft325 Aspen DRIVE, Swift Current, SK S9H 3Z8For SaleMLS ID #SK044374, Bobbi Oscar, RE/MAX of Swift Current. Saskatchewan REALTORS® Association
- C$289,0005 bd2 ba1k sqft226 9th AVENUE NE, Swift Current, SK S9H 2S1For SaleMLS ID #SK040789, Kelsey Adam, Century 21 Accord Realty. Saskatchewan REALTORS® Association
- C$259,9004 bd2 ba1.6k sqft41 7th AVENUE NE, Swift Current, SK S9H 2N2For SaleMLS ID #SK035462, Lori-Dawn Stevenson, RE/MAX of Swift Current. Saskatchewan REALTORS® Association
- C$285,0005 bd2 ba1.3k sqft350 Begg STREET W, Swift Current, SK S9H 0K6For SaleMLS ID #SK039347, Sammy Shah, Royal LePage Formula 1. Saskatchewan REALTORS® Association
- C$236,0003 bd2 ba832 sqft1119 Chaplin STREET E, Swift Current, SK S9H 1J9For SaleMLS ID #SK044539, Kelsey Adam, Century 21 Accord Realty. Saskatchewan REALTORS® Association
- C$239,0003 bd2 ba772 sqft85 13th AVENUE SE, Swift Current, SK S9H 3S1For SaleMLS ID #SK040868, Cheryll Oledan, RE/MAX of Swift Current. Saskatchewan REALTORS® Association
- C$249,0003 bd2 ba884 sqft1422 Crawford AVENUE, Swift Current, SK S9H 1E9For SaleMLS ID #SK043811, Kelsey Adam, Century 21 Accord Realty. Saskatchewan REALTORS® Association
- C$295,0004 bd2 ba981 sqft10 Macdonald CRESCENT, Swift Current, SK S9H 4A7For SaleMLS ID #SK041683, Bobbi Tienkamp, RE/MAX of Swift Current. Saskatchewan REALTORS® Association
- C$329,9005 bd2 ba1.1k sqft160 3rd AVENUE SE, Swift Current, SK S9H 3K4For SaleMLS ID #SK041305, Brady Seib, Century 21 Accord Realty. Saskatchewan REALTORS® Association
- C$239,0004 bd4 ba1.1k sqft161 5th AVENUE NE, Swift Current, SK S9H 2L1For SaleMLS ID #SK044452, Bobbi Tienkamp, RE/MAX of Swift Current. Saskatchewan REALTORS® Association
