If you've been waiting for an affordable home where the expensive improvements are already behind you, 1119 Chaplin Street East deserves a closer look. The 2017 glow-ups include vinyl siding, soffit, shingles, eavestroughs, a new 100-amp electrical panel, central air conditioning, plus new front and rear doors. That's a pretty impressive to-do list to have already crossed off. Thanks to the front entry addition, the home welcomes you into a comfortable kitchen and dining area before opening into a bright, south-facing living room that's a great place to start the day with a coffee or end it with your favourite show. Two bedrooms and a nicely updated 4-piece bathroom complete the main floor. The finished basement makes this home feel much larger than the square footage suggests, offering a spacious rec room, a third bedroom, bonus room, laundry area and a second full 4-piece bathroom. Overnight guests, teenagers, hobbies or a home office all fit comfortably into the plan. Most of the windows have been updated to PVC, and the single attached garage is another welcome bonus. One feature that sets this property apart is the way it's positioned on the lot. Set well back from the street, the elevated front yard is fully fenced, giving kids and pets a safe place to burn off some energy while adding a little extra privacy from the road. Out back, you'll find enough gravelled parking for your vehicles, your visitors, the camper, the boat, the trailer, and still have room left over. Around here, that's the kind of feature you'll appreciate more every year. Solid updates, flexible living space, and parking that's hard to come by make this a home that's easy to picture yourself enjoying for years to come.
Active
C$236,000
1119 Chaplin STREET E, Swift Current, SK S9H 1J9
3beds
2baths
832sqft
Single Family Residence
Built in 1959
9,086 Square Feet Lot
$-- Zestimate®
C$284/sqft
C$-- HOA
What's special
Vinyl sidingCentral air conditioningFront entry additionFinished basementSpacious rec roomThird bedroomBonus room
- 1 day |
- 5 |
- 0 |
Zillow last checked:
Listing updated:
Listed by:
Kelsey Adam,
Century 21 Accord Realty
Source: Saskatchewan REALTORS® Association,MLS®#: SK044539Originating MLS®#: Saskatchewan REALTORS® Association
Facts & features
Interior
Bedrooms & bathrooms
- Bedrooms: 3
- Bathrooms: 2
Bedroom
- Features: Room Floor: Carpet
- Level: Main
- Dimensions: 10'11"x8'4"
Bedroom
- Features: Room Floor: Carpet
- Level: Main
- Dimensions: 10'10"x10'7"
Bedroom
- Features: Room Floor: Carpet
- Level: Basement
- Dimensions: 11'4"x11'4"
Other
- Features: Room Floor: Linoleum
- Level: Main
- Dimensions: 7'5"x4'11"
Other
- Features: Room Floor: Linoleum
- Level: Basement
- Dimensions: 7'1"x5'5"
Bonus room
- Features: Room Floor: Vinyl Plank
- Level: Basement
- Dimensions: 10'8"x7'5"
Other
- Features: Room Floor: Linoleum
- Level: Main
- Dimensions: 11'11"x13'9"
Laundry
- Features: Room Floor: Linoleum
- Level: Basement
- Dimensions: 5'5"x4'9"
Living room
- Features: Room Floor: Laminate
- Level: Main
- Dimensions: 12'x14'1"
Porch
- Features: Room Floor: Linoleum
- Level: Main
- Dimensions: 7'5"x7'
Recreation room
- Features: Room Floor: Carpet
- Level: Basement
- Dimensions: 10'4"x13'9"
Utility room
- Features: Room Floor: Carpet
- Level: Basement
- Dimensions: 11'9"x9'4"
Heating
- Forced Air, Natural Gas
Cooling
- Central Air
Appliances
- Included: Water Heater, Gas Water Heater, Dryer, Refrigerator, Exhaust Fan, Stove, Washer
Features
- Basement: Partial,Finished,Concrete
- Has fireplace: No
Interior area
- Total structure area: 832
- Total interior livable area: 832 sqft
Property
Parking
- Total spaces: 6
- Parking features: 1 Car Attached, RV Access/Parking, Parking Spaces, Garage Door Opnr/Control(S), Gravel, Triple Driveway
- Attached garage spaces: 1
- Has uncovered spaces: Yes
- Details: Parking Size: 22.0x13.0
Features
- Patio & porch: Deck
- Exterior features: Lawn Back, Lawn Front
- Fencing: Fenced
- Frontage length: 71.00
Lot
- Size: 9,086 Square Feet
- Dimensions: 128
- Features: Rectangular Lot, Trees/Shrubs
Construction
Type & style
- Home type: SingleFamily
- Architectural style: Bungalow
- Property subtype: Single Family Residence
Materials
- Vinyl Siding
- Roof: Asphalt
Condition
- Year built: 1959
Community & HOA
Community
- Security: Alarm Sys Owned
- Subdivision: North East
Location
- Region: Swift Current
Financial & listing details
- Price per square foot: C$284/sqft
- Annual tax amount: C$2,544
- Date on market: 8/5/2026
- Ownership: Freehold
K
Kelsey Adam
(306) 774-8555
By pressing Contact Agent, you agree that the real estate professional identified above may call/text you about your search, which may involve use of automated means and pre-recorded/artificial voices. You don't need to consent as a condition of buying any property, goods, or services. Message/data rates may apply. You also agree to our Terms of Use. Zillow does not endorse any real estate professionals. We may share information about your recent and future site activity with your agent to help them understand what you're looking for in a home.
Price history
| Date | Event | Price |
|---|---|---|
| 8/5/2026 | Listed for sale | C$236,000C$284/sqft |
Source: Saskatchewan REALTORS® Association #SK044539 Report a problem | ||
Public tax history
Tax history is unavailable.
Climate risks
Neighborhood: S9H
Nearby schools
GreatSchools rating
No schools nearby
We couldn't find any schools near this home.
- C$298,0005 bd2 ba1k sqft226 9th Ave NE, Swift Current, SK S9H2S1For Sale

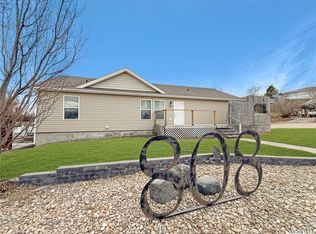
- C$449,9004 bd4 ba1.7k sqft808 Chaplin St E, Swift Current, SK S9H1J5For Sale
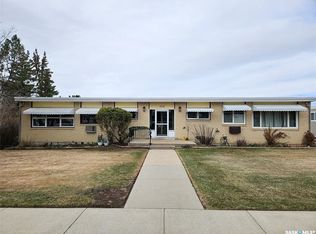
- C$119,0001 bd1 ba840 sqft320 13th Ave NE #8, Swift Current, SK S9H2W1For Sale
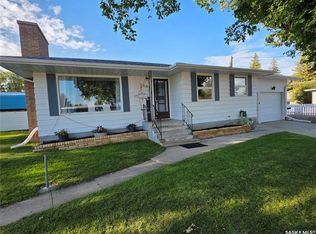
- C$259,9003 bd2 ba932 sqft303 13th Ave NE, Swift Current, SK S9H2V9For Sale
- C$860,0008 bd9 ba3.2k sqft270 14th Ave NE, Swift Current, SK S9H2W7For Sale
- C$329,0003 bd2 ba1.5k sqft826 Chaplin St E, Swift Current, SK S9H1J5For Sale
- C$129,0002 bd1 ba835 sqft58 10th Ave NE, Swift Current, SK S9H2T2For Sale
- C$275,0004 bd2 ba941 sqft271 14th Ave NE, Swift Current, SK S9H2W8For Sale
Similar homes
- C$259,0003 bd2 ba884 sqft1422 Crawford AVENUE, Swift Current, SK S9H 1E9For Sale
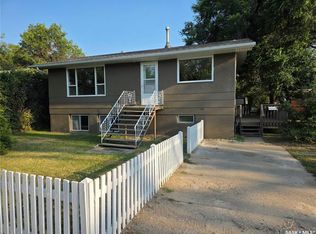 MLS ID #SK043811, Kelsey Adam, Century 21 Accord Realty. Saskatchewan REALTORS® Association
 - C$239,0004 bd4 ba1.1k sqft161 5th AVENUE NE, Swift Current, SK S9H 2L1For Sale
 MLS ID #SK044452, Bobbi Tienkamp, RE/MAX of Swift Current. Saskatchewan REALTORS® Association
 - C$239,0003 bd2 ba772 sqft85 13th AVENUE SE, Swift Current, SK S9H 3S1For Sale
 MLS ID #SK040868, Cheryll Oledan, RE/MAX of Swift Current. Saskatchewan REALTORS® Association
 - C$225,0003 bd2 ba976 sqft24 13th AVENUE SE, Swift Current, SK S9H 4C3For Sale
 MLS ID #SK038233, Shannon Runcie, eXp Realty. Saskatchewan REALTORS® Association
 - C$265,0003 bd2 ba932 sqft376 6th AVENUE NW, Swift Current, SK S9H 0Y1For SaleMLS ID #SK044267, Josh Grimm, Boyes Group Realty Inc.. Saskatchewan REALTORS® Association
- C$237,0002 bd2 ba1.2k sqft476 9th AVENUE NE, Swift Current, SK S9H 2R4For SaleMLS ID #SK040916, Alda Spanier, RE/MAX of Swift Current. Saskatchewan REALTORS® Association
- C$214,5003 bd3 ba925 sqft227 10th AVENUE NW, Swift Current, SK S9H 1B4For SaleMLS ID #SK040383, Kelsey Adam, Century 21 Accord Realty. Saskatchewan REALTORS® Association
- C$239,9005 bd2 ba980 sqft355 3rd AVENUE SE, Swift Current, SK S9H 3K6For SaleMLS ID #SK041937, Bobbi Tienkamp, RE/MAX of Swift Current. Saskatchewan REALTORS® Association
- C$275,0004 bd2 ba941 sqft271 14th AVENUE NE, Swift Current, SK S9H 2W8For SaleMLS ID #SK039670, Bobbi Tienkamp, RE/MAX of Swift Current. Saskatchewan REALTORS® Association
- C$319,9004 bd2 ba1k sqft8 Whyte PLACE, Swift Current, SK S9H 1P8For SaleMLS ID #SK044281, Sarah Davidson, Davidson Realty Group. Saskatchewan REALTORS® Association
- C$234,9003 bd1 ba817 sqft480 8th AVENUE SE, Swift Current, SK S9H 3Y7For SaleMLS ID #SK030833, Lanette Thoreson, RE/MAX of Swift Current. Saskatchewan REALTORS® Association
- C$298,0005 bd2 ba1k sqft226 9th AVENUE NE, Swift Current, SK S9H 2S1For SaleMLS ID #SK040789, Kelsey Adam, Century 21 Accord Realty. Saskatchewan REALTORS® Association
- C$329,0003 bd2 ba1k sqft325 Aspen DRIVE, Swift Current, SK S9H 3Z8For SaleMLS ID #SK044374, Bobbi Oscar, RE/MAX of Swift Current. Saskatchewan REALTORS® Association
- C$159,9003 bd2 ba684 sqft1428 Winnie STREET, Swift Current, SK S9H 1R3For SaleMLS ID #SK030932, Kelsey Adam, Century 21 Accord Realty. Saskatchewan REALTORS® Association
- C$335,0005 bd2 ba964 sqft371 Allen DRIVE, Swift Current, SK S9H 3A5For SaleMLS ID #SK044556, Taylor Karcha, Century 21 Able Realty. Saskatchewan REALTORS® Association
- C$220,0004 bd2 ba1k sqft448 6th AVENUE NW, Swift Current, SK S9H 0Y3For SaleMLS ID #SK031081, Sammy Shah, Royal LePage Formula 1. Saskatchewan REALTORS® Association
- C$265,0006 bd2 ba1k sqft168 2nd AVENUE SE, Swift Current, SK S9H 3H9For SaleMLS ID #SK038863, Bobbi Tienkamp, RE/MAX of Swift Current. Saskatchewan REALTORS® Association
- C$199,0003 bd1 ba864 sqft175 5th AVENUE NW, Swift Current, SK S9H 0W3For SaleMLS ID #SK039078, Deanna Strieb, RE/MAX of Swift Current. Saskatchewan REALTORS® Association
- C$285,0005 bd2 ba1k sqft341 Allen DRIVE SW, Swift Current, SK S9H 3A4For SaleMLS ID #SK043942, Teena Klein, RE/MAX of Swift Current. Saskatchewan REALTORS® Association
- C$219,0002 bd2 ba1.1k sqft349 10th AVENUE NW, Swift Current, SK S9H 1P1For SaleMLS ID #SK033123, Kimberly A Larson, eXp Realty. Saskatchewan REALTORS® Association
