There’s something undeniably charming about a home that simply makes life easier, and this 932 sq. ft. bungalow at 303 13th Ave. NE, Swift Current, does exactly that. Positioned on a corner lot, you'll enjoy an open view, extra breathing room, and a location that's hard to beat, just minutes from parks, daycares, the walking path, and churches. Inside, you'll find a layout that makes the most of every square foot. The kitchen flows seamlessly into the adjoining dining area, while large windows fill the inviting living room with natural light. A cozy gas fireplace creates the perfect gathering spot, whether you're hosting friends or settling in for a quiet evening. Recent vinyl plank flooring throughout the main floor gives the home a fresh, modern feel, while two comfortable bedrooms and a well-appointed 4-piece bathroom complete the main level. The fully finished basement adds even more versatility. A generous rec room offers plenty of space for movie nights, game days, or a kids' play area, while the third bedroom features a beautifully renovated adjoining 3-piece bathroom, ideal for guests, teens, or family members wanting a little extra privacy. At the bottom of the stairs, a bonus area provides the perfect spot for a home gym, hobby space, or additional storage. Outside, the fenced side yard has been thoughtfully xeriscaped, giving you a private outdoor retreat that's attractive without demanding endless weekends of yard work. The attached 14' x 26' garage, concrete driveway, and additional concrete parking pad provide room for multiple vehicles, or your RV. Comfort and peace of mind come with the updates too, including PVC main floor windows, a 2018 high-efficiency furnace, a recently installed central air conditioning unit, and a 2024 water heater. Whether you're buying your first home, downsizing, or simply looking for a move-in-ready property in a fantastic neighbourhood, this one delivers comfort, convenience, and curb appeal in equal measure.
Active
C$269,000
303 13th AVENUE NE, Swift Current, SK S9H 2V9
3beds
2baths
932sqft
Single Family Residence
Built in 1960
5,832 Square Feet Lot
$-- Zestimate®
C$289/sqft
C$-- HOA
What's special
Corner lotOpen viewCozy gas fireplaceTwo comfortable bedroomsFully finished basementPvc main floor windows
- 4 days |
- 20 |
- 1 |
Zillow last checked:
Listing updated:
Listed by:
Kelsey Adam,
Century 21 Accord Realty
Source: Saskatchewan REALTORS® Association,MLS®#: SK042486Originating MLS®#: Saskatchewan REALTORS® Association
Facts & features
Interior
Bedrooms & bathrooms
- Bedrooms: 3
- Bathrooms: 2
Primary bedroom
- Features: Room Floor: Vinyl Plank
- Level: Main
- Dimensions: 11'8"x10'9"
Bedroom
- Features: Room Floor: Vinyl Plank
- Level: Main
- Dimensions: 10'8"x10'9"
Bedroom
- Features: Room Floor: Carpet
- Level: Basement
- Dimensions: 12'2"x9'8"
Other
- Features: Room Floor: Linoleum
- Level: Basement
- Dimensions: 6'x9'6"
Other
- Features: Room Floor: Vinyl Plank
- Level: Main
- Dimensions: 7'4"x7'2"
Dining room
- Features: Room Floor: Vinyl Plank
- Level: Main
- Dimensions: 8'x12'10"
Other
- Features: Room Floor: Carpet
- Level: Basement
- Dimensions: 14'9"x8'8"
Kitchen
- Features: Room Floor: Vinyl Plank
- Level: Main
- Dimensions: 8'3"x12'10"
Other
- Features: Room Floor: Linoleum
- Level: Basement
- Dimensions: 12'2"x10'1"
Living room
- Features: Room Floor: Vinyl Plank
- Level: Main
- Dimensions: 18'7"x12'1"
Recreation room
- Features: Room Floor: Carpet
- Level: Basement
- Dimensions: 18'4"x11'2"
Heating
- Forced Air, Natural Gas
Cooling
- Central Air
Appliances
- Included: Water Heater, Gas Water Heater, Water Softener, Dryer, Refrigerator, Exhaust Fan, Stove, Washer
Features
- T.V. Mounts
- Windows: Window Treatments
- Basement: Full,Finished,Concrete
- Number of fireplaces: 2
- Fireplace features: Electric, Gas
Interior area
- Total structure area: 932
- Total interior livable area: 932 sqft
Property
Parking
- Total spaces: 5
- Parking features: 1 Car Attached, Garage Door Opnr/Control(S), Concrete Driveway
- Attached garage spaces: 1
- Has uncovered spaces: Yes
- Details: Parking Size: 26.0x14.0
Features
- Exterior features: Lawn Front
- Fencing: Fenced
- Frontage length: 54.00
Lot
- Size: 5,832 Square Feet
- Dimensions: 108
- Features: Corner Lot, Rectangular Lot, Trees/Shrubs, Underground Sprinkler
Details
- Additional structures: Shed(s)
Construction
Type & style
- Home type: SingleFamily
- Architectural style: Bungalow
- Property subtype: Single Family Residence
Materials
- Composite Siding, Wood Siding
- Roof: Asphalt
Condition
- Year built: 1960
Community & HOA
Community
- Subdivision: North East
Location
- Region: Swift Current
Financial & listing details
- Price per square foot: C$289/sqft
- Annual tax amount: C$2,892
- Date on market: 7/14/2026
- Ownership: Freehold
Kelsey Adam
Kelsey Adam
(306) 774-8555
By pressing Contact Agent, you agree that the real estate professional identified above may call/text you about your search, which may involve use of automated means and pre-recorded/artificial voices. You don't need to consent as a condition of buying any property, goods, or services. Message/data rates may apply. You also agree to our Terms of Use. Zillow does not endorse any real estate professionals. We may share information about your recent and future site activity with your agent to help them understand what you're looking for in a home.
Price history
| Date | Event | Price |
|---|---|---|
| 7/14/2026 | Listed for sale | C$269,000C$289/sqft |
Source: Saskatchewan REALTORS® Association #SK042486 Report a problem | ||
Public tax history
Tax history is unavailable.
Climate risks
Neighborhood: S9H
Nearby schools
GreatSchools rating
No schools nearby
We couldn't find any schools near this home.
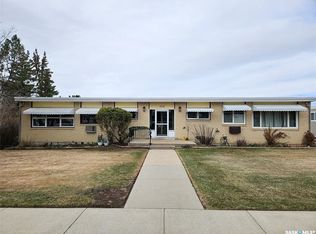
- C$119,0001 bd1 ba840 sqft320 13th Ave NE #8, Swift Current, SK S9H2W1For Sale
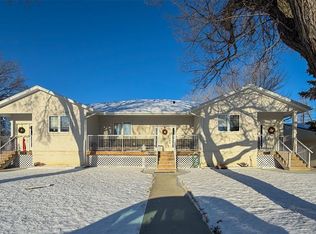
- C$860,0008 bd9 ba3.2k sqft270 14th Ave NE, Swift Current, SK S9H2W7For Sale
- C$275,0004 bd2 ba941 sqft271 14th Ave NE, Swift Current, SK S9H2W8For Sale

- C$168,0003 bd2 ba684 sqft1428 Winnie St, Swift Current, SK S9H1R3For Sale
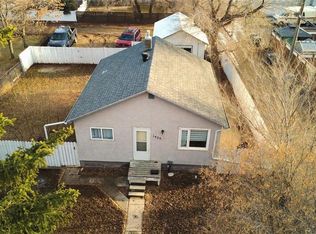
- C$139,9002 bd1 ba901 sqft1187 Ashley Dr UNIT 1, Swift Current, SK S9H1N4For Sale
- C$449,9004 bd3 ba1.2k sqft1445 Ashley Dr, Swift Current, SK S9H1N6For Sale
- C$298,0005 bd2 ba1k sqft226 9th Ave NE, Swift Current, SK S9H2S1For Sale
- C$449,9004 bd4 ba1.7k sqft808 Chaplin St E, Swift Current, SK S9H1J5For Sale
Similar homes
- C$275,0004 bd2 ba941 sqft271 14th AVENUE NE, Swift Current, SK S9H 2W8For SaleMLS ID #SK039670, Bobbi Tienkamp, RE/MAX of Swift Current. Saskatchewan REALTORS® Association
- C$295,0005 bd3 ba1.1k sqft33 7th AVENUE NE, Swift Current, SK S9H 2N2For Sale
 MLS ID #SK042232, Bobbi Tienkamp, RE/MAX of Swift Current. Saskatchewan REALTORS® Association
 - C$285,0004 bd2 ba1k sqft330 Aspen DRIVE, Swift Current, SK S9H 4T1For Sale
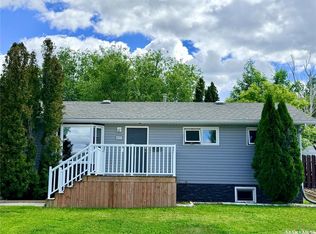 MLS ID #SK042794, Brady Seib, Century 21 Accord Realty. Saskatchewan REALTORS® Association
 - C$295,0004 bd2 ba981 sqft10 Macdonald CRESCENT, Swift Current, SK S9H 4A7For Sale
 MLS ID #SK041683, Bobbi Tienkamp, RE/MAX of Swift Current. Saskatchewan REALTORS® Association
 - C$298,0005 bd2 ba1k sqft226 9th AVENUE NE, Swift Current, SK S9H 2S1For SaleMLS ID #SK040789, Kelsey Adam, Century 21 Accord Realty. Saskatchewan REALTORS® Association
- C$239,9005 bd2 ba980 sqft355 3rd AVENUE SE, Swift Current, SK S9H 3K6For SaleMLS ID #SK041937, Bobbi Tienkamp, RE/MAX of Swift Current. Saskatchewan REALTORS® Association
- C$265,0006 bd2 ba1k sqft168 2nd AVENUE SE, Swift Current, SK S9H 3H9For SaleMLS ID #SK038863, Bobbi Tienkamp, RE/MAX of Swift Current. Saskatchewan REALTORS® Association
- C$239,0003 bd2 ba772 sqft85 13th AVENUE SE, Swift Current, SK S9H 3S1For SaleMLS ID #SK040868, Cheryll Oledan, RE/MAX of Swift Current. Saskatchewan REALTORS® Association
- C$225,0003 bd2 ba976 sqft24 13th AVENUE SE, Swift Current, SK S9H 4C3For SaleMLS ID #SK038233, Shannon Runcie, eXp Realty. Saskatchewan REALTORS® Association
- C$237,0002 bd2 ba1.2k sqft476 9th AVENUE NE, Swift Current, SK S9H 2R4For SaleMLS ID #SK040916, Alda Spanier, RE/MAX of Swift Current. Saskatchewan REALTORS® Association
- C$259,0002 bd1 ba1.2k sqft577 2nd AVENUE NE, Swift Current, SK S9H 2E5For SaleMLS ID #SK040046, Shannon Runcie, eXp Realty. Saskatchewan REALTORS® Association
- C$225,0003 bd3 ba925 sqft227 10th AVENUE NW, Swift Current, SK S9H 1B4For SaleMLS ID #SK040383, Kelsey Adam, Century 21 Accord Realty. Saskatchewan REALTORS® Association
- C$299,0005 bd2 ba1.3k sqft350 Begg STREET W, Swift Current, SK S9H 0K6For SaleMLS ID #SK039347, Sammy Shah, Royal LePage Formula 1. Saskatchewan REALTORS® Association
- C$168,0003 bd2 ba684 sqft1428 Winnie STREET, Swift Current, SK S9H 1R3For SaleMLS ID #SK030932, Kelsey Adam, Century 21 Accord Realty. Saskatchewan REALTORS® Association
- C$220,0004 bd2 ba1k sqft448 6th AVENUE NW, Swift Current, SK S9H 0Y3For SaleMLS ID #SK031081, Sammy Shah, Royal LePage Formula 1. Saskatchewan REALTORS® Association
- C$369,0004 bd2 ba1k sqft11 Hayward PLACE, Swift Current, SK S9H 3Z9For SaleMLS ID #SK041240, Bobbi Tienkamp, RE/MAX of Swift Current. Saskatchewan REALTORS® Association
- C$158,0003 bd2 ba1.1k sqft221 4th AVENUE NE, Swift Current, SK S9H 2J4For SaleMLS ID #SK039566, Erin Fuchs, Royal LePage Formula 1. Saskatchewan REALTORS® Association
- C$234,9003 bd1 ba817 sqft480 8th AVENUE SE, Swift Current, SK S9H 3Y7For SaleMLS ID #SK030833, Lanette Thoreson, RE/MAX of Swift Current. Saskatchewan REALTORS® Association
- C$339,9005 bd2 ba1.1k sqft160 3rd AVENUE SE, Swift Current, SK S9H 3K4For SaleMLS ID #SK041305, Brady Seib, Century 21 Accord Realty. Saskatchewan REALTORS® Association
- C$327,5004 bd2 ba1k sqft801 Lorne STREET W, Swift Current, SK S9H 0J8For SaleMLS ID #SK032339, Sarah Davidson, Davidson Realty Group. Saskatchewan REALTORS® Association
