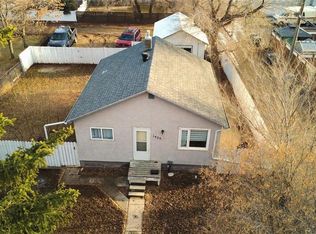
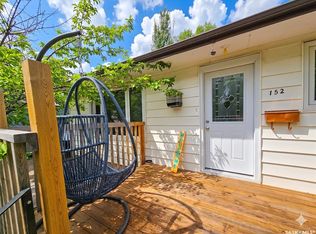
Opportunities on Hayward Place are rare — and this one is exceptional. Nestled on a highly sought-after crescent in one of the city's most beloved neighbourhoods, this fully renovated bungalow is 100% move-in ready with professionally executed upgrades throughout. Step inside to find vinyl plank flooring, fresh modern paint, updated trim and interior doors, and a custom built-in entertainment centre with electric fireplace. The kitchen has been completely transformed with warm custom cabinetry, inset lighting, modern countertops, ceramic tile backsplash, a gooseneck faucet, stainless steel appliances, and elegant gold accents — complemented by a dedicated coffee bar and drink station, perfect for entertaining. The primary suite features an oversized built-in dressing room with custom clothing storage and vanity. A renovated four-piece bathroom with tile surround and soaker tub, plus a second bedroom, complete the main level. Deck doors open to a large low-maintenance deck (2020) with no-maintenance railing, overlooking a lush, fully fenced yard and a Prarie back drop. The lower level is equally impressive — renovated to the studs with modern feature walls, new carpet, vinyl plank in the bedrooms, contemporary wainscoting, updated lighting, a renovated three-piece bathroom, two additional rooms, and an oversized storage area with custom tote storage and under-stair space. A 24x24 heated and insulated garage, oversized driveway with RV parking, high-efficiency furnace, and central air conditioning round out this exceptional property. Message today to book your private viewing.
Active
C$369,000
11 Hayward PLACE, Swift Current, SK S9H 3Z9
4beds
2baths
1,047sqft
Single Family Residence
Built in 1973
6,851 Square Feet Lot
$-- Zestimate®
C$352/sqft
C$-- HOA
What's special
Highly sought-after crescentVinyl plank flooringFresh modern paintWarm custom cabinetryInset lightingModern countertopsCeramic tile backsplash
- 7 days |
- 39 |
- 4 |
Zillow last checked:
Listing updated:
Listed by:
Bobbi Tienkamp,
RE/MAX of Swift Current
Source: Saskatchewan REALTORS® Association,MLS®#: SK041240Originating MLS®#: Saskatchewan REALTORS® Association
Facts & features
Interior
Bedrooms & bathrooms
- Bedrooms: 4
- Bathrooms: 2
Primary bedroom
- Features: Room Floor: Vinyl Plank
- Level: Main
- Dimensions: 12'4"x13'3"
Bedroom
- Features: Room Floor: Vinyl Plank
- Level: Main
- Dimensions: 7'10"x11'9"
Bedroom
- Features: Room Floor: Vinyl Plank
- Level: Basement
- Dimensions: 12'0"x12"9
Bedroom
- Features: Room Floor: Vinyl Plank
- Level: Basement
- Dimensions: 9'11"x10'11"
Other
- Features: Room Floor: Vinyl Plank
- Level: Basement
- Dimensions: 5'6"x6'9"
Other
- Features: Room Floor: Vinyl Plank
- Level: Main
- Dimensions: 5'1"x9'10"
Dining room
- Features: Room Floor: Vinyl Plank
- Level: Main
- Dimensions: 8'10"x10'3"
Kitchen
- Features: Room Floor: Vinyl Plank
- Level: Main
- Dimensions: 12'5"x10'0"
Laundry
- Features: Room Floor: Concrete
- Level: Basement
- Dimensions: 21'11"x9'8"
Living room
- Features: Room Floor: Vinyl Plank
- Level: Main
- Dimensions: 19'11"x15'1'
Other
- Features: Room Floor: Vinyl Plank
- Level: Main
- Dimensions: 8'5"x11'9"
Recreation room
- Features: Room Floor: Carpet
- Level: Basement
- Dimensions: 29'5"x14'4"
Utility room
- Features: Room Floor: Concrete
- Level: Basement
- Dimensions: 7'6"x8'6"
Heating
- Forced Air, Natural Gas
Cooling
- Central Air
Appliances
- Included: Water Heater Rented, Gas Water Heater, Dishwasher Built In, Dryer, Refrigerator, Exhaust Fan, Microwave, Stove, Washer
Features
- Basement: Full,Finished,Sump Pump,Concrete
- Number of fireplaces: 1
- Fireplace features: Electric
Interior area
- Total structure area: 1,047
- Total interior livable area: 1,047 sqft
Property
Parking
- Total spaces: 5
- Parking features: 2 Car Detached, RV Access/Parking, Garage Door Opnr/Control(S), Heated Garage, Asphalt
- Garage spaces: 2
Features
- Patio & porch: Deck
- Exterior features: Lawn Back, Lawn Front
- Fencing: Fenced
- Frontage length: 57.12
Lot
- Size: 6,851 Square Feet
- Dimensions: 120
- Features: Cul-De-Sac, Trees/Shrubs
Construction
Type & style
- Home type: SingleFamily
- Architectural style: Bungalow
- Property subtype: Single Family Residence
Materials
- Siding, Vinyl Siding
- Roof: Fiberglass
Condition
- Year built: 1973
Community & HOA
Community
- Subdivision: North East
Location
- Region: Swift Current
Financial & listing details
- Price per square foot: C$352/sqft
- Annual tax amount: C$3,413
- Date on market: 7/3/2026
- Exclusions: Water Softener
- Ownership: Freehold
Bobbi Tienkamp
Bobbi Tienkamp
(306) 741-2853
By pressing Contact Agent, you agree that the real estate professional identified above may call/text you about your search, which may involve use of automated means and pre-recorded/artificial voices. You don't need to consent as a condition of buying any property, goods, or services. Message/data rates may apply. You also agree to our Terms of Use. Zillow does not endorse any real estate professionals. We may share information about your recent and future site activity with your agent to help them understand what you're looking for in a home.
Price history
| Date | Event | Price |
|---|---|---|
| 7/3/2026 | Listed for sale | C$369,000C$352/sqft |
Source: Saskatchewan REALTORS® Association #SK041240 Report a problem | ||
Public tax history
Tax history is unavailable.
Climate risks
Neighborhood: S9H
Nearby schools
GreatSchools rating
No schools nearby
We couldn't find any schools near this home.




- Saskatchewan
- Division No. 8
- Swift Current
- S9H 3Z9
- 11 Hayward PLACE
Nearby cities
Nearby zip codes
Other Swift Current Topics
