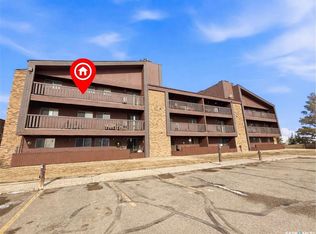
Welcome to this bright and well-maintained south-facing 2-bedroom condo in Ashley Park. Offering over 900 sq. ft. of comfortable living space, it’s an excellent option for first-time buyers, downsizers, or anyone looking for easy, low-maintenance living. The spacious living room is filled with natural light, while the eat-in kitchen provides plenty of cupboard space. You’ll also find two generously sized bedrooms, a full bathroom, and the option for in-suite laundry hookups. Recent updates include PVC windows, an insulated front door, updated balcony and railings, and a newer stove and over-the-range microwave. A garage space is included for added convenience. Residents enjoy access to a common amenities room, perfect for gatherings with family and friends. Located in a quiet, smoke-free and pet-free building, this condo offers comfortable living in a well-cared-for community. Book your showing today and see all it has to offer.
Active
C$134,900
UNIT 1-1187 Ashley DRIVE, Swift Current, SK S9H 1N4
2beds
1baths
901sqft
Condominium
Built in 1978
-- sqft lot
$-- Zestimate®
C$150/sqft
C$412/mo HOA
What's special
Two generously sized bedroomsUpdated balcony and railingsPvc windows
- 34 days |
- 26 |
- 2 |
Zillow last checked:
Listing updated:
Listed by:
Brady Seib,
Century 21 Accord Realty
Source: Saskatchewan REALTORS® Association,MLS®#: SK041019Originating MLS®#: Saskatchewan REALTORS® Association
Facts & features
Interior
Bedrooms & bathrooms
- Bedrooms: 2
- Bathrooms: 1
Primary bedroom
- Features: Room Floor: Carpet
- Level: Main
- Area: 12792 Square Feet
- Dimensions: 12’3”x10’4”
Bedroom
- Features: Room Floor: Carpet
- Level: Main
- Area: 10816 Square Feet
- Dimensions: 10’4”x10’4”
Other
- Features: Room Floor: Linoleum
- Level: Main
- Area: 5460 Square Feet
- Dimensions: 7’8”x7’0”
Other
- Features: Room Floor: Linoleum
- Level: Main
- Area: 11865 Square Feet
- Dimensions: 11’3”x10’5”
Living room
- Features: Room Floor: Carpet
- Level: Main
- Area: 31800 Square Feet
- Dimensions: 15’0”x21’2”
Heating
- Baseboard, Hot Water, Natural Gas
Cooling
- Wall Unit(s)
Appliances
- Included: Freezer, Refrigerator, Microwave, Microwave Hood Fan, Reverse Osmosis System, Stove
- Laundry: Common Area
Features
- Storage
- Windows: Window Treatments
- Has fireplace: No
Interior area
- Total structure area: 901
- Total interior livable area: 901 sqft
Property
Parking
- Total spaces: 1
- Parking features: 1 Car Attached, Garage Door Opnr/Control(S)
- Attached garage spaces: 1
- Details: Exclusive Use Parking, Parking Size: 21.0x11.0
Features
- Exterior features: Balcony, Garden
Construction
Type & style
- Home type: Condo
- Property subtype: Condominium
- Attached to another structure: Yes
Materials
- Composite Siding
- Roof: Asphalt
Condition
- Year built: 1978
Community & HOA
Community
- Features: Amenities Room, Guest Suite
HOA
- Has HOA: Yes
- Services included: Common Area Maintenance, Maintenance Structure, Trash, Heat, Insurance (Common), Maintenance Grounds, Power, Reserve Fund, Sewer, Snow Removal, Water
- HOA fee: C$412 monthly
Location
- Region: Swift Current
Financial & listing details
- Price per square foot: C$150/sqft
- Annual tax amount: C$1,780
- Date on market: 6/30/2026
- Ownership: Condominium
Brady Seib
Brady Seib
(306) 772-0609
By pressing Contact Agent, you agree that the real estate professional identified above may call/text you about your search, which may involve use of automated means and pre-recorded/artificial voices. You don't need to consent as a condition of buying any property, goods, or services. Message/data rates may apply. You also agree to our Terms of Use. Zillow does not endorse any real estate professionals. We may share information about your recent and future site activity with your agent to help them understand what you're looking for in a home.
Price history
| Date | Event | Price |
|---|---|---|
| 7/27/2026 | Price change | C$134,900-1.5%C$150/sqft |
Source: Saskatchewan REALTORS® Association #SK041019 Report a problem | ||
| 7/22/2026 | Price change | C$136,900-2.1%C$152/sqft |
Source: Saskatchewan REALTORS® Association #SK041019 Report a problem | ||
| 7/14/2026 | Price change | C$139,900-4.5%C$155/sqft |
Source: Saskatchewan REALTORS® Association #SK041019 Report a problem | ||
| 7/8/2026 | Price change | C$146,500-2%C$163/sqft |
Source: Saskatchewan REALTORS® Association #SK041019 Report a problem | ||
| 6/30/2026 | Listed for sale | C$149,500-13.1%C$166/sqft |
Source: Saskatchewan REALTORS® Association #SK041019 Report a problem | ||
| 6/3/2021 | Listing removed | -- |
Source: Saskatchewan REALTORS® Association Report a problem | ||
| 4/29/2021 | Price change | C$172,000-1.7%C$191/sqft |
Source: Saskatchewan REALTORS® Association #SK841080 Report a problem | ||
| 2/8/2021 | Price change | C$174,900-0.1%C$194/sqft |
Source: Century 21 Accord Realty #SK841080 Report a problem | ||
| 2/5/2020 | Listed for sale | C$175,000-3.8%C$194/sqft |
Source: Century 21 Accord Realty #SK798491 Report a problem | ||
| 10/1/2019 | Listing removed | C$182,000C$202/sqft |
Source: Century 21 Accord Realty #SK762447 Report a problem | ||
| 4/30/2019 | Price change | C$182,000-1.6%C$202/sqft |
Source: Century 21 Accord Realty #SK762447 Report a problem | ||
| 3/14/2019 | Listed for sale | C$185,000C$205/sqft |
Source: Century 21 Accord Realty #SK762447 Report a problem | ||
Public tax history
Tax history is unavailable.
Climate risks
Neighborhood: S9H
Nearby schools
GreatSchools rating
No schools nearby
We couldn't find any schools near this home.
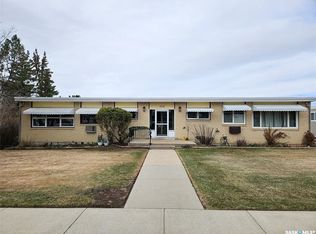
- C$119,0001 bd1 ba840 sqft320 13th Ave NE #8, Swift Current, SK S9H2W1For Sale
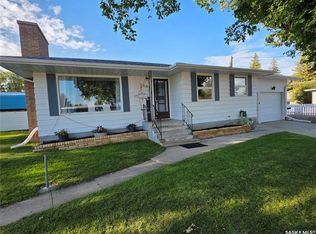
- C$269,0003 bd2 ba932 sqft303 13th Ave NE, Swift Current, SK S9H2V9For Sale
- C$449,9004 bd3 ba1.2k sqft1445 Ashley Dr, Swift Current, SK S9H1N6For Sale

- C$860,0008 bd9 ba3.2k sqft270 14th Ave NE, Swift Current, SK S9H2W7For Sale

- C$275,0004 bd2 ba941 sqft271 14th Ave NE, Swift Current, SK S9H2W8For Sale
- C$237,0002 bd2 ba1.2k sqft476 9th Ave NE, Swift Current, SK S9H2S4For Sale
- C$159,9003 bd2 ba684 sqft1428 Winnie St, Swift Current, SK S9H1R3For Sale
- C$499,0003 bd2 ba2.1k sqft735 Sidney St E, Swift Current, SK S9H1T5For Sale
Similar homes
- C$135,0003 bd1 ba1k sqftPrairie Sky Condominium, Swift Current, SK S9H 2S9For Sale
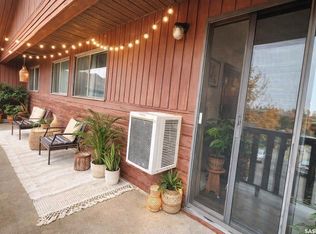 MLS ID #SK032489, Bobbi Oscar, RE/MAX of Swift Current. Saskatchewan REALTORS® Association
 - C$129,9003 bd1 ba1k sqftStoney Ridge Condos, Swift Current, SK S9H 2S9For Sale
 MLS ID #SK039196, Shannon Runcie, eXp Realty. Saskatchewan REALTORS® Association
 - C$129,0002 bd1 ba835 sqft58 10th AVENUE NE, Swift Current, SK S9H 2T2For Sale
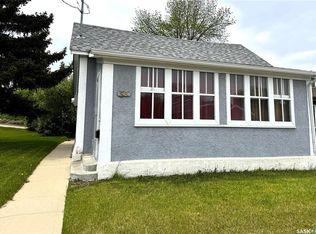 MLS ID #SK037782, Leah Bragg, Royal LePage Formula 1. Saskatchewan REALTORS® Association
 - C$132,0003 bd1 ba1k sqftPrairie Sky Condo Corp., Swift Current, SK S9H 2S9For Sale
 MLS ID #SK029701, Shannon Runcie, eXp Realty. Saskatchewan REALTORS® Association
 - C$139,0003 bd1 ba1.1k sqft233 Herbert STREET E, Swift Current, SK S9H 1M3For SaleMLS ID #SK038708, Nick Tsougrianis, eXp Realty. Saskatchewan REALTORS® Association
- C$129,9002 bd3 ba960 sqft239 8TH AVENUE NE, Swift Current, SK S9H 2P5For SaleMLS ID #SK038782, Bobbi Tienkamp, RE/MAX of Swift Current. Saskatchewan REALTORS® Association
- C$119,0001 bd1 ba840 sqftHillcrest Apartments, Swift Current, SK S9H 2V9For SaleMLS ID #SK028007, Kyle Letnes, Royal LePage Formula 1. Saskatchewan REALTORS® Association
- C$125,0002 bd1 ba705 sqft371 9th AVENUE NW, Swift Current, SK S9H 1A8For SaleMLS ID #SK040540, Bobbi Tienkamp, RE/MAX of Swift Current. Saskatchewan REALTORS® Association
- C$159,9003 bd2 ba684 sqft1428 Winnie STREET, Swift Current, SK S9H 1R3For SaleMLS ID #SK030932, Kelsey Adam, Century 21 Accord Realty. Saskatchewan REALTORS® Association
- C$199,0002 bd2 ba1k sqftChinook Residency, Swift Current, SK S9H 5P1For SaleMLS ID #SK044293, Bonnie Heinrichs Munro, RE/MAX of Swift Current. Saskatchewan REALTORS® Association
- C$95,0002 bd1 ba835 sqftPrairie Sky Condo Corp., Swift Current, SK S9H 2S9For SaleMLS ID #SK038205, Lanette Thoreson, RE/MAX of Swift Current. Saskatchewan REALTORS® Association
- C$125,0001 bd1 ba624 sqft20 15th AVENUE SE, Swift Current, SK S9H 3S6For SaleMLS ID #SK031138, Tammi Gloeckler, RE/MAX of Swift Current. Saskatchewan REALTORS® Association
- C$169,0002 bd1 ba812 sqft304 7th AVENUE SE, Swift Current, SK S9H 3P7For SaleMLS ID #SK032306, Kelsey Adam, Century 21 Accord Realty. Saskatchewan REALTORS® Association
- C$105,0002 bd2 ba1k sqft52 2nd AVENUE NE, Swift Current, SK S9H 2C5For SaleMLS ID #SK026635, Dionne Tjeltveit, Century 21 Insight Realty Ltd.. Saskatchewan REALTORS® Association
- C$89,9003 bd2 ba795 sqft89 8th AVENUE NE, Swift Current, SK S9H 2P2For SaleMLS ID #SK040738, Kelsey Adam, Century 21 Accord Realty. Saskatchewan REALTORS® Association
- C$174,5002 bd2 ba984 sqftEldomar Condominium Corporation, Swift Current, SK S9H 2B9For SaleMLS ID #SK039860, Shannon Runcie, eXp Realty. Saskatchewan REALTORS® Association
- C$84,9002 bd1 ba760 sqft269 2nd AVENUE NE, Swift Current, SK S9H 2C9For SaleMLS ID #SK031988, Jaceil Peakman, eXp Realty. Saskatchewan REALTORS® Association
- C$72,5002 bd1 ba896 sqftUNIT 29-701 11th AVENUE NW, Swift Current, SK S9H 4M5For SaleMLS ID #SK031585, Kelsey Adam, Century 21 Accord Realty. Saskatchewan REALTORS® Association
- C$78,0002 bd1 ba658 sqft604 3rd AVENUE NW, Swift Current, SK S9H 0S9For SaleMLS ID #SK032653, Teena Klein, RE/MAX of Swift Current. Saskatchewan REALTORS® Association
- C$199,0003 bd1 ba864 sqft175 5th AVENUE NW, Swift Current, SK S9H 0W3For SaleMLS ID #SK039078, Deanna Strieb, RE/MAX of Swift Current. Saskatchewan REALTORS® Association
