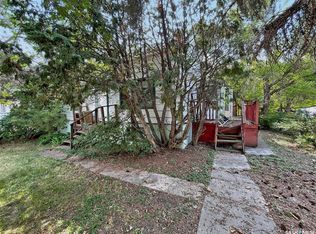
In 1973 we were watching All in the Family and The Waltons, Jennifer and Michael were the most popular baby names, Shrinky Dinks was a favorite toy, and this house was last sold. Now, 53 years later, it is back on the market. This 812-sq.ft. bungalow located at 304 7th Ave. SE, Swift Current, has a lovely front deck that looks past Kwan's greenhouses and to the walking path beyond. It has a combination kitchen/dining room with a large island and built-in stove, oven, and dishwasher to go along with the fridge. This makes it a great room for gathering, and the warm cork flooring makes it even more inviting. The living room is also a comfortable size, and the main floor layout is rounded out with 2 bedrooms and a 4-piece bath. The basement houses the laundry, plenty of storage, an office space, and 2 rooms that could be used as a den or sewing room. The front and back yards have been used as garden spaces. The 14x26 garage is older, but it is fully insulated and has a natural gas heater, making it a terrific workshop. Recent updates include the installation of central air conditioning in 2025, the dryer was replaced in 2025, the shingles were new in 2024, and the house and garage were repainted in 2024 to the same color they were in 1973! Don’t let another half a century pass before you consider this as your new home!
Active
C$169,000
304 7th AVENUE SE, Swift Current, SK S9H 3P7
2beds
1baths
812sqft
Single Family Residence
Built in 1958
5,749 Square Feet Lot
$-- Zestimate®
C$208/sqft
C$-- HOA
What's special
Lovely front deckWarm cork flooringPlenty of storage
- 91 days |
- 12 |
- 0 |
Zillow last checked:
Listing updated:
Listed by:
Kelsey Adam,
Century 21 Accord Realty
Source: Saskatchewan REALTORS® Association,MLS®#: SK032306Originating MLS®#: Saskatchewan REALTORS® Association
Facts & features
Interior
Bedrooms & bathrooms
- Bedrooms: 2
- Bathrooms: 1
Bedroom
- Features: Room Floor: Linoleum
- Level: Main
- Dimensions: 10'11"x10'11"
Bedroom
- Features: Room Floor: Linoleum
- Level: Main
- Dimensions: 7'10"x10'11"
Other
- Features: Room Floor: Linoleum
- Level: Main
- Dimensions: 6'7"x7'7"
Bonus room
- Features: Room Floor: Linoleum
- Level: Basement
- Dimensions: 9'1"x10'3"
Den
- Features: Room Floor: Linoleum
- Level: Basement
- Dimensions: 8'6"x12'2"
Other
- Features: Room Floor: Cork
- Level: Main
- Dimensions: 15'8"x13'8"
Laundry
- Features: Room Floor: Carpet
- Level: Basement
- Dimensions: 10'5"x5'3"
Living room
- Features: Room Floor: Laminate
- Level: Main
- Dimensions: 15'7"x11'7"
Office
- Features: Room Floor: Carpet
- Level: Basement
- Dimensions: 13'9"x12'7"
Storage
- Features: Room Floor: Linoleum
- Level: Basement
- Dimensions: 11'11"x11'10"
Heating
- Forced Air, Natural Gas
Appliances
- Included: Water Heater, Electric Water Heater, Dishwasher Built In, Dryer, Freezer, Refrigerator, Oven Built In, Stove, Washer
Features
- Basement: Full,Partially Finished,Block
- Has fireplace: No
Interior area
- Total structure area: 812
- Total interior livable area: 812 sqft
Property
Parking
- Total spaces: 3
- Parking features: 1 Car Detached, Heated Garage, Concrete Driveway, Gravel
- Garage spaces: 1
- Has uncovered spaces: Yes
- Details: Parking Size: 26.0x14.0
Features
- Patio & porch: Deck
- Exterior features: Garden, Lawn Back
- Frontage length: 50.00
Lot
- Size: 5,749 Square Feet
- Dimensions: 115
- Features: Corner Lot, Rectangular Lot, Trees/Shrubs
Details
- Additional structures: Shed(s)
Construction
Type & style
- Home type: SingleFamily
- Architectural style: Bungalow
- Property subtype: Single Family Residence
Materials
- Cedar, Wood Siding
- Roof: Asphalt
Condition
- Year built: 1958
Community & HOA
Community
- Subdivision: South East SC
Location
- Region: Swift Current
Financial & listing details
- Price per square foot: C$208/sqft
- Annual tax amount: C$2,443
- Date on market: 4/8/2026
- Ownership: Freehold
Kelsey Adam
Kelsey Adam
(306) 774-8555
By pressing Contact Agent, you agree that the real estate professional identified above may call/text you about your search, which may involve use of automated means and pre-recorded/artificial voices. You don't need to consent as a condition of buying any property, goods, or services. Message/data rates may apply. You also agree to our Terms of Use. Zillow does not endorse any real estate professionals. We may share information about your recent and future site activity with your agent to help them understand what you're looking for in a home.
Price history
| Date | Event | Price |
|---|---|---|
| 6/5/2026 | Price change | C$169,000-3.4%C$208/sqft |
Source: Saskatchewan REALTORS® Association #SK032306 Report a problem | ||
| 4/16/2026 | Price change | C$175,000-10.3%C$216/sqft |
Source: Saskatchewan REALTORS® Association #SK032306 Report a problem | ||
| 4/8/2026 | Listed for sale | C$195,000C$240/sqft |
Source: Saskatchewan REALTORS® Association #SK032306 Report a problem | ||
Public tax history
Tax history is unavailable.
Climate risks
Neighborhood: S9H
Nearby schools
GreatSchools rating
No schools nearby
We couldn't find any schools near this home.




- Saskatchewan
- Division No. 8
- Swift Current
- S9H 3P7
- 304 7th AVENUE SE
Nearby cities
Nearby zip codes
Other Swift Current Topics
