Step into this beautifully updated home where character takes center stage. The open concept kitchen and dining with ample cupboard and counter space flows seamlessly into the bright living room. This unique 1 bedroom layout features a spacious primary bedroom separated from the living room area by a stunning 5 -panel barnwood door with glass inserts. A beautiful accent door off living room brings you into a 4 piece bathroom completing the main floor.
The basement offers a finished bonus room suitable for an office, craft room or additional living space with a door leading to the laundry and utility area with ample storage.
This home has updated plumbing and electrical , newer water heater and furnace.
The property is not connected to city water or sewer services but has its own well and septic.
This home is a great option for buyers seeking privacy, outdoor space and modern touches in a smaller home.
Active
C$125,000
20 15th Avenue SE, Swift Current, SK S9H 3S6
1beds
1baths
624sqft
Single Family Residence
Built in 1957
5,850 Square Feet Lot
$-- Zestimate®
C$200/sqft
C$-- HOA
What's special
Spacious primary bedroomBeautiful accent doorOutdoor space
- 190 days
- 15
- 0
Zillow last checked:
Listing updated:
Listed by:
Tammi Gloeckler,
RE/MAX of Swift Current
Source: Saskatchewan REALTORS® Association,MLS®#: SK031138Originating MLS®#: Saskatchewan REALTORS Association
Facts & features
Interior
Bedrooms & bathrooms
- Bedrooms: 1
- Bathrooms: 1
Bedroom
- Description: Flooring: Plank,Vinyl
- Level: Main
- Dimensions: 11.03 x 9.03
Bathroom
- Description: Flooring: Plank,Vinyl
- Features: Four Piece Bathroom
- Level: Main
- Dimensions: 4.06 x 8.06
Bonus room
- Description: Flooring: Plank,Vinyl
- Level: Basement
- Dimensions: 10.07 x 9.11
Kitchen
- Description: Flooring: Plank,Vinyl
- Features: Kitchen/Dining Combo
- Level: Main
- Dimensions: 11.05 x 12.01
Living room
- Description: Flooring: Plank,Vinyl
- Level: Main
- Dimensions: 15.10 x 11.05
Utility room
- Description: Flooring: Concrete
- Level: Basement
- Dimensions: 15.02 x 11.10
Heating
- Forced Air, Natural Gas
Appliances
- Included: Gas Water Heater, Microwave Hood Fan, Refrigerator, Stove
Features
- Basement: Block,Full,Partially Finished
Interior area
- Total interior livable area: 624 sqft
Property
Parking
- Total spaces: 4
- Parking features: Driveway, Gravel, No Garage
- Has uncovered spaces: Yes
- Details: Gravel Drive,
Features
- Patio & porch: Deck
Lot
- Size: 5,850 Square Feet
- Dimensions: 50.00 x 117
- Features: Rectangular, Rectangular Lot, Garden
Construction
Type & style
- Home type: SingleFamily
- Architectural style: Bungalow
- Property subtype: Single Family Residence
Materials
- Vinyl Siding, Wood Frame
- Roof: Asphalt,Shingle
Condition
- Year built: 1957
Community & HOA
Community
- Subdivision: South East SC
Location
- Region: Swift Current
Financial & listing details
- Price per square foot: C$200/sqft
- Annual tax amount: C$2,075
- Date on market: 3/23/2026
- Ownership: Freehold
Price history
| Date | Event | Price |
|---|---|---|
| 7/23/2026 | Price change | C$125,000-3.8%C$200/sqft |
Source: Saskatchewan REALTORS® Association #SK031138 Report a problem | ||
| 6/16/2026 | Price change | C$130,000-3.7%C$208/sqft |
Source: Saskatchewan REALTORS® Association #SK031138 Report a problem | ||
| 4/15/2026 | Price change | C$135,000-3.6%C$216/sqft |
Source: Saskatchewan REALTORS® Association #SK031138 Report a problem | ||
| 3/24/2026 | Listed for sale | C$140,000C$224/sqft |
Source: Saskatchewan REALTORS® Association #SK031138 Report a problem | ||
Public tax history
Tax history is unavailable.
Climate risks
Neighborhood: S9H
Nearby schools
GreatSchools rating
No schools nearby
We couldn't find any schools near this home.


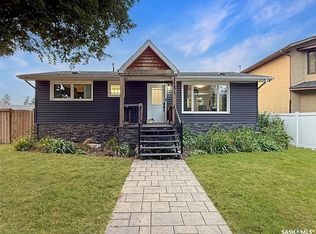
Similar homes
- C$159,9003 bd2 ba684 sqft1428 Winnie Street, Swift Current, SK S9H 1R3For Sale
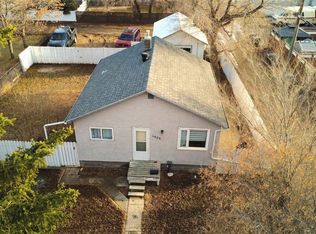 MLS ID #SK049055, Kelsey Adam, Century 21 Accord Realty. Saskatchewan REALTORS® Association
 - C$135,0002 bd1 ba754 sqft212 6th Avenue NE, Swift Current, SK S9H 2M2For Sale
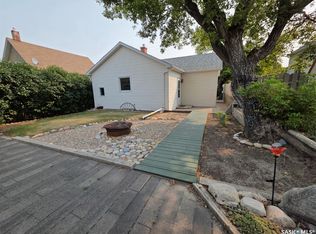 MLS ID #SK045027, Teena Klein, RE/MAX of Swift Current. Saskatchewan REALTORS® Association
 - C$99,0004 bd2 ba900 sqft309 6th Avenue NW, Swift Current, SK S9H 0X9For Sale
 MLS ID #SK044323, Sammy Shah, Royal LePage Formula 1. Saskatchewan REALTORS® Association
 - C$125,0002 bd1 ba840 sqft320 13th Avenue NE #5, Swift Current, SK S9H 2V9For Sale
 MLS ID #SK046505, Elaine Dickie, Century 21 Accord Realty. Saskatchewan REALTORS® Association
