Discover your ideal move-in ready home in a cozy northwest neighbourhood! This exciting property features exceptional outdoor living spaces designed for both relaxation and entertainment. Step outside to an oversized covered deck directly off the back door, within a sectioned off private retreat complete with a barbecue station—perfect for hosting gatherings.This backyard offers versatile spaces including a sectioned area currently covered with sand over grass, ideal for a large pool or easily converted back to green space. The north side features a convenient dog run, while the south side boasts a garden plot with above-ground planters growing okra, sunflowers, cucumbers, a Honey crisp apple tree, and more, all enclosed by updated fencing creating your own private outdoor paradise.A large paved parking area accommodates extra parking. Inside, you'll be welcomed by an 8× 9 boot room with built-in closet and abundant natural light, opening into a cozy front living room. The main floor showcases modern/durable vinyl tile flooring throughout the main floor. The open-concept kitchen and dining room provide seamless access to the backyard, with a wall-integrated island that connects both spaces while offering additional seating and counter space. The kitchen features dark cabinetry with chalkboard paint panels, ceramic tile countertops, stainless steel refrigerator, and a bright south-facing window. The main floor hallway leads to a spacious master bedroom and a renovated three-piece bathroom with double sinks. The attached 1.5-car garage (21'4 × 15'4) is insulated and heated with direct yard access. The lower level currently serves as a family room with under-stair storage, two additional bedrooms, utility space, and a standalone laundry room with storage. Notable updates include additional attic insulation, modern exterior paint, 100-amp electrical panel (2007), and 220-amp garage outlet. For more information or to schedule your personal viewing, please contact. .
Conditional sale
C$190,000
236 7th AVENUE NW, Swift Current, SK S9H 0Y8
3beds
1baths
740sqft
Single Family Residence
Built in 1946
5,749 Square Feet Lot
$-- Zestimate®
C$257/sqft
C$-- HOA
What's special
Backyard offers versatile spacesCeramic tile countertopsStainless steel refrigeratorSpacious master bedroomModern exterior paint
- 185 days |
- 24 |
- 0 |
Zillow last checked:
Listing updated:
Listed by:
Bobbi Tienkamp,
RE/MAX of Swift Current
Source: Saskatchewan REALTORS® Association,MLS®#: SK026477Originating MLS®#: Saskatchewan REALTORS® Association
Facts & features
Interior
Bedrooms & bathrooms
- Bedrooms: 3
- Bathrooms: 1
Primary bedroom
- Features: Room Floor: Vinyl tile
- Level: Main
- Area: 102.92 Square Feet
- Dimensions: 9'6x10'10
Bedroom
- Features: Room Floor: Carpet
- Level: Basement
- Area: 169.88 Square Feet
- Dimensions: 12'7x13'6
Bedroom
- Features: Room Floor: Carpet
- Level: Basement
- Area: 101.58 Square Feet
- Dimensions: 11'6x8'10
Other
- Features: Room Floor: Vinyl tile
- Level: Main
- Area: 35.99 Square Feet
- Dimensions: 5'11x6'1
Dining room
- Features: Room Floor: Vinyl tile
- Level: Main
- Area: 106.08 Square Feet
- Dimensions: 11'2x9'6
Family room
- Features: Room Floor: Carpet
- Level: Basement
- Area: 242.04 Square Feet
- Dimensions: 18'6x13'1
Kitchen
- Features: Room Floor: Vinyl tile
- Level: Main
- Area: 115.46 Square Feet
- Dimensions: 13'7x8'6
Laundry
- Features: Room Floor: Concrete
- Level: Basement
- Area: 84.81 Square Feet
- Dimensions: 7'2x11'10
Living room
- Features: Room Floor: Vinyl tile
- Level: Main
- Area: 242.67 Square Feet
- Dimensions: 13'0x18'8
Porch
- Features: Room Floor: Vinyl tile
- Level: Main
- Area: 71.56 Square Feet
- Dimensions: 9'4x7'8
Storage
- Features: Room Floor: Other
- Level: Basement
- Area: 45.07 Square Feet
- Dimensions: 4'11x9'2
Heating
- Forced Air, Natural Gas, Furnace Owned
Appliances
- Included: Water Heater Rented, Gas Water Heater, Refrigerator, Washer, Dryer, Exhaust Fan
Features
- Windows: Window Treatments
- Basement: Full,Partially Finished,Concrete
- Has fireplace: No
Interior area
- Total structure area: 740
- Total interior livable area: 740 sqft
Property
Parking
- Total spaces: 6
- Parking features: 1 Car Attached, Garage Door Opnr/Control(S), Heated Garage, Concrete Driveway
- Attached garage spaces: 1
- Has uncovered spaces: Yes
- Details: Parking Size: 21.4x15.4
Features
- Patio & porch: Deck
- Exterior features: Garden
- Fencing: Fenced
- Frontage length: 50.00
Lot
- Size: 5,749 Square Feet
- Dimensions: 115
- Features: Rectangular Lot
Construction
Type & style
- Home type: SingleFamily
- Architectural style: Bungalow
- Property subtype: Single Family Residence
Materials
- Wood Frame, Stucco
- Roof: Asphalt
Condition
- Year built: 1946
Community & HOA
Community
- Subdivision: North West
Location
- Region: Swift Current
Financial & listing details
- Price per square foot: C$257/sqft
- Annual tax amount: C$2,089
- Date on market: 1/9/2026
- Exclusions: Water Softener
- Ownership: Freehold
Bobbi Tienkamp
Bobbi Tienkamp
(306) 741-2853
By pressing Contact Agent, you agree that the real estate professional identified above may call/text you about your search, which may involve use of automated means and pre-recorded/artificial voices. You don't need to consent as a condition of buying any property, goods, or services. Message/data rates may apply. You also agree to our Terms of Use. Zillow does not endorse any real estate professionals. We may share information about your recent and future site activity with your agent to help them understand what you're looking for in a home.
Price history
| Date | Event | Price |
|---|---|---|
| 6/23/2026 | Price change | C$190,000-5%C$257/sqft |
Source: Saskatchewan REALTORS® Association #SK026477 Report a problem | ||
| 5/26/2026 | Price change | C$199,999-2.4%C$270/sqft |
Source: Saskatchewan REALTORS® Association #SK026477 Report a problem | ||
| 4/30/2026 | Price change | C$204,900-4.7%C$277/sqft |
Source: Saskatchewan REALTORS® Association #SK026477 Report a problem | ||
| 4/10/2026 | Price change | C$214,900-2.3%C$290/sqft |
Source: Saskatchewan REALTORS® Association #SK026477 Report a problem | ||
| 3/12/2026 | Price change | C$219,900-2.2%C$297/sqft |
Source: Saskatchewan REALTORS® Association #SK026477 Report a problem | ||
| 2/11/2026 | Price change | C$224,900-2.2%C$304/sqft |
Source: Saskatchewan REALTORS® Association #SK026477 Report a problem | ||
| 1/9/2026 | Listed for sale | C$229,900C$311/sqft |
Source: Saskatchewan REALTORS® Association #SK026477 Report a problem | ||
Public tax history
Tax history is unavailable.
Climate risks
Neighborhood: S9H
Nearby schools
GreatSchools rating
No schools nearby
We couldn't find any schools near this home.
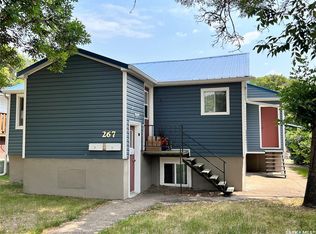
- C$279,0006 bd3 ba1.3k sqft267 7th Ave NW, Swift Current, SK S9H0Y9For Sale
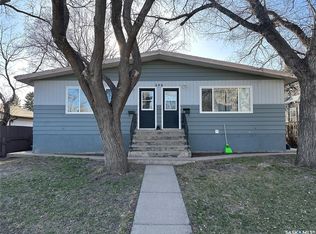
- C$269,9006 bd2 ba1.4k sqft246 5th Ave NW, Swift Current, SK S9H0W5For Sale
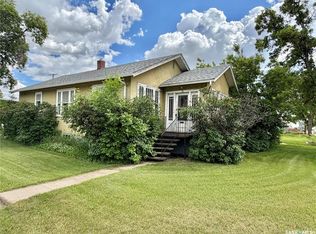
- C$199,0003 bd1 ba864 sqft175 5th Ave NW, Swift Current, SK S9H0W3For Sale
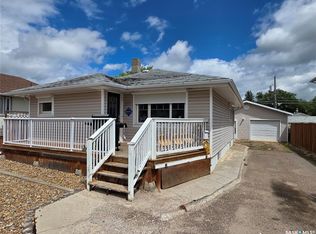
- C$225,0003 bd3 ba925 sqft227 10th Ave NW, Swift Current, SK S9H1B4For Sale
- C$40,0005,749.92 Square Feet311 10th Ave NW, Swift Current, SK S9H1B7Lot/Land
- C$125,0002 bd1 ba705 sqft371 9th Ave NW, Swift Current, SK S9H1A8For Sale
- C$110,0002 bd2 ba720 sqft392 9th Ave NW, Swift Current, SK S9H1A9For Sale
- C$169,9004 bd2 ba1.2k sqft376 5th Ave NW, Swift Current, SK S9H0W8For Sale
Similar homes
- C$199,0003 bd1 ba864 sqft175 5th AVENUE NW, Swift Current, SK S9H 0W3For SaleMLS ID #SK039078, Deanna Strieb, RE/MAX of Swift Current. Saskatchewan REALTORS® Association
- C$225,0003 bd3 ba925 sqft227 10th AVENUE NW, Swift Current, SK S9H 1B4For SaleMLS ID #SK040383, Kelsey Adam, Century 21 Accord Realty. Saskatchewan REALTORS® Association
- C$189,0004 bd2 ba832 sqft1600 Chaplin STREET E, Swift Current, SK S9H 1K8For Sale
 MLS ID #SK029622, Bobbi Oscar, RE/MAX of Swift Current. Saskatchewan REALTORS® Association
 - C$166,9003 bd1 ba705 sqft185 3rd AVENUE SE, Swift Current, SK S9H 3K3For Sale
 MLS ID #SK041096, Kelsey Adam, Century 21 Accord Realty. Saskatchewan REALTORS® Association
 - C$168,0003 bd2 ba684 sqft1428 Winnie STREET, Swift Current, SK S9H 1R3For SaleMLS ID #SK030932, Kelsey Adam, Century 21 Accord Realty. Saskatchewan REALTORS® Association
- C$220,0004 bd2 ba1k sqft448 6th AVENUE NW, Swift Current, SK S9H 0Y3For SaleMLS ID #SK031081, Sammy Shah, Royal LePage Formula 1. Saskatchewan REALTORS® Association
- C$239,9005 bd2 ba980 sqft355 3rd AVENUE SE, Swift Current, SK S9H 3K6For SaleMLS ID #SK041937, Bobbi Tienkamp, RE/MAX of Swift Current. Saskatchewan REALTORS® Association
- C$225,0003 bd2 ba976 sqft24 13th AVENUE SE, Swift Current, SK S9H 4C3For SaleMLS ID #SK038233, Shannon Runcie, eXp Realty. Saskatchewan REALTORS® Association
- C$239,0003 bd2 ba772 sqft85 13th AVENUE SE, Swift Current, SK S9H 3S1For SaleMLS ID #SK040868, Cheryll Oledan, RE/MAX of Swift Current. Saskatchewan REALTORS® Association
- C$169,0002 bd1 ba812 sqft304 7th AVENUE SE, Swift Current, SK S9H 3P7For SaleMLS ID #SK032306, Kelsey Adam, Century 21 Accord Realty. Saskatchewan REALTORS® Association
- C$125,0002 bd1 ba705 sqft371 9th AVENUE NW, Swift Current, SK S9H 1A8For SaleMLS ID #SK040540, Bobbi Tienkamp, RE/MAX of Swift Current. Saskatchewan REALTORS® Association
- C$110,0002 bd2 ba720 sqft392 9th AVENUE NW, Swift Current, SK S9H 1A9For SaleMLS ID #SK031325, Brady Seib, Century 21 Accord Realty. Saskatchewan REALTORS® Association
- C$275,0004 bd2 ba941 sqft271 14th AVENUE NE, Swift Current, SK S9H 2W8For SaleMLS ID #SK039670, Bobbi Tienkamp, RE/MAX of Swift Current. Saskatchewan REALTORS® Association
- C$265,0006 bd2 ba1k sqft168 2nd AVENUE SE, Swift Current, SK S9H 3H9For SaleMLS ID #SK038863, Bobbi Tienkamp, RE/MAX of Swift Current. Saskatchewan REALTORS® Association
- C$174,5002 bd2 ba984 sqftEldomar Condominium Corporation, Swift Current, SK S9H 2B9For SaleMLS ID #SK039860, Shannon Runcie, eXp Realty. Saskatchewan REALTORS® Association
- C$129,0002 bd1 ba835 sqft58 10th AVENUE NE, Swift Current, SK S9H 2T2For SaleMLS ID #SK037782, Leah Bragg, Royal LePage Formula 1. Saskatchewan REALTORS® Association
- C$234,9003 bd1 ba817 sqft480 8th AVENUE SE, Swift Current, SK S9H 3Y7For SaleMLS ID #SK030833, Lanette Thoreson, RE/MAX of Swift Current. Saskatchewan REALTORS® Association
- C$129,9002 bd3 ba960 sqft239 8TH AVENUE NE, Swift Current, SK S9H 2P5For SaleMLS ID #SK038782, Bobbi Tienkamp, RE/MAX of Swift Current. Saskatchewan REALTORS® Association
- C$115,0003 bd1 ba960 sqft678 1st AVENUE NE, Swift Current, SK S9H 2B9For SaleMLS ID #SK037500, Kelsey Adam, Century 21 Accord Realty. Saskatchewan REALTORS® Association
- C$105,0002 bd2 ba1k sqft52 2nd AVENUE NE, Swift Current, SK S9H 2C5For SaleMLS ID #SK026635, Dionne Tjeltveit, Century 21 Insight Realty Ltd.. Saskatchewan REALTORS® Association
