Affordable home ownership meets character and convenience! Whether you're a first-time buyer, downsizer, or investor, this unique 3-level condo offers exceptional value in a desirable NE location close to downtown, parks, walking paths, shopping, and restaurants. Step inside and appreciate the mid-century modern charm, soaring vaulted ceilings, and rich hardwood flooring. The main level features a bright and spacious living room highlighted by a large east-facing window that fills the space with natural light. A few steps up, you'll find the dining area and refreshed white kitchen featuring freshly painted cabinetry, UPDATED NEW countertops, NEW modern lighting, and a functional layout. This level also hosts the spacious primary bedroom with updated PVC windows and a convenient 2-piece ensuite. The lower level offers a cozy second bedroom with updated PVC windows, a 4-piece bathroom, laundry/mechanical room, and direct access to a private fenced patio—perfect for enjoying your morning coffee or relaxing outdoors. FRESH paint throughout, brand-NEW carpet on the stairs and hallway, a huge concrete crawl space for storage, and TWO electrified parking stalls add even more value to this move-in-ready home. An added bonus is the affordable condo fee of just $275/month, and yes—pets are welcome, making this an excellent option for pet owners looking for low-maintenance living. If you're looking for an affordable property with character, updates, and a great location, this could be the perfect fit. Reach out today for more information or to schedule your private viewing.
Active
C$169,500
628 1st AVENUE NE, Swift Current, SK S9H 2B9
2beds
2baths
984sqft
Townhouse
Built in 1963
-- sqft lot
$-- Zestimate®
C$172/sqft
C$275/mo HOA
What's special
Mid-century modern charmSoaring vaulted ceilingsRich hardwood flooringRefreshed white kitchenFreshly painted cabinetryUpdated new countertopsNew modern lighting
- 70 days |
- 28 |
- 0 |
Zillow last checked:
Listing updated:
Listed by:
Shannon Runcie,
eXp Realty
Source: Saskatchewan REALTORS® Association,MLS®#: SK039860Originating MLS®#: Saskatchewan REALTORS® Association
Facts & features
Interior
Bedrooms & bathrooms
- Bedrooms: 2
- Bathrooms: 2
Primary bedroom
- Features: Room Floor: Hardwood
- Level: Second
- Area: 119.44 Square Feet
- Dimensions: 9.09x12.03
Bedroom
- Features: Room Floor: Hardwood
- Level: Basement
- Area: 121.06 Square Feet
- Dimensions: 9.09x12.05
Other
- Features: Room Floor: Linoleum
- Level: Second
- Area: 31.01 Square Feet
- Dimensions: 6.05x4.10
Other
- Features: Room Floor: Tile
- Level: Basement
- Area: 31.55 Square Feet
- Dimensions: 6.05x4.11
Dining room
- Features: Room Floor: Hardwood
- Level: Second
- Area: 66.58 Square Feet
- Dimensions: 7.10x8.06
Kitchen
- Features: Room Floor: Linoleum
- Level: Second
- Area: 71.81 Square Feet
- Dimensions: 7.10x9.02
Other
- Features: Room Floor: Linoleum
- Level: Basement
- Area: 70.5 Square Feet
- Dimensions: 7.10x9
Living room
- Features: Room Floor: Hardwood
- Level: Main
- Area: 234 Square Feet
- Dimensions: 13x18
Heating
- Forced Air, Natural Gas, Heating Source In Unit
Cooling
- Central Air
Appliances
- Included: Water Heater, Gas Water Heater, Dryer, Washer
- Laundry: In Unit
Features
- Basement: Crawl Space,Partial,Walk-Out Access,Finished,Block,Concrete
- Has fireplace: No
Interior area
- Total structure area: 984
- Total interior livable area: 984 sqft
Property
Parking
- Total spaces: 2
- Parking features: No Garage, Asphalt
- Uncovered spaces: 2
Features
- Levels: Split (3)
- Patio & porch: Patio
- Exterior features: Lawn Front
Lot
- Features: Rectangular Lot, Trees/Shrubs, Underground Sprinkler
Construction
Type & style
- Home type: Townhouse
- Property subtype: Townhouse
- Attached to another structure: Yes
Materials
- Brick, Stone
- Roof: Asphalt
Condition
- Year built: 1963
Community & HOA
Community
- Subdivision: North East
HOA
- Has HOA: Yes
- Services included: Common Area Maintenance, Trash, Insurance (Common), Maintenance Grounds, Reserve Fund, Sewer, Snow Removal
- HOA fee: C$275 monthly
Location
- Region: Swift Current
Financial & listing details
- Price per square foot: C$172/sqft
- Annual tax amount: C$2,204
- Date on market: 6/18/2026
- Exclusions: Water Softener
- Ownership: Condominium
Price history
| Date | Event | Price |
|---|---|---|
| 8/20/2026 | Price change | C$169,500-2.9%C$172/sqft |
Source: Saskatchewan REALTORS® Association #SK039860 Report a problem | ||
| 6/18/2026 | Listed for sale | C$174,500C$177/sqft |
Source: Saskatchewan REALTORS® Association #SK039860 Report a problem | ||
Public tax history
Tax history is unavailable.
Climate risks
Neighborhood: S9H
Getting around
80 / 100
Very WalkableNearby schools
GreatSchools rating
No schools nearby
We couldn't find any schools near this home.
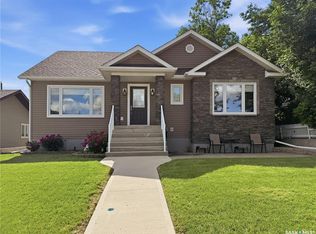
- C$572,5004 bd3 ba1.3k sqft552 1st Ave NE, Swift Current, SK S9H2B7For Sale
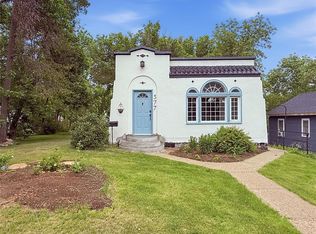
- C$259,0002 bd1 ba1.2k sqft577 2nd Ave NE, Swift Current, SK S9H2E5For Sale
- C$830-- bd1 ba260 sqft721 1st Ave NW #2, Swift Current, SK S9H0N7For Rent

- C$--2 bd1 ba720 sqft721 1st Ave NW #8, Swift Current, SK S9H0N7Off Market
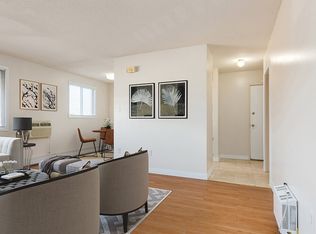
- C$--2 bd1 ba720 sqft721 1st Ave NW #6, Swift Current, SK S9H0N7Off Market
- C$--2 bd1 ba720 sqft721 1st Ave NW #2B-1BA-720SQFT, Swift Current, SK S9H0N7Off Market
- C$---- bd1 ba260 sqft721 1st Ave NW #0B-1BA-260SQFT, Swift Current, SK S9H0N7Off Market
- C$--2 bd1 ba720 sqft721 1st Ave NW #6C5DA434D, Swift Current, SK S9H0N7Off Market
Similar homes
- C$165,0004 bd2 ba1.2k sqft376 5th AVENUE NW, Swift Current, SK S9H 0W8For Sale
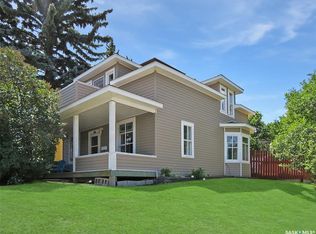 MLS ID #SK031345, Bobbi Tienkamp, RE/MAX of Swift Current. Saskatchewan REALTORS® Association
 - C$199,0002 bd2 ba1k sqftChinook Residency, Swift Current, SK S9H 5P1For Sale
 MLS ID #SK044293, Bonnie Heinrichs Munro, RE/MAX of Swift Current. Saskatchewan REALTORS® Association
 - C$210,0003 bd2 ba1k sqftMeadowview Lane, Swift Current, SK S9H 2K4For Sale
 MLS ID #SK045772, Bobbi Oscar, RE/MAX of Swift Current. Saskatchewan REALTORS® Association
 - C$159,9003 bd2 ba684 sqft1428 Winnie STREET, Swift Current, SK S9H 1R3For Sale
 MLS ID #SK030932, Kelsey Adam, Century 21 Accord Realty. Saskatchewan REALTORS® Association
 - C$135,0002 bd1 ba754 sqft212 6th AVENUE NE, Swift Current, SK S9H 2M2For SaleMLS ID #SK045027, Teena Klein, RE/MAX of Swift Current. Saskatchewan REALTORS® Association
- C$129,9002 bd3 ba960 sqft239 8TH AVENUE NE, Swift Current, SK S9H 2P5For SaleMLS ID #SK038782, Bobbi Tienkamp, RE/MAX of Swift Current. Saskatchewan REALTORS® Association
- C$199,0003 bd1 ba864 sqft175 5th AVENUE NW, Swift Current, SK S9H 0W3For SaleMLS ID #SK039078, Deanna Strieb, RE/MAX of Swift Current. Saskatchewan REALTORS® Association
- C$119,6002 bd1 ba705 sqft371 9th AVENUE NW, Swift Current, SK S9H 1A8For SaleMLS ID #SK046074, Bobbi Tienkamp, RE/MAX of Swift Current. Saskatchewan REALTORS® Association
- C$139,0003 bd1 ba1.1k sqft233 Herbert STREET E, Swift Current, SK S9H 1M3For SaleMLS ID #SK038708, Nick Tsougrianis, eXp Realty. Saskatchewan REALTORS® Association
- C$132,4002 bd1 ba901 sqftUNIT 1-1187 Ashley DRIVE, Swift Current, SK S9H 1N4For SaleMLS ID #SK041019, Brady Seib, Century 21 Accord Realty. Saskatchewan REALTORS® Association
- C$214,5003 bd3 ba925 sqft227 10th AVENUE NW, Swift Current, SK S9H 1B4For SaleMLS ID #SK040383, Kelsey Adam, Century 21 Accord Realty. Saskatchewan REALTORS® Association
- C$236,0003 bd2 ba832 sqft1119 Chaplin STREET E, Swift Current, SK S9H 1J9For SaleMLS ID #SK044539, Kelsey Adam, Century 21 Accord Realty. Saskatchewan REALTORS® Association
- C$119,9003 bd1 ba1k sqftStoney Ridge Condos, Swift Current, SK S9H 2S9For SaleMLS ID #SK039196, Shannon Runcie, eXp Realty. Saskatchewan REALTORS® Association
- C$237,0002 bd2 ba1.2k sqft476 9th AVENUE NE, Swift Current, SK S9H 2R4For SaleMLS ID #SK040916, Alda Spanier, RE/MAX of Swift Current. Saskatchewan REALTORS® Association
- C$239,0004 bd4 ba1.1k sqft161 5th AVENUE NE, Swift Current, SK S9H 2L1For SaleMLS ID #SK044452, Bobbi Tienkamp, RE/MAX of Swift Current. Saskatchewan REALTORS® Association
- C$220,0004 bd2 ba1k sqft448 6th AVENUE NW, Swift Current, SK S9H 0Y3For SaleMLS ID #SK031081, Sammy Shah, Royal LePage Formula 1. Saskatchewan REALTORS® Association
- C$132,0003 bd1 ba1k sqftPrairie Sky Condo Corp., Swift Current, SK S9H 2S9For SaleMLS ID #SK029701, Shannon Runcie, eXp Realty. Saskatchewan REALTORS® Association
- C$99,0004 bd2 ba900 sqft309 6th AVENUE NW, Swift Current, SK S9H 0X9For SaleMLS ID #SK044323, Sammy Shah, Royal LePage Formula 1. Saskatchewan REALTORS® Association
- C$129,0003 bd1 ba1k sqftPrairie Sky Condominium, Swift Current, SK S9H 2S9For SaleMLS ID #SK032489, Bobbi Oscar, RE/MAX of Swift Current. Saskatchewan REALTORS® Association
- C$231,9003 bd1 ba867 sqft480 8th AVENUE SE, Swift Current, SK S9H 3Y7For SaleMLS ID #SK046048, Lanette Thoreson, RE/MAX of Swift Current. Saskatchewan REALTORS® Association
