This condo is a fantastic find and MOVE IN READY! Located in the welcoming Highland subdivision, you will love being close to parks, walking paths and in a family friendly neighborhood. The main floor features a welcoming living room, functional kitchen and dining area, with appliances included in list price. A spacious pantry provides excellent storage, while patio door off of the dining area lead to a cozy deck. Perfect for your morning coffee or evening relaxation. The second level offers three bedrooms and a 4 pc bathroom, including a nice sized primary bedroom with walk in closet. The finished basement adds valuable living space with modern touches. A family room with wet bar, large bathroom that doubles as laundry room and a separate storage room. This attractive condo combines comfort and convenience making it an excellent opportunity for a wide range of buyers.
Conditional sale
C$210,000
UNIT 103-503 Colonel Otter DRIVE, Swift Current, SK S9H 2K4
3beds
2baths
1,050sqft
Townhouse
Built in 2008
-- sqft lot
$-- Zestimate®
C$200/sqft
C$301/mo HOA
What's special
Functional kitchenAppliances includedSpacious pantryCozy deckThree bedroomsNice sized primary bedroomWalk in closet
- 11 days |
- 20 |
- 0 |
Zillow last checked:
Listing updated:
Listed by:
Bobbi Oscar,
RE/MAX of Swift Current
Source: Saskatchewan REALTORS® Association,MLS®#: SK045772Originating MLS®#: Saskatchewan REALTORS® Association
Facts & features
Interior
Bedrooms & bathrooms
- Bedrooms: 3
- Bathrooms: 2
Primary bedroom
- Features: Room Floor: Vinyl Plank
- Level: Second
- Area: 109.81 Square Feet
- Dimensions: 9'10x11'2
Bedroom
- Features: Room Floor: Vinyl Plank
- Level: Second
- Area: 76.5 Square Feet
- Dimensions: 9x8'6
Bedroom
- Features: Room Floor: Vinyl Plank
- Level: Second
- Area: 77.25 Square Feet
- Dimensions: 9x8'7
Other
- Features: Room Floor: Vinyl Plank
- Level: Basement
- Area: 104.83 Square Feet
- Dimensions: 12'4x8'6
Other
- Features: Room Floor: Vinyl Plank
- Level: Second
- Area: 54.67 Square Feet
- Dimensions: 8x6'10
Dining room
- Features: Room Floor: Vinyl Plank
- Level: Main
- Area: 54 Square Feet
- Dimensions: 9x6
Kitchen
- Features: Room Floor: Vinyl Plank
- Level: Main
- Area: 147.03 Square Feet
- Dimensions: 13'2x11'2
Living room
- Features: Room Floor: Vinyl Plank
- Level: Main
- Area: 154.47 Square Feet
- Dimensions: 13'10x11'2
Recreation room
- Features: Room Floor: Carpet
- Level: Basement
- Area: 216.97 Square Feet
- Dimensions: 13'1x16'7
Utility room
- Features: Room Floor: Concrete
- Level: Basement
- Area: 72.83 Square Feet
- Dimensions: 9'6x7'8
Heating
- Forced Air
Cooling
- Central Air
Appliances
- Included: Water Heater, Gas Water Heater, Dishwasher Built In, Dryer, Refrigerator, Exhaust Fan, Stove, Washer
Features
- Windows: Window Treatments
- Basement: Full,Finished,Concrete
- Number of fireplaces: 1
- Fireplace features: Electric
Interior area
- Total structure area: 1,050
- Total interior livable area: 1,050 sqft
Property
Parking
- Total spaces: 1
- Parking features: Guest, No Garage, Parking Spaces, Paved
- Has uncovered spaces: Yes
Features
- Patio & porch: Deck
- Frontage length: 0.00
Lot
- Features: Rectangular Lot, Underground Sprinkler
Construction
Type & style
- Home type: Townhouse
- Property subtype: Townhouse
- Attached to another structure: Yes
Materials
- Rock Imitation, Siding, Vinyl Siding
- Roof: Asphalt
Condition
- Year built: 2008
Community & HOA
HOA
- Has HOA: Yes
- Services included: Common Area Maintenance, Maintenance Structure, Trash, Maintenance Grounds, Reserve Fund, Sewer, Snow Removal
- HOA fee: C$301 monthly
Location
- Region: Swift Current
Financial & listing details
- Price per square foot: C$200/sqft
- Annual tax amount: C$2,600
- Date on market: 8/17/2026
- Exclusions: Water Softener
- Ownership: Condominium
Price history
| Date | Event | Price |
|---|---|---|
| 8/17/2026 | Listed for sale | C$210,000C$200/sqft |
Source: Saskatchewan REALTORS® Association #SK045772 Report a problem | ||
Public tax history
Tax history is unavailable.
Climate risks
Neighborhood: S9H
Nearby schools
GreatSchools rating
No schools nearby
We couldn't find any schools near this home.
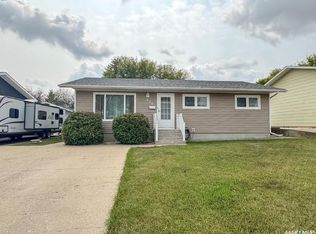
- C$335,0004 bd2 ba1.1k sqft426 Colonel Otter Dr, Swift Current, SK S9H4P6For Sale
- C$459,0003 bd4 ba1.7k sqft411 Milburn Cres, Swift Current, SK S9H4X8For Sale

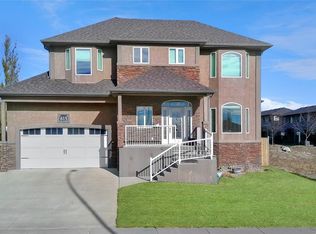
- C$650,0004 bd4 ba2k sqft615 Hodgson Dr, Swift Current, SK S9H0B4For Sale
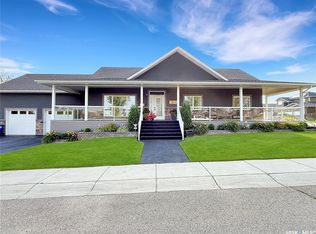
- C$589,9004 bd3 ba1.5k sqft702 Cooper Dr, Swift Current, SK S9H2A8For Sale
- C$679,0005 bd3 ba1.4k sqft627 Highland Dr, Swift Current, SK S9H4Z5For Sale
- C$449,9003 bd3 ba1.3k sqft442 Walsh Trl, Swift Current, SK S9H4T8For Sale
- C$595,0004 bd4 ba2.3k sqft338 Battleford Trl W, Swift Current, SK S9H4N3For Sale
- C$893,0005 bd3 ba2.1k sqft845 Prestwick Dr, Swift Current, SK S9H1J2For Sale
Similar homes
- C$199,0002 bd2 ba1k sqftChinook Residency, Swift Current, SK S9H 5P1For Sale
 MLS ID #SK044293, Bonnie Heinrichs Munro, RE/MAX of Swift Current. Saskatchewan REALTORS® Association
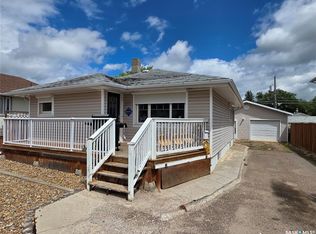
 - C$214,5003 bd3 ba925 sqft227 10th AVENUE NW, Swift Current, SK S9H 1B4For Sale
 MLS ID #SK040383, Kelsey Adam, Century 21 Accord Realty. Saskatchewan REALTORS® Association
 - C$236,0003 bd2 ba832 sqft1119 Chaplin STREET E, Swift Current, SK S9H 1J9For Sale
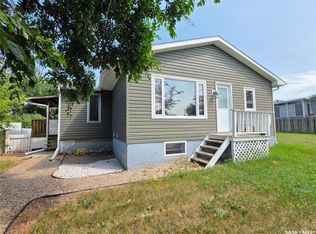 MLS ID #SK044539, Kelsey Adam, Century 21 Accord Realty. Saskatchewan REALTORS® Association
 - C$239,0004 bd4 ba1.1k sqft161 5th AVENUE NE, Swift Current, SK S9H 2L1For Sale
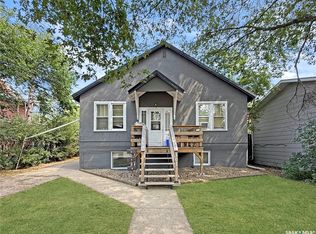 MLS ID #SK044452, Bobbi Tienkamp, RE/MAX of Swift Current. Saskatchewan REALTORS® Association
 - C$231,9003 bd1 ba867 sqft480 8th AVENUE SE, Swift Current, SK S9H 3Y7For SaleMLS ID #SK046048, Lanette Thoreson, RE/MAX of Swift Current. Saskatchewan REALTORS® Association
- C$237,0002 bd2 ba1.2k sqft476 9th AVENUE NE, Swift Current, SK S9H 2R4For SaleMLS ID #SK040916, Alda Spanier, RE/MAX of Swift Current. Saskatchewan REALTORS® Association
- C$239,0003 bd2 ba772 sqft85 13th AVENUE SE, Swift Current, SK S9H 3S1For SaleMLS ID #SK040868, Cheryll Oledan, RE/MAX of Swift Current. Saskatchewan REALTORS® Association
- C$219,0002 bd2 ba1.1k sqft349 10th AVENUE NW, Swift Current, SK S9H 1P1For SaleMLS ID #SK033123, Kimberly A Larson, eXp Realty. Saskatchewan REALTORS® Association
- C$199,0003 bd1 ba864 sqft175 5th AVENUE NW, Swift Current, SK S9H 0W3For SaleMLS ID #SK039078, Deanna Strieb, RE/MAX of Swift Current. Saskatchewan REALTORS® Association
- C$220,0004 bd2 ba1k sqft448 6th AVENUE NW, Swift Current, SK S9H 0Y3For SaleMLS ID #SK031081, Sammy Shah, Royal LePage Formula 1. Saskatchewan REALTORS® Association
- C$169,5002 bd2 ba984 sqftEldomar Condominium Corporation, Swift Current, SK S9H 2B9For SaleMLS ID #SK039860, Shannon Runcie, eXp Realty. Saskatchewan REALTORS® Association
- C$310,0004 bd2 ba1k sqft810 11th AVENUE NE, Swift Current, SK S9H 2V4For SaleMLS ID #SK046214, Bobbi Tienkamp, RE/MAX of Swift Current. Saskatchewan REALTORS® Association
- C$299,9005 bd2 ba1k sqft135 5th AVENUE SE, Swift Current, SK S9H 3M8For SaleMLS ID #SK046472, Kimberly A Larson, eXp Realty. Saskatchewan REALTORS® Association
- C$269,0004 bd2 ba1.1k sqft531 2nd AVENUE SE, Swift Current, SK S9H 3J9For SaleMLS ID #SK045766, Kelsey Adam, Century 21 Accord Realty. Saskatchewan REALTORS® Association
- C$249,0003 bd2 ba884 sqft1422 Crawford AVENUE, Swift Current, SK S9H 1E9For SaleMLS ID #SK043811, Kelsey Adam, Century 21 Accord Realty. Saskatchewan REALTORS® Association
- C$239,9005 bd2 ba980 sqft355 3rd AVENUE SE, Swift Current, SK S9H 3K6For SaleMLS ID #SK041937, Bobbi Tienkamp, RE/MAX of Swift Current. Saskatchewan REALTORS® Association
- C$275,0004 bd2 ba941 sqft271 14th AVENUE NE, Swift Current, SK S9H 2W8For SaleMLS ID #SK039670, Bobbi Tienkamp, RE/MAX of Swift Current. Saskatchewan REALTORS® Association
- C$265,0006 bd2 ba1k sqft168 2nd AVENUE SE, Swift Current, SK S9H 3H9For SaleMLS ID #SK038863, Bobbi Tienkamp, RE/MAX of Swift Current. Saskatchewan REALTORS® Association
- C$165,0004 bd2 ba1.2k sqft376 5th AVENUE NW, Swift Current, SK S9H 0W8For SaleMLS ID #SK031345, Bobbi Tienkamp, RE/MAX of Swift Current. Saskatchewan REALTORS® Association
- C$269,0003 bd2 ba768 sqft385 Aspen DRIVE, Swift Current, SK S9H 3Z8For SaleMLS ID #SK045715, Erin Fuchs, Royal LePage Formula 1. Saskatchewan REALTORS® Association
