Discover the elegance and craftsmanship of 615 Hodgson Drive, a meticulously maintained by its original owner. This immaculate home features Brazilian cherry hardwood, pot lighting, and expansive windows that bathe each room in natural light. Enter through the grand front porch, featuring the staircase on one side and access to the main floor living room on the other. This space looks over the front yard featuring a gas fireplace seamlessly connecting to the open-concept kitchen and dining area. The kitchen is a chef’s delight, equipped with custom cabinetry, SS appliances including a gas stove, pantry, and granite countertops. A spacious sit-up island for six, perfect for entertaining and overlooking the adjacent dining space and oversized deck. The main level also includes a bright office space, a convenient 2pc. ensuite, and a generous back porch. Upstairs, find 3 spacious bedrooms, each with its own walk-in closet. The master suite is impressive, boasting a 14x19 footprint, a substantial walk-in closet, and a lavish 14x10 ensuite featuring a custom walk-in shower, double vanity, and access to a private balcony complete with a hot tub. The lower level is partially complete providing versatile space with two staircases for access. Here, you'll find a sizable family room, den, a fourth bedroom, a bathroom, and utility space equipped with energy-efficient systems including a furnace, on-demand hot water, a water softener, air exchanger and reverse osmosis. Additional highlights include an insulated/heated garage with bonus storage, a fully enclosed yard with LED-lit decking, a natural gas BBQ hookup, and both boat and RV parking accessible via a rear alleyway—an exceptional feature for this desirable subdivision. The property boasts underground irrigation, heated tile flooring in select rooms and central vacuum. Nestled in the coveted Highland neighborhood, this family-friendly home is the perfect blend of luxury and convenience. Schedule your viewing today.
Active
C$650,000
615 Hodgson DRIVE, Swift Current, SK S9H 0B4
4beds
4baths
2,082sqft
Single Family Residence
Built in 2009
7,357 Square Feet Lot
$-- Zestimate®
C$312/sqft
C$-- HOA
What's special
Brazilian cherry hardwoodPot lightingGrand front porchGas fireplaceCustom cabinetryGranite countertopsOversized deck
- 146 days |
- 45 |
- 1 |
Likely to sell faster than
Zillow last checked:
Listing updated:
Listed by:
Bobbi Tienkamp,
RE/MAX of Swift Current
Source: Saskatchewan REALTORS® Association,MLS®#: SK029551Originating MLS®#: Saskatchewan REALTORS® Association
Facts & features
Interior
Bedrooms & bathrooms
- Bedrooms: 4
- Bathrooms: 4
Primary bedroom
- Features: Room Floor: Hardwood
- Level: Second
- Area: 376.83 Square Feet
- Dimensions: 19'10x19'0
Bedroom
- Features: Room Floor: Hardwood
- Level: Second
- Area: 128.13 Square Feet
- Dimensions: 10'3x12'6
Bedroom
- Features: Room Floor: Hardwood
- Level: Second
- Area: 103.29 Square Feet
- Dimensions: 9'3x11'2
Bedroom
- Features: Room Floor: Concrete
- Level: Basement
- Area: 114.87 Square Feet
- Dimensions: 9'11x11'7
Other
- Features: Room Floor: Ceramic
- Level: Main
- Area: 12.44 Square Feet
- Dimensions: 2'4x5'4
Other
- Features: Room Floor: Concrete
- Level: Basement
- Area: 51.91 Square Feet
- Dimensions: 9'7x5'5
Other
- Features: Room Floor: Ceramic
- Level: Second
- Area: 52 Square Feet
- Dimensions: 8'0x6'6
Other
- Features: Room Floor: Ceramic
- Level: Second
- Area: 150.69 Square Feet
- Dimensions: 14'7x10'4
Den
- Features: Room Floor: Carpet
- Level: Basement
- Area: 91.44 Square Feet
- Dimensions: 8'3x11'1
Dining room
- Features: Room Floor: Hardwood
- Level: Main
- Area: 148.77 Square Feet
- Dimensions: 9'3x16'1
Family room
- Features: Room Floor: Concrete
- Level: Basement
- Area: 283.4 Square Feet
- Dimensions: 15'3x18'7
Kitchen
- Features: Room Floor: Ceramic
- Level: Main
- Area: 170.83 Square Feet
- Dimensions: 13'8x12'6
Laundry
- Features: Room Floor: Ceramic
- Level: Second
- Area: 37.46 Square Feet
- Dimensions: 7'3x5'2
Living room
- Features: Room Floor: Hardwood
- Level: Main
- Area: 252.28 Square Feet
- Dimensions: 19'11x12'8
Office
- Features: Room Floor: Hardwood
- Level: Main
- Area: 84.87 Square Feet
- Dimensions: 8'5x10'1
Porch
- Features: Room Floor: Ceramic
- Level: Main
- Area: 129.04 Square Feet
- Dimensions: 13'7x9'6
Porch
- Features: Room Floor: Ceramic
- Level: Main
- Area: 58.3 Square Feet
- Dimensions: 6'1x9'7
Utility room
- Features: Room Floor: Concrete
- Level: Basement
- Area: 108.46 Square Feet
- Dimensions: 9'6x11'5
Heating
- Forced Air, Natural Gas
Cooling
- Central Air
Appliances
- Included: Water Heater, Gas Water Heater, Water Softener, Dishwasher Built In, Dryer, Refrigerator, Garburator, Microwave Hood Fan, Reverse Osmosis System, Stove, Washer, Humidifier, On Demand Water Heater
Features
- T.V. Mounts, Central Vac Attached, Central Vac Attachments, Vac Power Nozzle
- Windows: Window Treatments
- Basement: Full,Partially Finished,ICF Block
- Has fireplace: No
Interior area
- Total structure area: 2,082
- Total interior livable area: 2,082 sqft
Video & virtual tour
Property
Parking
- Total spaces: 7
- Parking features: 2 Car Attached, Parking Pad, RV Access/Parking, Garage Door Opnr/Control(S), Heated Garage, Concrete Driveway, Double Driveway, Gravel
- Attached garage spaces: 2
- Has uncovered spaces: Yes
- Details: Parking Size: 25.2x19.6
Features
- Levels: Two
- Stories: 2
- Patio & porch: Deck
- Exterior features: Balcony, Lawn Back, Lawn Front
- Has spa: Yes
- Spa features: Hot Tub
- Fencing: Fenced
- Frontage length: 62.30
Lot
- Size: 7,357 Square Feet
- Dimensions: 118.1
- Features: Rectangular Lot, Trees/Shrubs
Details
- Additional structures: Shed(s)
- Other equipment: Satellite Dish, Air Exchanger
Construction
Type & style
- Home type: SingleFamily
- Property subtype: Single Family Residence
Materials
- Brick, Stucco
- Roof: Asphalt
Condition
- Year built: 2009
Community & HOA
Community
- Security: Alarm Sys Owned
- Subdivision: Highland
Location
- Region: Swift Current
Financial & listing details
- Price per square foot: C$312/sqft
- Annual tax amount: C$4,782
- Date on market: 3/3/2026
- Ownership: Freehold
Bobbi Tienkamp
Bobbi Tienkamp
(306) 741-2853
By pressing Contact Agent, you agree that the real estate professional identified above may call/text you about your search, which may involve use of automated means and pre-recorded/artificial voices. You don't need to consent as a condition of buying any property, goods, or services. Message/data rates may apply. You also agree to our Terms of Use. Zillow does not endorse any real estate professionals. We may share information about your recent and future site activity with your agent to help them understand what you're looking for in a home.
Price history
| Date | Event | Price |
|---|---|---|
| 4/27/2026 | Price change | C$650,000-2.8%C$312/sqft |
Source: Saskatchewan REALTORS® Association #SK029551 Report a problem | ||
| 3/3/2026 | Listed for sale | C$669,000C$321/sqft |
Source: Saskatchewan REALTORS® Association #SK029551 Report a problem | ||
Public tax history
Tax history is unavailable.
Climate risks
Neighborhood: S9H
Nearby schools
GreatSchools rating
No schools nearby
We couldn't find any schools near this home.
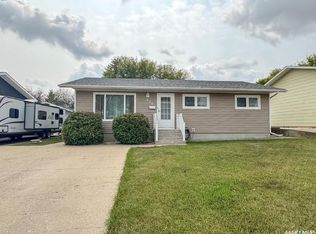
- C$335,0004 bd2 ba1.1k sqft426 Colonel Otter Dr, Swift Current, SK S9H4P6For Sale
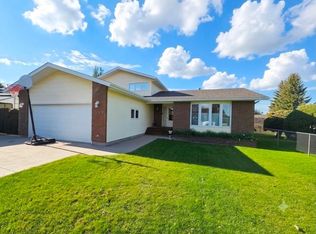
- C$459,9004 bd4 ba2.1k sqft337 Matador Dr, Swift Current, SK S9H4R4For Sale
- C$72,5002 bd1 ba896 sqft701 11th Ave NW #29, Swift Current, SK S9H4M5For Sale

- C$362,0004 bd3 ba1.1k sqft210 Clinton Pl, Swift Current, SK S9H4K2For Sale

- C$429,9004 bd3 ba1.7k sqft260 Battleford Trl W, Swift Current, SK S9H4J5For Sale
- C$599,000-- bd-- ba-- sqftRural Address Swift, Current, SK S9H4L7For Sale
- C$475,0004 bd3 ba1.3k sqft246 Battleford Trl W, Swift Current, SK S9H4J5For Sale
- C$299,0005 bd2 ba1.3k sqft350 Begg St W, Swift Current, SK S9H0K6For Sale
Similar homes
- C$572,5004 bd3 ba1.3k sqft552 1st AVENUE NE, Swift Current, SK S9H 2B7For Sale
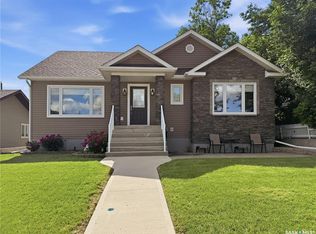 MLS ID #SK041474, Shannon Runcie, eXp Realty. Saskatchewan REALTORS® Association
 - C$335,0004 bd2 ba1.1k sqft426 Colonel Otter DRIVE, Swift Current, SK S9H 4P6For SaleMLS ID #SK043346, Erin Fuchs, Royal LePage Formula 1. Saskatchewan REALTORS® Association
- C$475,0004 bd3 ba1.3k sqft246 Battleford TRAIL, Swift Current, SK S9H 4J5For Sale
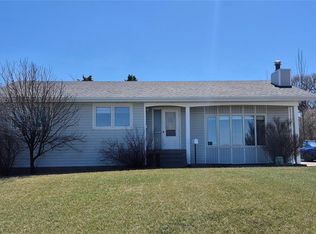 MLS ID #SK035299, Alda Spanier, RE/MAX of Swift Current. Saskatchewan REALTORS® Association
 - C$449,9004 bd4 ba1.7k sqft808 Chaplin STREET, Swift Current, SK S9H 1J5For Sale
 MLS ID #SK032968, Bobbi Tienkamp, RE/MAX of Swift Current. Saskatchewan REALTORS® Association
 - C$429,9004 bd3 ba1.7k sqft260 Battleford TRAIL, Swift Current, SK S9H 4J5For SaleMLS ID #SK041045, Dale Lowe, eXp Realty. Saskatchewan REALTORS® Association
- C$425,0004 bd2 ba1.3k sqft1183 George STREET E, Swift Current, SK S9H 1Z5For SaleMLS ID #SK042440, Kimberly A Larson, eXp Realty. Saskatchewan REALTORS® Association
- C$595,0003 bd2 ba1.1k sqftSt.cyr Acreage, Swift Current, SK S9H 3V6For SaleMLS ID #SK032053, Lee Davidson, Davidson Realty Group. Saskatchewan REALTORS® Association
- C$499,9005 bd3 ba1.3k sqft436 Ridgedale STREET, Swift Current, SK S9H 5R9For SaleMLS ID #SK030482, Sarah Davidson, Davidson Realty Group. Saskatchewan REALTORS® Association
- C$499,0003 bd2 ba2.1k sqft735 Sidney STREET E, Swift Current, SK S9H 1T5For SaleMLS ID #SK026157, Shannon Runcie, eXp Realty. Saskatchewan REALTORS® Association
- C$370,0005 bd2 ba1.1k sqft351 4th AVENUE NW, Swift Current, SK S9H 0V1For SaleMLS ID #SK038055, Shannon Runcie, eXp Realty. Saskatchewan REALTORS® Association
- C$362,0004 bd3 ba1.1k sqft210 Clinton PLACE, Swift Current, SK S9H 4K2For SaleMLS ID #SK032196, Bobbi Tienkamp, RE/MAX of Swift Current. Saskatchewan REALTORS® Association
- C$327,5004 bd2 ba1k sqft801 Lorne STREET W, Swift Current, SK S9H 0J8For SaleMLS ID #SK032339, Sarah Davidson, Davidson Realty Group. Saskatchewan REALTORS® Association
- C$449,9004 bd3 ba1.2k sqft1445 Ashley DRIVE, Swift Current, SK S9H 1N6For SaleMLS ID #SK036609, Erin Christopher, Real Broker SK Ltd.. Saskatchewan REALTORS® Association
- C$329,9002 bd2 ba1.2k sqftBridal Path, Swift Current, SK S9H 0A2For SaleMLS ID #SK043227, Erin Christopher, Real Broker SK Ltd.. Saskatchewan REALTORS® Association
- C$329,0003 bd2 ba1.5k sqft826 Chaplin STREET E, Swift Current, SK S9H 1J5For SaleMLS ID #SK039215, Alda Spanier, RE/MAX of Swift Current. Saskatchewan REALTORS® Association
- C$359,0005 bd2 ba1k sqft152 5th AVENUE SE, Swift Current, SK S9H 3M7For SaleMLS ID #SK038199, Lori-Dawn Stevenson, RE/MAX of Swift Current. Saskatchewan REALTORS® Association
- C$379,9003 bd3 ba1.5k sqftCreek View Villas, Swift Current, SK S9H 1H7For SaleMLS ID #SK043021, Bobbi Tienkamp, RE/MAX of Swift Current. Saskatchewan REALTORS® Association
- C$339,9005 bd2 ba1.1k sqft160 3rd AVENUE SE, Swift Current, SK S9H 3K4For SaleMLS ID #SK041305, Brady Seib, Century 21 Accord Realty. Saskatchewan REALTORS® Association
- C$337,0004 bd3 ba1.6k sqft614 7th AVENUE NE, Swift Current, SK S9H 2M4For SaleMLS ID #SK033270, Erin Fuchs, Royal LePage Formula 1. Saskatchewan REALTORS® Association
- C$499,0004 bd2 ba1.3k sqftHarder Acreage 50 Acres, Swift Current Rm No. 137, SK S0N 2Y0For SaleMLS ID #SK033948, Nick Tsougrianis, eXp Realty. Saskatchewan REALTORS® Association
