Welcome to a Rare Trail Treasure. Available for the first time ever, this one-owner home was a pioneer in the sought-after Trail subdivision. Built to an exceptional standard in 1977, the home features 2x6 wall construction—a rare find for the era—offering superior efficiency and peace of mind. Massive recent upgrades include new shingles (2025) and a premium stucco repainting (2024). The interior boasts a functional layout with main-floor laundry, a cozy wood-burning fireplace, and dual high-efficiency furnaces. Upstairs, discover a spacious primary suite with a walk-in closet and 3pc ensuite, plus three additional bedrooms. The massive backyard, double garage, and unfinished basement offer endless potential to customize your dream space.
Call today to book your personal showing.
Active under contract
C$399,900
260 Battleford Trail, Swift Current, SK S9H 4J5
4beds
3baths
1,741sqft
Single Family Residence
Built in 1977
9,073 Square Feet Lot
$-- Zestimate®
C$230/sqft
C$-- HOA
What's special
Functional layoutMain-floor laundryCozy wood-burning fireplaceDual high-efficiency furnacesSpacious primary suiteWalk-in closetThree additional bedrooms
- 89 days
- 35
- 0
Zillow last checked:
Listing updated:
Listed by:
Dale Lowe,
eXp Realty
Source: Saskatchewan REALTORS® Association,MLS®#: SK041045Originating MLS®#: Saskatchewan REALTORS Association
Facts & features
Interior
Bedrooms & bathrooms
- Bedrooms: 4
- Bathrooms: 3
Primary bedroom
- Description: Flooring: Carpet
- Level: Second
- Dimensions: 13.04 x 10.05
Bedroom
- Description: Flooring: Carpet
- Level: Second
- Dimensions: 9.08 x 8.02
Bedroom
- Description: Flooring: Carpet
- Level: Second
- Dimensions: 11.06 x 9.07
Bedroom
- Description: Flooring: Carpet
- Level: Second
- Dimensions: 12.04 x 8.00
Bathroom
- Description: Flooring: Linoleum
- Features: Two Piece Bathroom
- Level: Main
- Dimensions: 7.01 x 3.00
Other
- Description: Flooring: Linoleum
- Features: Three Piece Bathroom
- Level: Second
- Dimensions: 7.09 x 6.03
Bathroom
- Description: Flooring: Linoleum
- Features: Four Piece Bathroom
- Level: Second
- Dimensions: 7.09 x 6.07
Dining room
- Description: Flooring: Carpet
- Level: Main
- Dimensions: 12.02 x 9.05
Family room
- Description: Flooring: Carpet
- Level: Main
- Dimensions: 19.01 x 12.02
Kitchen
- Description: Flooring: Linoleum
- Level: Main
- Dimensions: 13.03 x 9.08
Laundry
- Description: Flooring: Linoleum
- Level: Main
- Dimensions: 7.01 x 5.02
Living room
- Description: Flooring: Carpet
- Level: Main
- Dimensions: 16.06 x 12.02
Other
- Description: Flooring: Concrete
- Level: Basement
- Dimensions: 26.07 x 24.08
Other
- Description: Flooring: Concrete
- Level: Basement
- Dimensions: 19.10 x 11.08
Heating
- Forced Air, Natural Gas
Cooling
- Central Air
Appliances
- Included: Gas Water Heater, Water Softener, Built-In Oven, Dryer, Dishwasher, Disposal, Refrigerator, Stove, Washer
Features
- Air Filtration, Window Treatments
- Windows: Window Treatments
- Basement: Full,Unfinished
- Number of fireplaces: 1
- Fireplace features: Wood Burning
Interior area
- Total interior livable area: 1,741 sqft
Property
Parking
- Total spaces: 8
- Parking features: Asphalt, Attached, Two Car Garage, Parking Pad, Parking Space(s), Garage Door Opener
- Attached garage spaces: 2
- Has uncovered spaces: Yes
- Details: Asphalt,
Features
- Patio & porch: Balcony, Patio
- Fencing: Fenced
Lot
- Size: 9,073 Square Feet
- Dimensions: 63.00 x 144
- Features: Rectangular, Rectangular Lot, Back Yard, Front Yard, Trees
Details
- Additional structures: Shed(s)
Construction
Type & style
- Home type: SingleFamily
- Architectural style: Two Story
- Property subtype: Single Family Residence
Materials
- Stucco, Wood Frame
- Foundation: Concrete Perimeter
- Roof: Asphalt,Shingle
Condition
- Year built: 1977
Community & HOA
Community
- Subdivision: Trail
Location
- Region: Swift Current
Financial & listing details
- Price per square foot: C$230/sqft
- Annual tax amount: C$3,745
- Date on market: 6/30/2026
- Date available: 10/22/2026
- Ownership: Freehold
Price history
| Date | Event | Price |
|---|---|---|
| 9/28/2026 | Contingent | C$399,900C$230/sqft |
Source: Saskatchewan REALTORS® Association #SK041045 Report a problem | ||
| 9/24/2026 | Price change | C$399,900-7%C$230/sqft |
Source: Saskatchewan REALTORS® Association #SK041045 Report a problem | ||
| 7/1/2026 | Listed for sale | C$429,900C$247/sqft |
Source: Saskatchewan REALTORS® Association #SK041045 Report a problem | ||
Public tax history
Tax history is unavailable.
Climate risks
Neighborhood: S9H
Nearby schools
GreatSchools rating
No schools nearby
We couldn't find any schools near this home.
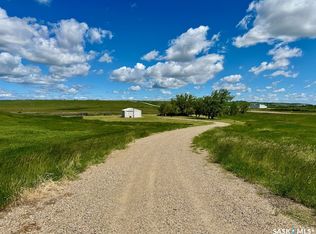
- C$599,000-- bd-- ba-- sqftRural Address Swift, Current, SK S9H4L7For Sale
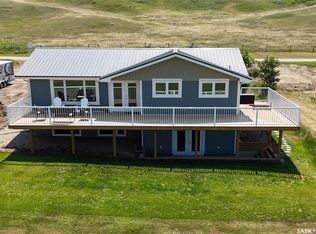
- C$550,0005 bd2 ba1.2k sqft116 Steele Cres, Swift Current, SK S9H4P7For Sale

- C$---- bd1 ba361 sqft510 Robert St E #0B-1BA-361SQFT, Swift Current, SK S9H2A7Off Market
- C$--2 bd1 ba736 sqft510 Robert St E #2B-1BA-736SQFT, Swift Current, SK S9H2A7Off Market
Similar homes
- C$359,9004 bd3 ba1.2k sqft1151 Chaplin Street E, Swift Current, SK S9H 1J9For Sale
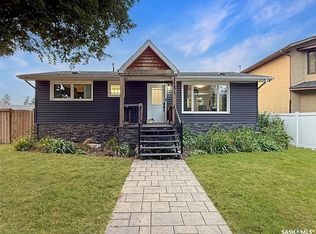 MLS ID #SK045924, Bobbi Tienkamp, RE/MAX of Swift Current. Saskatchewan REALTORS® Association
 - C$339,9005 bd2 ba1k sqft152 5th Avenue SE, Swift Current, SK S9H 3M7For Sale
 MLS ID #SK048980, Lori-Dawn Stevenson, RE/MAX of Swift Current. Saskatchewan REALTORS® Association
 - C$449,9003 bd4 ba1.7k sqft808 Chaplin Street, Swift Current, SK S9H 1J5For Sale
 MLS ID #SK048867, Bobbi Tienkamp, RE/MAX of Swift Current. Saskatchewan REALTORS® Association
 - C$285,0005 bd2 ba1.3k sqft350 Begg Street W, Swift Current, SK S9H 0K6For Sale
 MLS ID #SK039347, Sammy Shah, Royal LePage Formula 1. Saskatchewan REALTORS® Association
