Immerse yourself in the ultimate lake living experience at this serene lakeside retreat in Beaver Flat Village on Lake Diefenbaker. From boating, surfing, and fishing to golfing, campfires, ice cream indulgence, and quality time with family and friends – this location offers endless opportunities for relaxation and adventure. This 1,228 sq ft raised bungalow on a deeded lot offers tranquility and modern comforts. The home, originally built in 1966 has seen many updates in recent years and was moved onto a new ICF foundation in 2022. The main floor features 3 bedrooms, a spacious kitchen, large dining area, an oversized living room, a refreshed 4 piece bath and main floor laundry. Step outside to an expansive L-shaped deck perfect for hosting family and friends. The newly developed lower walkout level offers an abundance of space to entertain and boasts large windows. A family room welcomes with an electric fireplace, custom shelving/cabinets, as well as a rec area with a wet bar and a customized storage area. Garden doors lead to the covered concrete patio. 2 large bedrooms, and a stylish 3-piece bath along with the modern utility room complete this level. Updates include a metal roof, Hardie Board siding w extra insulation, extra attic insulation, deck and railings, PEX plumbing, some electrical, an energy-efficient furnace, flooring, doors, trims, paint, lighting, custom tiling, and window treatments. 2000 gallon septic, 1600 gallon cistern. Beaver Flat Village, a 45-minute drive from Swift Current, offers amenities like a golf course, confectionery store, and marina. This lakeside retreat is the perfect peaceful getaway. Get your lake on! Visit http://www.beaverflatsk.ca/ for details.
Active
C$550,000
116 Steele Street, Beaver Flat, SK S9H 3X1
5beds
2baths
1,228sqft
Single Family Residence
Built in 2022
7,701 Square Feet Lot
$-- Zestimate®
C$448/sqft
C$-- HOA
What's special
- 159 days
- 0
- 0
Zillow last checked:
Listing updated:
Listed by:
Shannon Runcie,
eXp Realty
Source: Saskatchewan REALTORS® Association,MLS®#: SK033616Originating MLS®#: Saskatchewan REALTORS Association
Facts & features
Interior
Bedrooms & bathrooms
- Bedrooms: 5
- Bathrooms: 2
Primary bedroom
- Description: Flooring: Vinyl
- Level: Main
- Dimensions: 11.50 x 13.00
Bedroom
- Description: Flooring: Vinyl
- Level: Main
- Dimensions: 9.10 x 9.10
Bedroom
- Description: Flooring: Vinyl
- Level: Main
- Dimensions: 9.70 x 4.10
Bedroom
- Description: Flooring: Plank,Vinyl
- Level: Basement
- Dimensions: 12.00 x 11.70
Bedroom
- Description: Flooring: Plank,Vinyl
- Level: Basement
- Dimensions: 12.30 x 10.00
Bathroom
- Description: Flooring: Vinyl
- Features: Four Piece Bathroom
- Level: Main
- Dimensions: 10.90 x 8.11
Bathroom
- Description: Flooring: Plank,Vinyl
- Features: Three Piece Bathroom
- Level: Basement
- Dimensions: 8.50 x 6.80
Dining room
- Description: Flooring: Vinyl
- Level: Main
- Dimensions: 11.50 x 8.70
Family room
- Description: Flooring: Plank,Vinyl
- Level: Basement
- Dimensions: 20.70 x 10.11
Game room
- Description: Flooring: Plank,Vinyl
- Level: Basement
- Dimensions: 20.90 x 14.00
Kitchen
- Description: Flooring: Vinyl
- Level: Main
- Dimensions: 11.50 x 10.70
Laundry
- Description: Flooring: Vinyl
- Level: Main
- Dimensions: 7.30 x 3.70
Living room
- Description: Flooring: Vinyl
- Level: Main
- Dimensions: 19.10 x 11.11
Utility room
- Description: Flooring: Concrete
- Level: Basement
- Dimensions: 12.30 x 12.20
Heating
- Forced Air, Propane
Cooling
- Central Air
Appliances
- Included: Electric Water Heater, Dryer, Dishwasher, Microwave, Refrigerator, Stove, Washer
Features
- Kitchen Exhaust Fan, Window Treatments
- Windows: Window Treatments
- Basement: Full,Finished,Walk-Out Access
- Number of fireplaces: 1
- Fireplace features: Electric
Interior area
- Total interior livable area: 1,228 sqft
Property
Parking
- Total spaces: 10
- Parking features: Driveway, Gravel, No Garage, Parking Space(s), RV Access/Parking
- Has uncovered spaces: Yes
- Details: Gravel Drive, Triple Drive,
Features
- Patio & porch: Deck, Patio
- Body of water: Lake Diefenbaker
Lot
- Size: 7,701 Square Feet
- Dimensions: 70.00 x 110
- Features: Adjacent To Open Space, Rectangular, Rectangular Lot, Back Yard, Xeriscape
Construction
Type & style
- Home type: SingleFamily
- Architectural style: Bungalow Raised
- Property subtype: Single Family Residence
Materials
- Other, Wood Frame, ICFs (Insulated Concrete Forms)
- Roof: Metal
Condition
- Year built: 2022
Utilities & green energy
Green energy
- Water conservation: Water-Smart Landscaping
Community & HOA
Location
- Region: Swift Current
Financial & listing details
- Price per square foot: C$448/sqft
- Annual tax amount: C$2,025
- Date on market: 4/22/2026
- Ownership: Freehold
Price history
| Date | Event | Price |
|---|---|---|
| 4/22/2026 | Listed for sale | C$550,000C$448/sqft |
Source: Saskatchewan REALTORS® Association #SK033616 Report a problem | ||
Public tax history
Tax history is unavailable.
Climate risks
Neighborhood: S9H
Nearby schools
GreatSchools rating
No schools nearby
We couldn't find any schools near this home.
- C$192,0000.35 acres172 & 176 Cypress Dr, Swift Current, SK S9H4W7Lot/Land
- C$399,9004 bd3 ba1.7k sqft260 Battleford Trl W, Swift Current, SK S9H4J5For Sale
- C$599,000-- bd-- ba-- sqftRural Address Swift, Current, SK S9H4L7For Sale
- C$893,0005 bd3 ba2.1k sqft845 Prestwick Dr, Swift Current, SK S9H1J2For Sale
Similar homes
- C$495,0004 bd2 ba1.5k sqft280 Hayes Drive, Swift Current, SK S9H 4H1For Sale
 MLS ID #SK049197, Alda Spanier, RE/MAX of Swift Current. Saskatchewan REALTORS® Association
 - C$509,0004 bd2 ba1k sqft214 Hillcrest Place, Lac Pelletier Rm No 107, SK S0N 2Y0For Sale
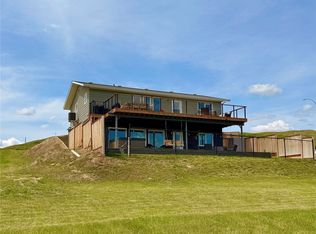 MLS ID #SK031551, Shannon Runcie, eXp Realty. Saskatchewan REALTORS® Association
 - C$449,9003 bd4 ba1.7k sqft808 Chaplin Street, Swift Current, SK S9H 1J5For Sale
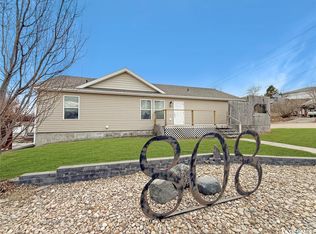 MLS ID #SK048867, Bobbi Tienkamp, RE/MAX of Swift Current. Saskatchewan REALTORS® Association
 - C$285,0004 bd2 ba922 sqft1416 Ashley Drive, Swift Current, SK S9H 1N5For Sale
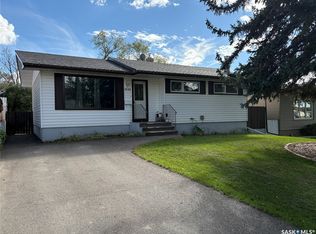 MLS ID #SK049667, Dale Lowe, eXp Realty. Saskatchewan REALTORS® Association
