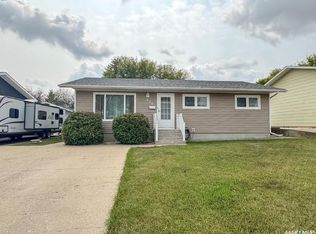
Located in the Hillcrest area, enjoy sun filled mornings + star gazing nights on your upper patio with a captivating view. The main floor of this home is made for entertaining with its inviting dream kitchen, curated within its open concept vibe and a sizeable island, with floor to ceiling windows and a skylight, allowing for an abundance of natural light to encompass this space. The main floor offers a comfortable living room with a large picture window, two secondary bedrooms, a tiled 4-pc washroom, along with the primary bedroom containing a 3-pc ensuite, a walk-in closet, along with a patio door leading you to the roof top patio. In the finished basement you will find two rec/games/workout areas, the fourth bedroom, a modern 3-pc washroom, along with separate laundry and utility rooms and a vast amount of storage space. There is a breezeway-like entrance leading you to your attached 24 x 22 garage. The home features central A/C, underground sprinklers, a newer washer + dryer, an updated 100 amp electrical panel and ample off-street parking. The garage's roof/upper patio has been completely repaired within the past 1.5 years and is in "like-new" condition. The previous retaining wall in the back was also removed, to allow for functional parking and accessibility. The materials for the retaining wall and the upper patio railing are already purchased and are included in the sale. This renovated and move-in ready bungalow with a garage and a city view, located in one of the top areas of the city, is now available for your new beginning. Patio season awaits on this roof-top deck with a view, located within steps to Riverdene Park + Elmwood Golf Course! Please call to schedule your private tour.
Active
C$449,900
1445 Ashley DRIVE, Swift Current, SK S9H 1N6
4beds
3baths
1,297sqft
Single Family Residence
Built in 1960
5,749 Square Feet Lot
$-- Zestimate®
C$347/sqft
C$-- HOA
What's special
Inviting dream kitchenOpen concept vibeSizeable islandFloor to ceiling windowsWalk-in closetBreezeway-like entranceUnderground sprinklers
- 62 days |
- 51 |
- 6 |
Zillow last checked:
Listing updated:
Listed by:
Erin Christopher,
Real Broker SK Ltd.
Source: Saskatchewan REALTORS® Association,MLS®#: SK036609Originating MLS®#: Saskatchewan REALTORS® Association
Facts & features
Interior
Bedrooms & bathrooms
- Bedrooms: 4
- Bathrooms: 3
Primary bedroom
- Features: Room Floor: Laminate
- Level: Main
- Area: 121 Square Feet
- Dimensions: 11x11
Bedroom
- Features: Room Floor: Laminate
- Level: Main
- Area: 121 Square Feet
- Dimensions: 11x11
Bedroom
- Features: Room Floor: Laminate
- Level: Main
- Area: 92.58 Square Feet
- Dimensions: 8.5x11
Bedroom
- Features: Room Floor: Carpet
- Level: Basement
- Area: 144 Square Feet
- Dimensions: 12x12
Other
- Features: Room Floor: Vinyl
- Level: Basement
- Area: 54 Square Feet
- Dimensions: 6x9
Other
- Features: Room Floor: Laminate
- Level: Main
- Area: 35 Square Feet
- Dimensions: 5x7
Other
- Features: Room Floor: Tile
- Level: Main
- Area: 40 Square Feet
- Dimensions: 5x8
Dining room
- Features: Room Floor: Laminate
- Level: Main
- Area: 104 Square Feet
- Dimensions: 8x13
Kitchen
- Features: Room Floor: Laminate
- Level: Main
- Area: 240 Square Feet
- Dimensions: 15x16
Laundry
- Features: Room Floor: Vinyl
- Level: Basement
- Area: 72 Square Feet
- Dimensions: 8x9
Living room
- Features: Room Floor: Laminate
- Level: Main
- Area: 234 Square Feet
- Dimensions: 13x18
Recreation room
- Features: Room Floor: Carpet
- Level: Basement
- Area: 228 Square Feet
- Dimensions: 12x19
Recreation room
- Features: Room Floor: Laminate
- Level: Basement
- Area: 143 Square Feet
- Dimensions: 11x13
Utility room
- Features: Room Floor: Concrete
- Level: Basement
- Area: 44 Square Feet
- Dimensions: 5.06x8
Heating
- Forced Air, Natural Gas
Cooling
- Central Air
Appliances
- Included: Water Heater, Gas Water Heater, Dishwasher Built In, Dryer, Refrigerator, Exhaust Fan, Microwave, Reverse Osmosis System, Stove, Washer
Features
- Windows: Window Treatments
- Basement: Partial,Finished,Concrete
- Has fireplace: No
Interior area
- Total structure area: 1,297
- Total interior livable area: 1,297 sqft
Property
Parking
- Total spaces: 5
- Parking features: 2 Car Attached, Parking Pad, Parking Spaces, Double Driveway, Single Driveway
- Attached garage spaces: 2
- Has uncovered spaces: Yes
- Details: Parking Size: 22.0x24.0
Features
- Patio & porch: Deck
- Exterior features: Lawn Front
- Frontage length: 50.00
Lot
- Size: 5,749 Square Feet
- Dimensions: 115
- Features: Rectangular Lot, Trees/Shrubs, Underground Sprinkler
Construction
Type & style
- Home type: SingleFamily
- Architectural style: Bungalow
- Property subtype: Single Family Residence
Materials
- Stucco
- Roof: Asphalt
Condition
- Year built: 1960
Community & HOA
Community
- Subdivision: North East
Location
- Region: Swift Current
Financial & listing details
- Price per square foot: C$347/sqft
- Annual tax amount: C$3,232
- Date on market: 5/22/2026
- Exclusions: Water Softener
- Ownership: Freehold
Erin Christopher
Erin Christopher
(306) 750-0673
By pressing Contact Agent, you agree that the real estate professional identified above may call/text you about your search, which may involve use of automated means and pre-recorded/artificial voices. You don't need to consent as a condition of buying any property, goods, or services. Message/data rates may apply. You also agree to our Terms of Use. Zillow does not endorse any real estate professionals. We may share information about your recent and future site activity with your agent to help them understand what you're looking for in a home.
Price history
| Date | Event | Price |
|---|---|---|
| 5/22/2026 | Listed for sale | C$449,900C$347/sqft |
Source: Saskatchewan REALTORS® Association #SK036609 Report a problem | ||
Public tax history
Tax history is unavailable.
Climate risks
Neighborhood: S9H
Nearby schools
GreatSchools rating
No schools nearby
We couldn't find any schools near this home.
- C$136,9002 bd1 ba901 sqft1187 Ashley Dr UNIT 1, Swift Current, SK S9H1N4For Sale

- C$119,0001 bd1 ba840 sqft320 13th Ave NE #8, Swift Current, SK S9H2W1For Sale
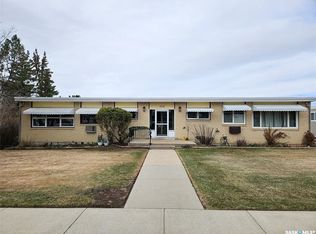
- C$269,0003 bd2 ba932 sqft303 13th Ave NE, Swift Current, SK S9H2V9For Sale
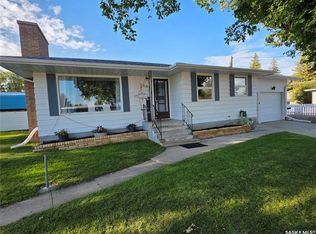
- C$275,0004 bd2 ba941 sqft271 14th Ave NE, Swift Current, SK S9H2W8For Sale

- C$860,0008 bd9 ba3.2k sqft270 14th Ave NE, Swift Current, SK S9H2W7For Sale
- C$163,0003 bd2 ba684 sqft1428 Winnie St, Swift Current, SK S9H1R3For Sale
- C$237,0002 bd2 ba1.2k sqft476 9th Ave NE, Swift Current, SK S9H2S4For Sale
- C$499,0003 bd2 ba2.1k sqft735 Sidney St E, Swift Current, SK S9H1T5For Sale
Similar homes
- C$449,9004 bd4 ba1.7k sqft808 Chaplin STREET, Swift Current, SK S9H 1J5For Sale
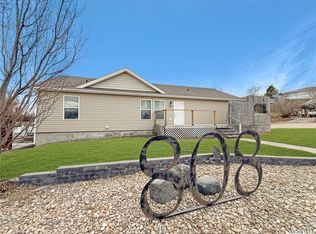 MLS ID #SK032968, Bobbi Tienkamp, RE/MAX of Swift Current. Saskatchewan REALTORS® Association
 - C$475,0004 bd3 ba1.3k sqft246 Battleford TRAIL, Swift Current, SK S9H 4J5For Sale
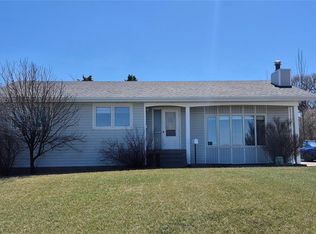 MLS ID #SK035299, Alda Spanier, RE/MAX of Swift Current. Saskatchewan REALTORS® Association
 - C$429,9004 bd3 ba1.7k sqft260 Battleford TRAIL, Swift Current, SK S9H 4J5For Sale
 MLS ID #SK041045, Dale Lowe, eXp Realty. Saskatchewan REALTORS® Association
 - C$335,0004 bd2 ba1.1k sqft426 Colonel Otter DRIVE, Swift Current, SK S9H 4P6For Sale
 MLS ID #SK043346, Erin Fuchs, Royal LePage Formula 1. Saskatchewan REALTORS® Association
 - C$275,0004 bd2 ba941 sqft271 14th AVENUE NE, Swift Current, SK S9H 2W8For SaleMLS ID #SK039670, Bobbi Tienkamp, RE/MAX of Swift Current. Saskatchewan REALTORS® Association
- C$295,0004 bd2 ba981 sqft10 Macdonald CRESCENT, Swift Current, SK S9H 4A7For SaleMLS ID #SK041683, Bobbi Tienkamp, RE/MAX of Swift Current. Saskatchewan REALTORS® Association
- C$362,0004 bd3 ba1.1k sqft210 Clinton PLACE, Swift Current, SK S9H 4K2For SaleMLS ID #SK032196, Bobbi Tienkamp, RE/MAX of Swift Current. Saskatchewan REALTORS® Association
- C$370,0005 bd2 ba1.1k sqft351 4th AVENUE NW, Swift Current, SK S9H 0V1For SaleMLS ID #SK038055, Shannon Runcie, eXp Realty. Saskatchewan REALTORS® Association
- C$298,0005 bd2 ba1k sqft226 9th AVENUE NE, Swift Current, SK S9H 2S1For SaleMLS ID #SK040789, Kelsey Adam, Century 21 Accord Realty. Saskatchewan REALTORS® Association
- C$572,5004 bd3 ba1.3k sqft552 1st AVENUE NE, Swift Current, SK S9H 2B7For SaleMLS ID #SK041474, Shannon Runcie, eXp Realty. Saskatchewan REALTORS® Association
- C$329,0003 bd2 ba1.5k sqft826 Chaplin STREET E, Swift Current, SK S9H 1J5For SaleMLS ID #SK039215, Alda Spanier, RE/MAX of Swift Current. Saskatchewan REALTORS® Association
- C$359,0005 bd2 ba1k sqft152 5th AVENUE SE, Swift Current, SK S9H 3M7For SaleMLS ID #SK038199, Lori-Dawn Stevenson, RE/MAX of Swift Current. Saskatchewan REALTORS® Association
- C$379,9003 bd3 ba1.5k sqftCreek View Villas, Swift Current, SK S9H 1H7For SaleMLS ID #SK043021, Bobbi Tienkamp, RE/MAX of Swift Current. Saskatchewan REALTORS® Association
- C$499,9005 bd3 ba1.3k sqft436 Ridgedale STREET, Swift Current, SK S9H 5R9For SaleMLS ID #SK030482, Sarah Davidson, Davidson Realty Group. Saskatchewan REALTORS® Association
- C$235,0003 bd2 ba888 sqft551 2nd AVENUE NW, Swift Current, SK S9H 0R1For SaleMLS ID #SK043032, Sarah Davidson, Davidson Realty Group. Saskatchewan REALTORS® Association
- C$430,0004 bd2 ba1.4k sqft113 1st STREET, Swift Current Rm No. 137, SK S9H 4V1For SaleMLS ID #SK033764, Erin Fuchs, Royal LePage Formula 1. Saskatchewan REALTORS® Association
- C$347,5003 bd3 ba1k sqft451 3rd AVENUE NW, Swift Current, SK S9H 0S4For SaleMLS ID #SK032952, Bobbi Oscar, RE/MAX of Swift Current. Saskatchewan REALTORS® Association
- C$327,5004 bd2 ba1k sqft801 Lorne STREET W, Swift Current, SK S9H 0J8For SaleMLS ID #SK032339, Sarah Davidson, Davidson Realty Group. Saskatchewan REALTORS® Association
- C$339,9005 bd2 ba1.1k sqft160 3rd AVENUE SE, Swift Current, SK S9H 3K4For SaleMLS ID #SK041305, Brady Seib, Century 21 Accord Realty. Saskatchewan REALTORS® Association
- C$225,0003 bd2 ba976 sqft24 13th AVENUE SE, Swift Current, SK S9H 4C3For SaleMLS ID #SK038233, Shannon Runcie, eXp Realty. Saskatchewan REALTORS® Association
