RARE INFILL BUNGALOW IN THE UPPER NORTHEAST! Built in 2013 & offering nearly 2,700 sq. ft. of beautifully finished living space, this immaculate bungalow combines modern construction w one of Swift Current’s most sought-after mature neighbourhoods. Located on a quiet street within walking distance to downtown, restaurants & ACT Park, this move-in ready home offers outstanding curb appeal w attractive siding, stone accents & manicured landscaping. Inside, the thoughtfully designed open-concept floor plan features rich hardwood flooring & a spacious living room anchored by a cozy gas fireplace. The bright white kitchen offers abundant cabinetry, SS appliances, a large sit-up island & flows seamlessly into the dining area, while a garden door leads to the west-facing backyard. Designed for entertaining, the outdoor space boasts a composite deck, concrete patio, outdoor kitchen, natural gas BBQ hookup, underground sprinklers, maintenance-free fencing, storage shed & a large concrete parking pad leading to the 22’ x 24’ attached garage with rear alley access. The generous primary suite features a walk-in closet & 3-pc ensuite w a double walk-in shower. A second bedroom, 4-pc bath & convenient garage access complete the main floor. The fully developed lower level offers a spacious family room, 2 oversized bedrooms, another 3-pc bath w double walk-in shower, an exceptional laundry room w sink, cabinetry, folding counter & storage, plus a clean, modern mechanical room. Additional features include central A/C, an energy-efficient furnace, water softener, Hunter Douglas blinds on the main floor & a new hot water heater (2022). Homes of this quality, age & location rarely become available in the Upper Northeast, offering the perfect blend of modern comfort, timeless style & an unbeatable location.
Active
C$572,500
552 1st AVENUE NE, Swift Current, SK S9H 2B7
4beds
3baths
1,358sqft
Single Family Residence
Built in 2013
5,749 Square Feet Lot
$-- Zestimate®
C$422/sqft
C$-- HOA
What's special
Outstanding curb appealAttractive sidingStone accentsManicured landscapingRich hardwood flooringCozy gas fireplaceBright white kitchen
- 53 days |
- 22 |
- 0 |
Zillow last checked:
Listing updated:
Listed by:
Shannon Runcie,
eXp Realty
Source: Saskatchewan REALTORS® Association,MLS®#: SK041474Originating MLS®#: Saskatchewan REALTORS® Association
Facts & features
Interior
Bedrooms & bathrooms
- Bedrooms: 4
- Bathrooms: 3
Primary bedroom
- Features: Room Floor: Hardwood
- Level: Main
- Area: 161.87 Square Feet
- Dimensions: 11.11x13.7
Bedroom
- Features: Room Floor: Hardwood
- Level: Main
- Area: 112.01 Square Feet
- Dimensions: 10.7x10.7
Bedroom
- Features: Room Floor: Carpet
- Level: Basement
- Area: 236.83 Square Feet
- Dimensions: 16.11x14.0
Bedroom
- Features: Room Floor: Carpet
- Level: Basement
- Area: 184.88 Square Feet
- Dimensions: 14.6x12.9
Other
- Features: Room Floor: Linoleum
- Level: Basement
- Area: 63.6 Square Feet
- Dimensions: 10.9x5.11
Other
- Features: Room Floor: Linoleum
- Level: Main
- Area: 42.92 Square Feet
- Dimensions: 5.0x8.7
Other
- Features: Room Floor: Linoleum
- Level: Main
- Area: 37.28 Square Feet
- Dimensions: 7.7x4.11
Dining room
- Features: Room Floor: Hardwood
- Level: Main
- Area: 137.67 Square Feet
- Dimensions: 9.10x14.0
Family room
- Features: Room Floor: Carpet
- Level: Basement
- Area: 308.33 Square Feet
- Dimensions: 18.6x16.8
Foyer
- Features: Room Floor: Ceramic Tile
- Level: Main
- Area: 42.4 Square Feet
- Dimensions: 5.11x7.2
Kitchen
- Features: Room Floor: Hardwood
- Level: Main
- Area: 159.83 Square Feet
- Dimensions: 11.5x14.0
Laundry
- Features: Room Floor: Linoleum
- Level: Basement
- Area: 102.13 Square Feet
- Dimensions: 10.9x9.6
Living room
- Features: Room Floor: Hardwood
- Level: Main
- Area: 288.66 Square Feet
- Dimensions: 16.5x17.7
Utility room
- Features: Room Floor: Concrete
- Level: Basement
- Area: 112 Square Feet
- Dimensions: 14.0x8.0
Heating
- Forced Air, Natural Gas
Cooling
- Central Air
Appliances
- Included: Water Heater, Gas Water Heater, Water Softener, Dishwasher Built In, Dryer, Refrigerator, Microwave, Microwave Hood Fan, Stove, Washer
Features
- Central Vac Attached, Central Vac Attachments, Vac Power Nozzle
- Windows: Window Treatments
- Basement: Full,Finished,Concrete
- Number of fireplaces: 1
- Fireplace features: Gas
Interior area
- Total structure area: 1,358
- Total interior livable area: 1,358 sqft
Property
Parking
- Total spaces: 5
- Parking features: 2 Car Attached, Parking Pad, RV Access/Parking, Parking Spaces, Garage Door Opnr/Control(S), Concrete Driveway, Triple Driveway
- Attached garage spaces: 2
- Has uncovered spaces: Yes
- Details: Parking Size: 24.0x22.0
Features
- Patio & porch: Deck, Patio
- Exterior features: Lawn Front
- Fencing: Partial
- Frontage length: 50.00
Lot
- Size: 5,749 Square Feet
- Dimensions: 115
- Features: Rectangular Lot, Trees/Shrubs, Underground Sprinkler
Details
- Additional structures: Shed(s)
- Other equipment: Air Exchanger
Construction
Type & style
- Home type: SingleFamily
- Architectural style: Bungalow
- Property subtype: Single Family Residence
Materials
- Rock Imitation, Siding, Vinyl Siding
- Roof: Asphalt
Condition
- Year built: 2013
Community & HOA
Community
- Subdivision: North East
Location
- Region: Swift Current
Financial & listing details
- Price per square foot: C$422/sqft
- Annual tax amount: C$4,682
- Date on market: 7/6/2026
- Ownership: Freehold
Price history
| Date | Event | Price |
|---|---|---|
| 7/6/2026 | Listed for sale | C$572,500C$422/sqft |
Source: Saskatchewan REALTORS® Association #SK041474 Report a problem | ||
Public tax history
Tax history is unavailable.
Climate risks
Neighborhood: S9H
Nearby schools
GreatSchools rating
No schools nearby
We couldn't find any schools near this home.
- C$169,5002 bd2 ba984 sqft628 1st Ave NE, Swift Current, SK S9H2B9For Sale

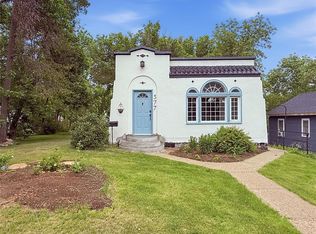
- C$259,0002 bd1 ba1.2k sqft577 2nd Ave NE, Swift Current, SK S9H2E5For Sale
- C$619,0004 bd3 ba1.2k sqft533 4th Ave NE #34, Swift Current, SK S9H2J9For Sale

- C$830-- bd1 ba260 sqft721 1st Ave NW #2, Swift Current, SK S9H0N7For Rent

- C$--2 bd1 ba720 sqft721 1st Ave NW #8, Swift Current, SK S9H0N7Off Market
- C$--2 bd1 ba720 sqft721 1st Ave NW #6, Swift Current, SK S9H0N7Off Market
- C$--2 bd1 ba720 sqft721 1st Ave NW #2B-1BA-720SQFT, Swift Current, SK S9H0N7Off Market
- C$---- bd1 ba260 sqft721 1st Ave NW #0B-1BA-260SQFT, Swift Current, SK S9H0N7Off Market
Similar homes
- C$589,9004 bd3 ba1.5k sqft702 Cooper DRIVE, Swift Current, SK S9H 2A8For Sale
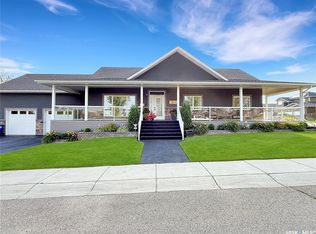 MLS ID #SK044129, Bobbi Tienkamp, RE/MAX of Swift Current. Saskatchewan REALTORS® Association
 - C$379,0005 bd2 ba1k sqft625 7th AVENUE NE, Swift Current, SK S9H 2N8For Sale
 MLS ID #SK046334, Shannon Runcie, eXp Realty. Saskatchewan REALTORS® Association
 - C$619,0004 bd3 ba1.2k sqftSelf Managed, Swift Current, SK S9H 2J9For SaleMLS ID #SK044371, Bobbi Oscar, RE/MAX of Swift Current. Saskatchewan REALTORS® Association
- C$464,9004 bd3 ba1.3k sqft246 Battleford TRAIL, Swift Current, SK S9H 4J5For Sale
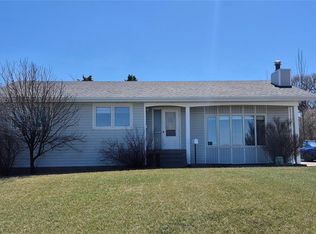 MLS ID #SK035299, Alda Spanier, RE/MAX of Swift Current. Saskatchewan REALTORS® Association
 - C$679,0005 bd3 ba1.4k sqft627 Highland DRIVE, Swift Current, SK S9H 4Z5For SaleMLS ID #SK044278, Abbie Houston, RE/MAX Revolution Realty. Saskatchewan REALTORS® Association
- C$449,9004 bd4 ba1.7k sqft808 Chaplin STREET, Swift Current, SK S9H 1J5For SaleMLS ID #SK032968, Bobbi Tienkamp, RE/MAX of Swift Current. Saskatchewan REALTORS® Association
- C$299,0004 bd2 ba1.6k sqftBray Street Condominiums, Swift Current, SK S9H 4E3For SaleMLS ID #SK046741, Shannon Runcie, eXp Realty. Saskatchewan REALTORS® Association
- C$359,9004 bd3 ba1.2k sqft1151 Chaplin STREET E, Swift Current, SK S9H 1J9For SaleMLS ID #SK045924, Bobbi Tienkamp, RE/MAX of Swift Current. Saskatchewan REALTORS® Association
- C$310,0004 bd2 ba1k sqft810 11th AVENUE NE, Swift Current, SK S9H 2V4For SaleMLS ID #SK046214, Bobbi Tienkamp, RE/MAX of Swift Current. Saskatchewan REALTORS® Association
- C$299,9005 bd2 ba1k sqft135 5th AVENUE SE, Swift Current, SK S9H 3M8For SaleMLS ID #SK046472, Kimberly A Larson, eXp Realty. Saskatchewan REALTORS® Association
- C$499,9005 bd3 ba1.3k sqft436 Ridgedale STREET, Swift Current, SK S9H 5R9For SaleMLS ID #SK030482, Sarah Davidson, Davidson Realty Group. Saskatchewan REALTORS® Association
- C$449,9004 bd3 ba1.2k sqft1445 Ashley DRIVE, Swift Current, SK S9H 1N6For SaleMLS ID #SK036609, Erin Christopher, Real Broker SK Ltd.. Saskatchewan REALTORS® Association
- C$429,9004 bd3 ba1.7k sqft260 Battleford TRAIL, Swift Current, SK S9H 4J5For SaleMLS ID #SK041045, Dale Lowe, eXp Realty. Saskatchewan REALTORS® Association
- C$595,0003 bd2 ba1.1k sqftSt.cyr Acreage, Swift Current, SK S9H 3V6For SaleMLS ID #SK032053, Lee Davidson, Davidson Realty Group. Saskatchewan REALTORS® Association
- C$355,0005 bd2 ba1.1k sqft351 4th AVENUE NW, Swift Current, SK S9H 0V1For SaleMLS ID #SK038055, Shannon Runcie, eXp Realty. Saskatchewan REALTORS® Association
- C$299,9004 bd2 ba1.4k sqft347 3rd AVENUE SE, Swift Current, SK S9H 3K6For SaleMLS ID #SK044372, Bobbi Tienkamp, RE/MAX of Swift Current. Saskatchewan REALTORS® Association
- C$430,0003 bd3 ba1.5k sqft304 4th AVENUE SE, Swift Current, SK S9H 3L8For SaleMLS ID #SK043550, Teena Klein, RE/MAX of Swift Current. Saskatchewan REALTORS® Association
- C$289,9004 bd2 ba1.1k sqftUNIT SE-477 3rd AVENUE SE, Swift Current, SK S9H 3K9For SaleMLS ID #SK045317, Bobbi Tienkamp, RE/MAX of Swift Current. Saskatchewan REALTORS® Association
- C$289,0005 bd2 ba1k sqft226 9th AVENUE NE, Swift Current, SK S9H 2S1For SaleMLS ID #SK040789, Kelsey Adam, Century 21 Accord Realty. Saskatchewan REALTORS® Association
- C$295,0004 bd2 ba981 sqft10 Macdonald CRESCENT, Swift Current, SK S9H 4A7For SaleMLS ID #SK041683, Bobbi Tienkamp, RE/MAX of Swift Current. Saskatchewan REALTORS® Association
