Beautifully finished walk-out bungalow in desirable Sweetwater Estates offers nearly 2,500 sq. ft. of living space, exceptional outdoor living areas, and the convenience of low-maintenance condo living. Step inside to a bright, spacious entry and thoughtfully finished interior. The open-concept main floor features 9-foot ceilings, engineered hardwood flooring, and an inviting kitchen, dining, and living area ideal for everyday living and entertaining. The kitchen offers abundant cabinetry and counter space, a large pantry with pull-out shelving, upgraded appliances, and modern lighting. The living room is highlighted by a stunning custom-designed natural gas fireplace featuring premium tilework, built-in cabinetry, and matching floating shelves that create a striking architectural focal point. Step onto the covered, maintenance-free upper deck with a natural gas BBQ hookup, perfect for relaxing and entertaining. The main floor also offers two bedrooms, including a spacious primary suite with walk-in closet and private four-piece ensuite, plus main-floor laundry and direct access to the double attached garage with natural gas heater. The bright walk-out lower level features large windows, extra-high ceilings, two additional bedrooms, a four-piece bathroom, spacious family room, and large utility/storage room. Outside, enjoy beautifully landscaped outdoor spaces with an expanded Rubberstone patio, natural gas fire bowl hookup, outdoor TV mount, underground sprinklers on timers, and drip irrigation throughout the landscaped beds. Located in quiet, sought-after Sweetwater Estates, this private community features a common green space and offers a carefree lifestyle with lawn mowing and snow removal included. With numerous thoughtful enhancements, quality finishes, and extensive natural gas features, this move-in-ready four-bedroom walk-out bungalow is truly the complete package.
Active
C$619,000
UNIT 34-533 4TH AVENUE NE, Swift Current, SK S9H 2J9
4beds
3baths
1,270sqft
Single Family Residence
Built in 2013
-- sqft lot
$-- Zestimate®
C$487/sqft
C$200/mo HOA
What's special
Beautifully finished walk-out bungalowBright spacious entryOpen-concept main floorEngineered hardwood flooringUpgraded appliancesModern lightingPremium tilework
- 3 days |
- 11 |
- 1 |
Zillow last checked:
Listing updated:
Listed by:
Bobbi Oscar,
RE/MAX of Swift Current
Source: Saskatchewan REALTORS® Association,MLS®#: SK044371Originating MLS®#: Saskatchewan REALTORS® Association
Facts & features
Interior
Bedrooms & bathrooms
- Bedrooms: 4
- Bathrooms: 3
Primary bedroom
- Features: Room Floor: Engineered Hardwood
- Level: Main
- Area: 189.11 Square Feet
- Dimensions: 12'4x15'4
Bedroom
- Features: Room Floor: Engineered Hardwood
- Level: Main
- Area: 105 Square Feet
- Dimensions: 9x11'8
Bedroom
- Features: Room Floor: Laminate
- Level: Basement
- Area: 127.46 Square Feet
- Dimensions: 11'1x11'6
Bedroom
- Features: Room Floor: Laminate
- Level: Basement
- Area: 121.92 Square Feet
- Dimensions: 11x11'1
Other
- Features: Room Floor: Tile
- Level: Main
- Area: 47.12 Square Feet
- Dimensions: 4'11x9'7
Other
- Features: Room Floor: Laminate
- Level: Basement
- Area: 37.06 Square Feet
- Dimensions: 4'10x7'8
Other
- Features: Room Floor: Tile
- Level: Main
- Area: 55.24 Square Feet
- Dimensions: 8'1x6'10
Dining room
- Features: Room Floor: Engineered Hardwood
- Level: Main
- Area: 92.26 Square Feet
- Dimensions: 6'1x15'2
Other
- Features: Room Floor: Laminate
- Level: Basement
- Area: 116.19 Square Feet
- Dimensions: 14'1x8'3
Kitchen
- Features: Room Floor: Engineered Hardwood
- Level: Main
- Area: 184 Square Feet
- Dimensions: 12x15'4
Living room
- Features: Room Floor: Engineered Hardwood
- Level: Main
- Area: 232.86 Square Feet
- Dimensions: 13'10x16'10
Recreation room
- Features: Room Floor: Laminate
- Level: Basement
- Area: 556.17 Square Feet
- Dimensions: 31'4x17'9
Utility room
- Features: Room Floor: Concrete
- Level: Basement
- Area: 301.81 Square Feet
- Dimensions: 13'8x22'1
Heating
- Forced Air, Natural Gas, Heating Source In Unit
Cooling
- Central Air
Appliances
- Included: Water Heater, Gas Water Heater, Water Softener, Dishwasher Built In, Dryer, Refrigerator, Garburator, Microwave, Microwave Hood Fan, Stove, Washer
- Laundry: In Unit
Features
- Central Vac (R.I.), T.V. Mounts
- Windows: Window Treatments
- Basement: Walk-Out Access,Finished,Preserved Wood
- Number of fireplaces: 1
- Fireplace features: Gas
Interior area
- Total structure area: 1,270
- Total interior livable area: 1,270 sqft
Video & virtual tour
Property
Parking
- Total spaces: 4
- Parking features: Guest, 2 Car Attached, Parking Spaces, Garage Door Opnr/Control(S), Heated Garage, Rubber Pavement
- Attached garage spaces: 2
- Details: Parking Size: 20.0x18.0
Features
- Patio & porch: Deck, Patio
- Exterior features: Balcony, Lawn Back, Lawn Front
- Fencing: Fenced
- Frontage length: 0.00
Lot
- Features: Rectangular Lot, Trees/Shrubs, Underground Sprinkler
Details
- Other equipment: Air Exchanger
Construction
Type & style
- Home type: Condo
- Architectural style: Bungalow
- Property subtype: Single Family Residence
Materials
- Siding, Stone
- Roof: Asphalt
Condition
- Year built: 2013
Community & HOA
Community
- Subdivision: North East
HOA
- Has HOA: Yes
- Services included: Maintenance Grounds, Reserve Fund, Snow Removal
- HOA fee: C$200 monthly
Location
- Region: Swift Current
Financial & listing details
- Price per square foot: C$487/sqft
- Annual tax amount: C$4,120
- Date on market: 8/4/2026
- Ownership: Condominium
B
Bobbi Oscar
(306) 741-7835
By pressing Contact Agent, you agree that the real estate professional identified above may call/text you about your search, which may involve use of automated means and pre-recorded/artificial voices. You don't need to consent as a condition of buying any property, goods, or services. Message/data rates may apply. You also agree to our Terms of Use. Zillow does not endorse any real estate professionals. We may share information about your recent and future site activity with your agent to help them understand what you're looking for in a home.
Price history
| Date | Event | Price |
|---|---|---|
| 8/4/2026 | Listed for sale | C$619,000C$487/sqft |
Source: Saskatchewan REALTORS® Association #SK044371 Report a problem | ||
Public tax history
Tax history is unavailable.
Climate risks
Neighborhood: S9H
Nearby schools
GreatSchools rating
No schools nearby
We couldn't find any schools near this home.
- C$80,0005,148 sqft533 4th Ave NE #10, Swift Current, SK S9H2J9Lot/Land
- C$259,0002 bd1 ba1.2k sqft577 2nd Ave NE, Swift Current, SK S9H2E5For Sale
- C$69,9002 bd1 ba1k sqft365 3rd Ave NE, Swift Current, SK S9H2G8For Sale
- C$337,0004 bd3 ba1.6k sqft614 7th Ave NE, Swift Current, SK S9H2N9For Sale
- C$572,5004 bd3 ba1.3k sqft552 1st Ave NE, Swift Current, SK S9H2B7For Sale
- C$174,5002 bd2 ba984 sqft628 1st Ave NE, Swift Current, SK S9H2B9For Sale
- C$139,0003 bd1 ba1.1k sqft233 Herbert St E, Swift Current, SK S9H1M3For Sale
- C$499,0003 bd2 ba2.1k sqft735 Sidney St E, Swift Current, SK S9H1T5For Sale
Similar homes
- C$589,9004 bd3 ba1.5k sqft702 Cooper DRIVE, Swift Current, SK S9H 2A8For Sale
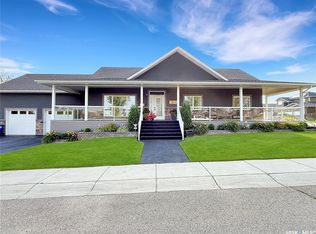 MLS ID #SK044129, Bobbi Tienkamp, RE/MAX of Swift Current. Saskatchewan REALTORS® Association
 - C$572,5004 bd3 ba1.3k sqft552 1st AVENUE NE, Swift Current, SK S9H 2B7For Sale
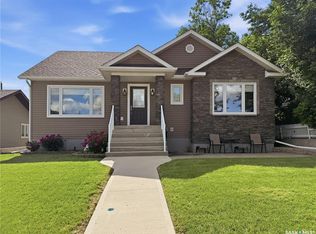 MLS ID #SK041474, Shannon Runcie, eXp Realty. Saskatchewan REALTORS® Association
 - C$704,9005 bd3 ba1.4k sqft627 Highland DRIVE, Swift Current, SK S9H 4Z5For Sale
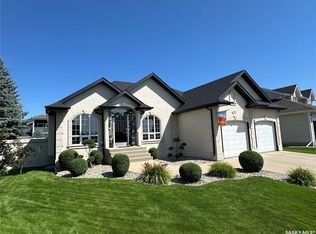 MLS ID #SK044278, Abbie Houston, RE/MAX Revolution Realty. Saskatchewan REALTORS® Association
 - C$329,0003 bd2 ba1k sqft325 Aspen DRIVE, Swift Current, SK S9H 3Z8For Sale
 MLS ID #SK044374, Bobbi Oscar, RE/MAX of Swift Current. Saskatchewan REALTORS® Association
 - C$425,0004 bd2 ba1.3k sqft1183 George STREET E, Swift Current, SK S9H 1Z5For SaleMLS ID #SK042440, Kimberly A Larson, eXp Realty. Saskatchewan REALTORS® Association
- C$449,9004 bd4 ba1.7k sqft808 Chaplin STREET, Swift Current, SK S9H 1J5For SaleMLS ID #SK032968, Bobbi Tienkamp, RE/MAX of Swift Current. Saskatchewan REALTORS® Association
- C$319,9004 bd2 ba1k sqft8 Whyte PLACE, Swift Current, SK S9H 1P8For SaleMLS ID #SK044281, Sarah Davidson, Davidson Realty Group. Saskatchewan REALTORS® Association
- C$595,0003 bd2 ba1.1k sqftSt.cyr Acreage, Swift Current, SK S9H 3V6For SaleMLS ID #SK032053, Lee Davidson, Davidson Realty Group. Saskatchewan REALTORS® Association
- C$335,0005 bd2 ba964 sqft371 Allen DRIVE, Swift Current, SK S9H 3A5For SaleMLS ID #SK044556, Taylor Karcha, Century 21 Able Realty. Saskatchewan REALTORS® Association
- C$475,0004 bd3 ba1.3k sqft246 Battleford TRAIL, Swift Current, SK S9H 4J5For SaleMLS ID #SK035299, Alda Spanier, RE/MAX of Swift Current. Saskatchewan REALTORS® Association
- C$449,9004 bd3 ba1.2k sqft1445 Ashley DRIVE, Swift Current, SK S9H 1N6For SaleMLS ID #SK036609, Erin Christopher, Real Broker SK Ltd.. Saskatchewan REALTORS® Association
- C$430,0003 bd3 ba1.5k sqft304 4th AVENUE SE, Swift Current, SK S9H 3L8For SaleMLS ID #SK043550, Teena Klein, RE/MAX of Swift Current. Saskatchewan REALTORS® Association
- C$325,0004 bd2 ba950 sqft405 Northcote DRIVE, Swift Current, SK S9H 4T7For SaleMLS ID #SK044042, Erin Fuchs, Royal LePage Formula 1. Saskatchewan REALTORS® Association
- C$370,0005 bd2 ba1.1k sqft351 4th AVENUE NW, Swift Current, SK S9H 0V1For SaleMLS ID #SK038055, Shannon Runcie, eXp Realty. Saskatchewan REALTORS® Association
- C$499,9005 bd3 ba1.3k sqft436 Ridgedale STREET, Swift Current, SK S9H 5R9For SaleMLS ID #SK030482, Sarah Davidson, Davidson Realty Group. Saskatchewan REALTORS® Association
- C$337,0004 bd3 ba1.6k sqft614 7th AVENUE NE, Swift Current, SK S9H 2M4For SaleMLS ID #SK033270, Erin Fuchs, Royal LePage Formula 1. Saskatchewan REALTORS® Association
- C$429,9004 bd3 ba1.7k sqft260 Battleford TRAIL, Swift Current, SK S9H 4J5For SaleMLS ID #SK041045, Dale Lowe, eXp Realty. Saskatchewan REALTORS® Association
- C$335,0004 bd2 ba1.1k sqft426 Colonel Otter DRIVE, Swift Current, SK S9H 4P6For SaleMLS ID #SK043346, Erin Fuchs, Royal LePage Formula 1. Saskatchewan REALTORS® Association
- C$327,5004 bd2 ba1k sqft801 Lorne STREET W, Swift Current, SK S9H 0J8For SaleMLS ID #SK032339, Sarah Davidson, Davidson Realty Group. Saskatchewan REALTORS® Association
- C$329,0003 bd2 ba1.5k sqft826 Chaplin STREET E, Swift Current, SK S9H 1J5For SaleMLS ID #SK039215, Alda Spanier, RE/MAX of Swift Current. Saskatchewan REALTORS® Association
