Welcome to 627 Highland Drive, an exquisite custom-built bungalow nestled in one of Swift Current's most prestigious and sought after neighbourhoods. Situated in the heart of the Highland subdivision, this stunning 5 bed, 3 bath residence offers an extraordinary blend of luxury, comfort & timeless family living. Lovingly maintained by its original owner, this lavish home showcases impeccable pride of ownership, superior craftsmanship & thoughtful attention to detail throughout. From the moment you step inside, you'll be captivated by the bright, open concept design, thanks to an abundance of south facing windows. The heart of the home is the chef-inspired kitchen. Extensive cabinetry, generous counter space, an oversized eat-up island & ample room for family gatherings around the dining table. The space was built for making memories. The dining area flows effortlessly onto the partially covered deck, creating the perfect transition between indoor and outdoor living. The backyard is a private retreat, beautifully landscaped and meticulously cared for. The primary suite is a peaceful sanctuary complete with a walk in closet and 3 piece ensuite. The fully developed lower level offers and impressive extension of the living space, featuring 2 oversized bedrooms, a sprawling family room with inviting bar area + exceptionally large laundry/utility with storage as well. Throughout the home is generous storage solutions and oversized closets in every room. Further conveniences include an attached double garage, exterior LED pixel lighting, a NEST smart thermostat & front door camera system. This is your opportunity to own a truly distinguished home in a premier location. 627 Highland Drive is more than just home, it is a place where lasting memories are made for generations to come.
Active
C$704,900
627 Highland DRIVE, Swift Current, SK S9H 4Z5
5beds
3baths
1,476sqft
Single Family Residence
Built in 2004
8,733 Square Feet Lot
$-- Zestimate®
C$478/sqft
C$-- HOA
What's special
Bright open concept designChef-inspired kitchenExtensive cabinetryGenerous counter spaceOversized eat-up islandPartially covered deckWalk in closet
- 1 day |
- 19 |
- 1 |
Zillow last checked:
Listing updated:
Listed by:
Abbie Houston,
RE/MAX Revolution Realty
Source: Saskatchewan REALTORS® Association,MLS®#: SK044278Originating MLS®#: Saskatchewan REALTORS® Association
Facts & features
Interior
Bedrooms & bathrooms
- Bedrooms: 5
- Bathrooms: 3
Primary bedroom
- Features: Room Floor: Carpet
- Level: Main
- Area: 183.81 Square Feet
- Dimensions: 14'05x12'09
Bedroom
- Features: Room Floor: Carpet
- Level: Main
- Area: 115.31 Square Feet
- Dimensions: 11'03x10'03
Bedroom
- Features: Room Floor: Carpet
- Level: Main
- Area: 140 Square Feet
- Dimensions: 14'x10'
Bedroom
- Features: Room Floor: Carpet
- Level: Basement
- Area: 196 Square Feet
- Dimensions: 14'x14'
Bedroom
- Features: Room Floor: Carpet
- Level: Basement
- Area: 164.33 Square Feet
- Dimensions: 14'06x11'04
Other
- Features: Room Floor: Linoleum
- Level: Basement
- Area: 51.67 Square Feet
- Dimensions: 10'04x5'
Other
- Features: Room Floor: Linoleum
- Level: Main
- Area: 42 Square Feet
- Dimensions: 7'x6'
Other
- Features: Room Floor: Linoleum
- Level: Main
- Area: 52.53 Square Feet
- Dimensions: 10'02x5'02
Dining room
- Features: Room Floor: Laminate
- Level: Main
- Area: 141.25 Square Feet
- Dimensions: 15'x9'05
Kitchen
- Features: Room Floor: Laminate
- Level: Main
- Area: 152.42 Square Feet
- Dimensions: 14'09x10'04
Living room
- Features: Room Floor: Carpet
- Level: Main
- Area: 197.5 Square Feet
- Dimensions: 15'x13'02
Other
- Features: Room Floor: Laminate
- Level: Main
- Area: 34 Square Feet
- Dimensions: 6'x5'08
Other
- Features: Room Floor: Carpet
- Level: Main
- Area: 33.15 Square Feet
- Dimensions: 6'05x5'02
Porch
- Features: Room Floor: Laminate
- Level: Main
- Area: 115.5 Square Feet
- Dimensions: 11'x10'06
Recreation room
- Features: Room Floor: Carpet
- Level: Basement
- Area: 525 Square Feet
- Dimensions: 28'x18'09
Heating
- Forced Air, Natural Gas
Cooling
- Central Air
Appliances
- Included: Water Heater, Gas Water Heater, Water Softener, Dishwasher Built In, Dryer, Refrigerator, Microwave, Microwave Hood Fan, Reverse Osmosis System, Stove, Washer
Features
- Central Vac Attached, Central Vac Attachments, Vac Power Nozzle
- Basement: Full,Finished,Sump Pump,Preserved Wood
- Number of fireplaces: 1
- Fireplace features: Gas
Interior area
- Total structure area: 1,476
- Total interior livable area: 1,476 sqft
Property
Parking
- Total spaces: 3
- Parking features: 2 Car Attached, Parking Spaces, Garage Door Opnr/Control(S), Concrete Driveway
- Attached garage spaces: 2
- Has uncovered spaces: Yes
- Details: Parking Size: 23.0x22.0
Features
- Patio & porch: Deck
- Exterior features: Garden, Lawn Back, Lawn Front
- Fencing: Fenced
- Frontage length: 74.00
Lot
- Size: 8,733 Square Feet
- Dimensions: 118
- Features: Rectangular Lot, Trees/Shrubs, Underground Sprinkler
Details
- Additional structures: Shed(s)
- Other equipment: Air Exchanger
Construction
Type & style
- Home type: SingleFamily
- Architectural style: Bungalow
- Property subtype: Single Family Residence
Materials
- Stucco
- Roof: Asphalt
Condition
- Year built: 2004
Community & HOA
Community
- Security: Alarm Sys Rented
- Subdivision: Highland
Location
- Region: Swift Current
Financial & listing details
- Price per square foot: C$478/sqft
- Annual tax amount: C$4,505
- Date on market: 8/1/2026
- Ownership: Freehold
Abbie Houston
Abbie Houston
(306) 741-3193
By pressing Contact Agent, you agree that the real estate professional identified above may call/text you about your search, which may involve use of automated means and pre-recorded/artificial voices. You don't need to consent as a condition of buying any property, goods, or services. Message/data rates may apply. You also agree to our Terms of Use. Zillow does not endorse any real estate professionals. We may share information about your recent and future site activity with your agent to help them understand what you're looking for in a home.
Price history
| Date | Event | Price |
|---|---|---|
| 8/1/2026 | Listed for sale | C$704,900C$478/sqft |
Source: Saskatchewan REALTORS® Association #SK044278 Report a problem | ||
Public tax history
Tax history is unavailable.
Climate risks
Neighborhood: S9H
Nearby schools
GreatSchools rating
No schools nearby
We couldn't find any schools near this home.
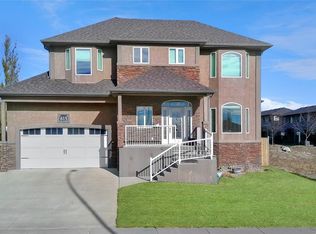
- C$650,0004 bd4 ba2k sqft615 Hodgson Dr, Swift Current, SK S9H0B4For Sale
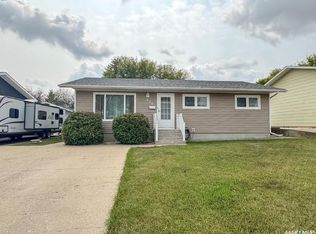
- C$335,0004 bd2 ba1.1k sqft426 Colonel Otter Dr, Swift Current, SK S9H4P6For Sale
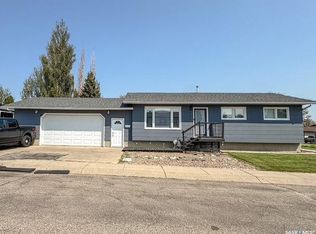
- C$325,0004 bd2 ba950 sqft405 Northcote Dr, Swift Current, SK S9H4T7For Sale
- C$72,5002 bd1 ba896 sqft701 11th Ave NW #29, Swift Current, SK S9H4M5For Sale

- C$327,5004 bd2 ba1k sqft801 Lorne St W, Swift Current, SK S9H0J8For Sale
- C$299,0005 bd2 ba1.3k sqft350 Begg St W, Swift Current, SK S9H0K6For Sale
- C$219,0002 bd2 ba1.1k sqft349 10th Ave NW, Swift Current, SK S9H1B7For Sale
- C$125,0002 bd1 ba705 sqft371 9th Ave NW, Swift Current, SK S9H1A8For Sale
Similar homes
- C$650,0004 bd4 ba2k sqft615 Hodgson DRIVE, Swift Current, SK S9H 0B4For SaleMLS ID #SK029551, Bobbi Tienkamp, RE/MAX of Swift Current. Saskatchewan REALTORS® Association
- C$572,5004 bd3 ba1.3k sqft552 1st AVENUE NE, Swift Current, SK S9H 2B7For Sale
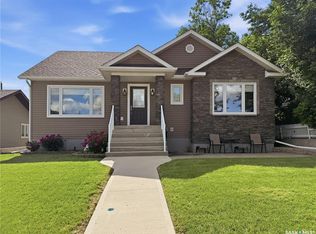 MLS ID #SK041474, Shannon Runcie, eXp Realty. Saskatchewan REALTORS® Association
 - C$475,0004 bd3 ba1.3k sqft246 Battleford TRAIL, Swift Current, SK S9H 4J5For Sale
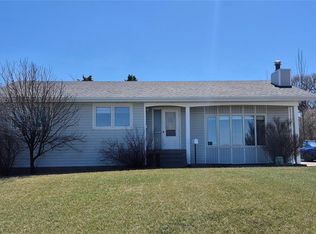 MLS ID #SK035299, Alda Spanier, RE/MAX of Swift Current. Saskatchewan REALTORS® Association
 - C$429,9004 bd3 ba1.7k sqft260 Battleford TRAIL, Swift Current, SK S9H 4J5For Sale
 MLS ID #SK041045, Dale Lowe, eXp Realty. Saskatchewan REALTORS® Association
 - C$370,0005 bd2 ba1.1k sqft351 4th AVENUE NW, Swift Current, SK S9H 0V1For SaleMLS ID #SK038055, Shannon Runcie, eXp Realty. Saskatchewan REALTORS® Association
- C$362,0004 bd3 ba1.1k sqft210 Clinton PLACE, Swift Current, SK S9H 4K2For SaleMLS ID #SK032196, Bobbi Tienkamp, RE/MAX of Swift Current. Saskatchewan REALTORS® Association
- C$430,0003 bd3 ba1.5k sqft304 4th AVENUE SE, Swift Current, SK S9H 3L8For SaleMLS ID #SK043550, Teena Klein, RE/MAX of Swift Current. Saskatchewan REALTORS® Association
- C$425,0004 bd2 ba1.3k sqft1183 George STREET E, Swift Current, SK S9H 1Z5For SaleMLS ID #SK042440, Kimberly A Larson, eXp Realty. Saskatchewan REALTORS® Association
- C$499,9005 bd3 ba1.3k sqft436 Ridgedale STREET, Swift Current, SK S9H 5R9For SaleMLS ID #SK030482, Sarah Davidson, Davidson Realty Group. Saskatchewan REALTORS® Association
- C$449,9004 bd4 ba1.7k sqft808 Chaplin STREET, Swift Current, SK S9H 1J5For SaleMLS ID #SK032968, Bobbi Tienkamp, RE/MAX of Swift Current. Saskatchewan REALTORS® Association
- C$359,0005 bd2 ba1k sqft152 5th AVENUE SE, Swift Current, SK S9H 3M7For SaleMLS ID #SK038199, Lori-Dawn Stevenson, RE/MAX of Swift Current. Saskatchewan REALTORS® Association
- C$595,0003 bd2 ba1.1k sqftSt.cyr Acreage, Swift Current, SK S9H 3V6For SaleMLS ID #SK032053, Lee Davidson, Davidson Realty Group. Saskatchewan REALTORS® Association
- C$499,0003 bd2 ba2.1k sqft735 Sidney STREET E, Swift Current, SK S9H 1T5For SaleMLS ID #SK026157, Shannon Runcie, eXp Realty. Saskatchewan REALTORS® Association
- C$449,9004 bd3 ba1.2k sqft1445 Ashley DRIVE, Swift Current, SK S9H 1N6For SaleMLS ID #SK036609, Erin Christopher, Real Broker SK Ltd.. Saskatchewan REALTORS® Association
- C$889,0003 bd2 ba1.9k sqftNorth # 4 Skyline Road Acreage, Swift Current Rm No. 137, SK S9H 3W3For SaleMLS ID #SK035447, Shannon Runcie, eXp Realty. Saskatchewan REALTORS® Association
- C$430,0004 bd2 ba1.4k sqft113 1st STREET, Swift Current Rm No. 137, SK S9H 4V1For SaleMLS ID #SK033764, Erin Fuchs, Royal LePage Formula 1. Saskatchewan REALTORS® Association
- C$369,0003 bd3 ba1.4k sqftUNIT 34-701 McIntosh STREET E, Swift Current, SK S9H 1H7For SaleMLS ID #SK043053, Brady Seib, Century 21 Accord Realty. Saskatchewan REALTORS® Association
- C$379,9003 bd3 ba1.5k sqftCreek View Villas, Swift Current, SK S9H 1H7For SaleMLS ID #SK043021, Bobbi Tienkamp, RE/MAX of Swift Current. Saskatchewan REALTORS® Association
- C$499,0004 bd2 ba1.3k sqftHarder Acreage 50 Acres, Swift Current Rm No. 137, SK S0N 2Y0For SaleMLS ID #SK033948, Nick Tsougrianis, eXp Realty. Saskatchewan REALTORS® Association
