River view homes in this sought-after south-side community are among some of the most desirable properties in Swift Current, and they rarely become available. Here is your opportunity to own one of the finest, offering panoramic river views, quality updates, and an exceptional lifestyle. The open-concept main floor features 9-foot ceilings, abundant natural light, and a beautifully updated kitchen with modern maple cabinetry, new countertops, and updated plumbing fixtures. Step onto the maintenance-free upper deck from the kitchen and dining area to enjoy uninterrupted river views while sipping your morning coffee while watching the sunrise, entertaining family and friends, or simply unwinding at the end of the day. This spacious home offers three bedrooms and 2.5 bathrooms. The entire top floor is dedicated to the private primary suite, complete with peaceful river views, an oversized 5.5-foot spa tub, separate shower, large walk-in closet, and a dedicated laundry room with stacking washer and dryer. The walkout lower level expands your living space with a generous family room featuring durable rubber flooring (2022) and direct access to your private patio. From here, you're just steps from Chinook Golf Course, tennis and pickleball courts, Riverview Park, and scenic walking paths. Recent updates provide peace of mind, including new central air conditioning unit (2025), updated plumbing fixtures (2025), fresh paint (2022), new refrigerator with water and ice dispenser (2022), durable rubber flooring (2022), and new roofs throughout the complex (2025). Built in 2009 with modern mechanical systems and windows, this home also includes central vacuum with attachments and an attached single-car garage. Monthly condo fees include lawn care, snow removal, building insurance, and reserve fund contributions. Homes offering this combination of spectacular river views, thoughtful updates, walkout living, and an unbeatable location rarely come to market.
Active
C$379,900
UNIT 11-701 McIntosh STREET E, Swift Current, SK S9H 1H7
3beds
3baths
1,527sqft
Townhouse
Built in 2009
-- sqft lot
$-- Zestimate®
C$249/sqft
C$350/mo HOA
What's special
Panoramic river viewsOpen-concept main floorAbundant natural lightBeautifully updated kitchenModern maple cabinetryNew countertopsUpdated plumbing fixtures
- 1 day |
- 6 |
- 0 |
Zillow last checked:
Listing updated:
Listed by:
Bobbi Tienkamp,
RE/MAX of Swift Current
Source: Saskatchewan REALTORS® Association,MLS®#: SK043021Originating MLS®#: Saskatchewan REALTORS® Association
Facts & features
Interior
Bedrooms & bathrooms
- Bedrooms: 3
- Bathrooms: 3
Primary bedroom
- Features: Room Floor: Carpet
- Level: Fourth
- Area: 175.22 Square Feet
- Dimensions: 13'10x12'8
Bedroom
- Features: Room Floor: Carpet
- Level: Third
- Area: 140.47 Square Feet
- Dimensions: 14'11x9'5
Bedroom
- Features: Room Floor: Carpet
- Level: Third
- Area: 125.88 Square Feet
- Dimensions: 13'3x9'6
Other
- Features: Room Floor: Linoleum
- Level: Main
- Area: 20.75 Square Feet
- Dimensions: 6'11x3'0
Other
- Features: Room Floor: Linoleum
- Level: Third
- Area: 49.58 Square Feet
- Dimensions: 4'11x10'1
Dining room
- Features: Room Floor: Laminate
- Level: Second
- Area: 70 Square Feet
- Dimensions: 10'6x6'8
Other
- Features: Room Floor: Linoleum
- Level: Fourth
- Area: 89.06 Square Feet
- Dimensions: 14'3x6'3
Foyer
- Features: Room Floor: Linoleum
- Level: Main
- Area: 64.17 Square Feet
- Dimensions: 11'8x5'6
Kitchen
- Features: Room Floor: Laminate
- Level: Second
- Area: 126.53 Square Feet
- Dimensions: 11'1x11'5
Living room
- Features: Room Floor: Laminate
- Level: Second
- Area: 143.66 Square Feet
- Dimensions: 11'5x12'7
Other
- Features: Room Floor: Carpet
- Level: Fourth
- Area: 46.35 Square Feet
- Dimensions: 7'5x6'3
Recreation room
- Features: Room Floor: Other
- Level: Basement
- Area: 345 Square Feet
- Dimensions: 18'0x19'2
Utility room
- Features: Room Floor: Concrete
- Level: Basement
- Area: 74.58 Square Feet
- Dimensions: 5'0x14'11
Heating
- Forced Air, Natural Gas, Heating Source In Unit, Heat Recovery Unit
Cooling
- Central Air
Appliances
- Included: Water Heater, Gas Water Heater, Dishwasher Built In, Dryer, Refrigerator, Garburator, Microwave, Microwave Hood Fan, Stove, Washer
- Laundry: In Unit
Features
- Floating Shelves, Central Vac Attached, Central Vac Attachments, Vac Power Nozzle
- Windows: Window Treatments
- Basement: Full,Walk-Out Access,Finished,Walls Indeterminable
- Has fireplace: No
Interior area
- Total structure area: 1,527
- Total interior livable area: 1,527 sqft
Property
Parking
- Total spaces: 2
- Parking features: Guest, 1 Car Attached, Garage Door Opnr/Control(S), Concrete Driveway, Single Driveway
- Attached garage spaces: 1
- Has uncovered spaces: Yes
- Details: Parking Size: 22.0x12.0
Features
- Levels: Split (5)
- Patio & porch: Deck, Patio
- Exterior features: Lawn Back, Lawn Front
- On waterfront: Yes
- Waterfront features: Waterfront
Lot
- Features: Underground Sprinkler
Details
- Other equipment: Air Exchanger
Construction
Type & style
- Home type: Townhouse
- Property subtype: Townhouse
- Attached to another structure: Yes
Materials
- Stucco
- Roof: Asphalt
Condition
- Year built: 2009
Community & HOA
Community
- Subdivision: South East SC
HOA
- Has HOA: Yes
- Services included: Common Area Maintenance, Maintenance Structure, Trash, Insurance (Common), Maintenance Grounds, Reserve Fund, Snow Removal
- HOA fee: C$350 monthly
Location
- Region: Swift Current
Financial & listing details
- Price per square foot: C$249/sqft
- Annual tax amount: C$3,730
- Date on market: 7/18/2026
- Exclusions: Water Softener
- Ownership: Condominium
Bobbi Tienkamp
Bobbi Tienkamp
(306) 741-2853
By pressing Contact Agent, you agree that the real estate professional identified above may call/text you about your search, which may involve use of automated means and pre-recorded/artificial voices. You don't need to consent as a condition of buying any property, goods, or services. Message/data rates may apply. You also agree to our Terms of Use. Zillow does not endorse any real estate professionals. We may share information about your recent and future site activity with your agent to help them understand what you're looking for in a home.
Price history
| Date | Event | Price |
|---|---|---|
| 7/18/2026 | Listed for sale | C$379,900C$249/sqft |
Source: Saskatchewan REALTORS® Association #SK043021 Report a problem | ||
Public tax history
Tax history is unavailable.
Climate risks
Neighborhood: S9H
Nearby schools
GreatSchools rating
No schools nearby
We couldn't find any schools near this home.
- C$369,0003 bd3 ba1.4k sqft701 McIntosh St E #34, Swift Current, SK S9H1H7For Sale

- C$169,0002 bd1 ba812 sqft304 7th Ave SE, Swift Current, SK S9H3P7For Sale

- C$49,900-- bd-- ba864 sqft310 6th Ave SE, Swift Current, SK S9H3P1For Sale
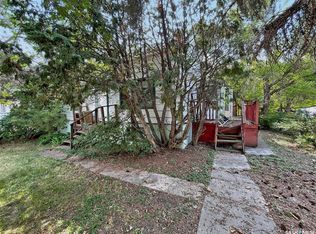
- C$247,0003 bd2 ba1.5k sqft345 6th Ave SE, Swift Current, SK S9H3P2For Sale

- C$3,320,000-- bd-- ba-- sqft825 Gladstone St E #3 & 4, Swift Current, SK S9H5P1For Sale
- C$359,0005 bd2 ba1k sqft152 5th Ave SE, Swift Current, SK S9H3M7For Sale
- C$234,9003 bd1 ba817 sqft480 8th Ave SE, Swift Current, SK S9H3Y7For Sale
- C$166,9003 bd1 ba705 sqft185 3rd Ave SE, Swift Current, SK S9H3K3For Sale
Similar homes
- C$359,0005 bd2 ba1k sqft152 5th AVENUE SE, Swift Current, SK S9H 3M7For Sale
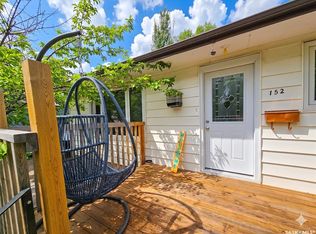 MLS ID #SK038199, Lori-Dawn Stevenson, RE/MAX of Swift Current. Saskatchewan REALTORS® Association
 - C$369,0004 bd2 ba1k sqft11 Hayward PLACE, Swift Current, SK S9H 3Z9For Sale
 MLS ID #SK041240, Bobbi Tienkamp, RE/MAX of Swift Current. Saskatchewan REALTORS® Association
 - C$339,9005 bd2 ba1.1k sqft160 3rd AVENUE SE, Swift Current, SK S9H 3K4For Sale
 MLS ID #SK041305, Brady Seib, Century 21 Accord Realty. Saskatchewan REALTORS® Association
 - C$370,0005 bd2 ba1.1k sqft351 4th AVENUE NW, Swift Current, SK S9H 0V1For Sale
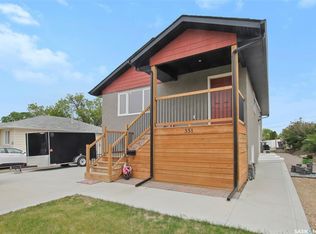 MLS ID #SK038055, Shannon Runcie, eXp Realty. Saskatchewan REALTORS® Association
 - C$449,9004 bd4 ba1.7k sqft808 Chaplin STREET, Swift Current, SK S9H 1J5For SaleMLS ID #SK032968, Bobbi Tienkamp, RE/MAX of Swift Current. Saskatchewan REALTORS® Association
- C$247,0003 bd2 ba1.5k sqft345 6th AVENUE SE, Swift Current, SK S9H 3P2For SaleMLS ID #SK040772, Bobbi Tienkamp, RE/MAX of Swift Current. Saskatchewan REALTORS® Association
- C$347,5003 bd3 ba1k sqft451 3rd AVENUE NW, Swift Current, SK S9H 0S4For SaleMLS ID #SK032952, Bobbi Oscar, RE/MAX of Swift Current. Saskatchewan REALTORS® Association
- C$329,0003 bd2 ba1.5k sqft826 Chaplin STREET E, Swift Current, SK S9H 1J5For SaleMLS ID #SK039215, Alda Spanier, RE/MAX of Swift Current. Saskatchewan REALTORS® Association
- C$362,0004 bd3 ba1.1k sqft210 Clinton PLACE, Swift Current, SK S9H 4K2For SaleMLS ID #SK032196, Bobbi Tienkamp, RE/MAX of Swift Current. Saskatchewan REALTORS® Association
- C$429,9004 bd3 ba1.7k sqft260 Battleford TRAIL, Swift Current, SK S9H 4J5For SaleMLS ID #SK041045, Dale Lowe, eXp Realty. Saskatchewan REALTORS® Association
- C$449,9004 bd3 ba1.2k sqft1445 Ashley DRIVE, Swift Current, SK S9H 1N6For SaleMLS ID #SK036609, Erin Christopher, Real Broker SK Ltd.. Saskatchewan REALTORS® Association
- C$335,0003 bd2 ba1.9k sqft335 Chaplin STREET W, Swift Current, SK S9H 0G2For SaleMLS ID #SK037715, Bonnie Heinrichs Munro, RE/MAX of Swift Current. Saskatchewan REALTORS® Association
- C$239,9005 bd2 ba980 sqft355 3rd AVENUE SE, Swift Current, SK S9H 3K6For SaleMLS ID #SK041937, Bobbi Tienkamp, RE/MAX of Swift Current. Saskatchewan REALTORS® Association
- C$295,0004 bd2 ba981 sqft10 Macdonald CRESCENT, Swift Current, SK S9H 4A7For SaleMLS ID #SK041683, Bobbi Tienkamp, RE/MAX of Swift Current. Saskatchewan REALTORS® Association
- C$337,0004 bd3 ba1.6k sqft614 7th AVENUE NE, Swift Current, SK S9H 2M4For SaleMLS ID #SK033270, Erin Fuchs, Royal LePage Formula 1. Saskatchewan REALTORS® Association
- C$225,0003 bd2 ba976 sqft24 13th AVENUE SE, Swift Current, SK S9H 4C3For SaleMLS ID #SK038233, Shannon Runcie, eXp Realty. Saskatchewan REALTORS® Association
- C$284,9004 bd2 ba1.6k sqft41 7th AVENUE NE, Swift Current, SK S9H 2N2For SaleMLS ID #SK035462, Lori-Dawn Stevenson, RE/MAX of Swift Current. Saskatchewan REALTORS® Association
- C$475,0004 bd3 ba1.3k sqft246 Battleford TRAIL, Swift Current, SK S9H 4J5For SaleMLS ID #SK035299, Alda Spanier, RE/MAX of Swift Current. Saskatchewan REALTORS® Association
- C$239,0003 bd2 ba772 sqft85 13th AVENUE SE, Swift Current, SK S9H 3S1For SaleMLS ID #SK040868, Cheryll Oledan, RE/MAX of Swift Current. Saskatchewan REALTORS® Association
- C$265,0006 bd2 ba1k sqft168 2nd AVENUE SE, Swift Current, SK S9H 3H9For SaleMLS ID #SK038863, Bobbi Tienkamp, RE/MAX of Swift Current. Saskatchewan REALTORS® Association
