Enjoy the ease of single-level living in this 1500sf+ spacious rancher, set on an oversized 75' x 115' lot (three lots) with excellent curb appeal. A welcoming front porch and mature trees create a warm first impression. Ideally located just steps from Southside Park with scenic river walking paths and tennis courts, and only blocks from the golf course, Co-op, grocery store, and other everyday amenities. Inside, you’ll find a generous front entry with a bright den that flows into the comfortable living room. The adjacent eat-in kitchen offers patio doors to the back deck—perfect for indoor/outdoor entertaining. The large U-shaped kitchen has been refreshed with modern white cabinetry, updated backsplash, and updated countertops, providing ample workspace and storage. Conveniently located nearby is a dedicated laundry area that can be closed off, along with a separate utility space. Additional highlights include an energy-efficient furnace with central air conditioning, a 2023 water heater, and a 100-amp electrical panel. The bedroom wing features a 4-piece main bathroom, two additional bedrooms, and a spacious primary suite complete with two closets, a cozy fireplace, and a 3-piece ensuite. Out back, enjoy a mature, private yard with a full-length deck, full fencing, and a 24' x 26' double detached garage. Message for more information or to schedule your private showing.
Conditional sale
C$247,000
345 6th AVENUE SE, Swift Current, SK S9H 3P2
3beds
2baths
1,544sqft
Single Family Residence
Built in 1977
8,624 Square Feet Lot
$-- Zestimate®
C$160/sqft
C$-- HOA
What's special
Single-level livingExcellent curb appealWelcoming front porchMature treesGenerous front entryBright denAdjacent eat-in kitchen
- 14 days |
- 48 |
- 2 |
Zillow last checked:
Listing updated:
Listed by:
Bobbi Tienkamp,
RE/MAX of Swift Current
Source: Saskatchewan REALTORS® Association,MLS®#: SK040772Originating MLS®#: Saskatchewan REALTORS® Association
Facts & features
Interior
Bedrooms & bathrooms
- Bedrooms: 3
- Bathrooms: 2
Primary bedroom
- Features: Room Floor: Laminate
- Level: Main
- Area: 15481 Square Feet
- Dimensions: 11’3”x13’7”
Bedroom
- Features: Room Floor: Carpet
- Level: Main
- Area: 12154 Square Feet
- Dimensions: 11’8”x10’3”
Bedroom
- Features: Room Floor: Laminate
- Level: Main
- Area: 13098 Square Feet
- Dimensions: 11’1”x11’8”
Other
- Level: Main
- Area: 3256 Square Feet
- Dimensions: 4’4”x7’4”
Other
- Features: Room Floor: Tile
- Level: Main
- Area: 4200 Square Feet
- Dimensions: 7’0x6’0
Den
- Features: Room Floor: Laminate
- Level: Main
- Area: 19038 Square Feet
- Dimensions: 16’7”x11’4”
Dining room
- Level: Main
- Area: 124807 Square Feet
- Dimensions: 9’11”x13’7”
Kitchen
- Level: Main
- Area: 12878 Square Feet
- Dimensions: 13’7”x9’4”
Laundry
- Features: Room Floor: Linoleum
- Level: Main
- Area: 74550 Square Feet
- Dimensions: 7’10”x10’5”
Office
- Features: Room Floor: Carpet
- Level: Main
- Area: 13794 Square Feet
- Dimensions: 11’4”x12’1”
Utility room
- Features: Room Floor: Concrete
- Level: Main
- Area: 5406 Square Feet
- Dimensions: 10’6”x5’1”
Heating
- Forced Air, Natural Gas
Cooling
- Central Air
Appliances
- Included: Water Heater, Gas Water Heater, Dryer, Refrigerator, Garburator, Exhaust Fan, Stove, Washer
Features
- Basement: Walls (Other)
- Number of fireplaces: 2
- Fireplace features: Gas
Interior area
- Total structure area: 1,544
- Total interior livable area: 1,544 sqft
Property
Parking
- Total spaces: 2
- Parking features: 2 Car Attached, Garage/Laneway Suite, Garage Door Opnr/Control(S), Concrete Driveway
- Attached garage spaces: 2
- Has uncovered spaces: Yes
- Details: Parking Size: 26.0x24.0
Features
- Patio & porch: Deck
- Exterior features: Lawn Back, Lawn Front
- Fencing: Fenced
- Frontage length: 75.00
Lot
- Size: 8,624 Square Feet
- Dimensions: 115
- Features: Rectangular Lot, Trees/Shrubs
Details
- Additional structures: Shed(s)
Construction
Type & style
- Home type: SingleFamily
- Architectural style: Bungalow
- Property subtype: Single Family Residence
Materials
- Composite Siding
- Foundation: Slab
- Roof: Asphalt
Condition
- Year built: 1977
Community & HOA
Community
- Subdivision: South East SC
Location
- Region: Swift Current
Financial & listing details
- Price per square foot: C$160/sqft
- Annual tax amount: C$3,018
- Date on market: 6/27/2026
- Ownership: Freehold
Bobbi Tienkamp
Bobbi Tienkamp
(306) 741-2853
By pressing Contact Agent, you agree that the real estate professional identified above may call/text you about your search, which may involve use of automated means and pre-recorded/artificial voices. You don't need to consent as a condition of buying any property, goods, or services. Message/data rates may apply. You also agree to our Terms of Use. Zillow does not endorse any real estate professionals. We may share information about your recent and future site activity with your agent to help them understand what you're looking for in a home.
Price history
| Date | Event | Price |
|---|---|---|
| 6/27/2026 | Listed for sale | C$247,000C$160/sqft |
Source: Saskatchewan REALTORS® Association #SK040772 Report a problem | ||
Public tax history
Tax history is unavailable.
Climate risks
Neighborhood: S9H
Nearby schools
GreatSchools rating
No schools nearby
We couldn't find any schools near this home.
- C$49,900-- bd-- ba864 sqft310 6th Ave SE, Swift Current, SK S9H3P1For Sale
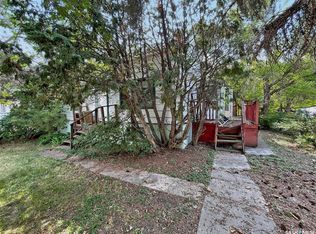
- C$169,0002 bd1 ba812 sqft304 7th Ave SE, Swift Current, SK S9H3P7For Sale

- C$3,320,000-- bd-- ba-- sqft825 Gladstone St E #3 & 4, Swift Current, SK S9H5P1For Sale
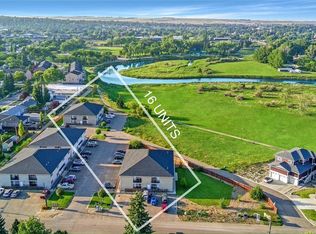
- C$234,9003 bd1 ba817 sqft480 8th Ave SE, Swift Current, SK S9H3Y7For Sale

- C$239,9005 bd2 ba980 sqft355 3rd Ave SE, Swift Current, SK S9H3K6For Sale
- C$359,0005 bd2 ba1k sqft152 5th Ave SE, Swift Current, SK S9H3M7For Sale
- C$1,299,900-- bd-- ba-- sqft373 2nd Ave SE, Swift Current, SK S9H3J5For Sale
- C$166,9003 bd1 ba705 sqft185 3rd Ave SE, Swift Current, SK S9H3K3For Sale
Similar homes
- C$239,9005 bd2 ba980 sqft355 3rd AVENUE SE, Swift Current, SK S9H 3K6For Sale
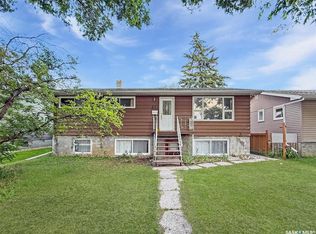 MLS ID #SK041937, Bobbi Tienkamp, RE/MAX of Swift Current. Saskatchewan REALTORS® Association
 - C$239,0003 bd2 ba772 sqft85 13th AVENUE SE, Swift Current, SK S9H 3S1For Sale
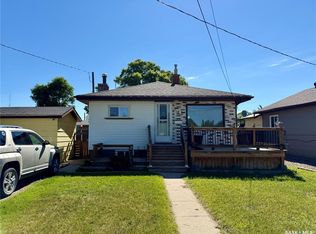 MLS ID #SK040868, Cheryll Oledan, RE/MAX of Swift Current. Saskatchewan REALTORS® Association
 - C$225,0003 bd2 ba976 sqft24 13th AVENUE SE, Swift Current, SK S9H 4C3For Sale
 MLS ID #SK038233, Shannon Runcie, eXp Realty. Saskatchewan REALTORS® Association
 - C$265,0006 bd2 ba1k sqft168 2nd AVENUE SE, Swift Current, SK S9H 3H9For Sale
 MLS ID #SK038863, Bobbi Tienkamp, RE/MAX of Swift Current. Saskatchewan REALTORS® Association
 - C$237,0002 bd2 ba1.2k sqft476 9th AVENUE NE, Swift Current, SK S9H 2R4For SaleMLS ID #SK040916, Alda Spanier, RE/MAX of Swift Current. Saskatchewan REALTORS® Association
- C$234,9003 bd1 ba817 sqft480 8th AVENUE SE, Swift Current, SK S9H 3Y7For SaleMLS ID #SK030833, Lanette Thoreson, RE/MAX of Swift Current. Saskatchewan REALTORS® Association
- C$299,0004 bd2 ba1.1k sqft335 Central AVENUE S, Swift Current, SK S9H 3G4For SaleMLS ID #SK039624, Dale Lowe, eXp Realty. Saskatchewan REALTORS® Association
- C$295,0004 bd2 ba981 sqft10 Macdonald CRESCENT, Swift Current, SK S9H 4A7For SaleMLS ID #SK041683, Bobbi Tienkamp, RE/MAX of Swift Current. Saskatchewan REALTORS® Association
- C$225,0003 bd3 ba925 sqft227 10th AVENUE NW, Swift Current, SK S9H 1B4For SaleMLS ID #SK040383, Kelsey Adam, Century 21 Accord Realty. Saskatchewan REALTORS® Association
- C$275,0004 bd2 ba941 sqft271 14th AVENUE NE, Swift Current, SK S9H 2W8For SaleMLS ID #SK039670, Bobbi Tienkamp, RE/MAX of Swift Current. Saskatchewan REALTORS® Association
- C$284,9004 bd2 ba1.6k sqft41 7th AVENUE NE, Swift Current, SK S9H 2N2For SaleMLS ID #SK035462, Lori-Dawn Stevenson, RE/MAX of Swift Current. Saskatchewan REALTORS® Association
- C$259,0002 bd1 ba1.2k sqft577 2nd AVENUE NE, Swift Current, SK S9H 2E5For SaleMLS ID #SK040046, Shannon Runcie, eXp Realty. Saskatchewan REALTORS® Association
- C$299,0005 bd2 ba1.3k sqft350 Begg STREET W, Swift Current, SK S9H 0K6For SaleMLS ID #SK039347, Sammy Shah, Royal LePage Formula 1. Saskatchewan REALTORS® Association
- C$339,9005 bd2 ba1.1k sqft160 3rd AVENUE SE, Swift Current, SK S9H 3K4For SaleMLS ID #SK041305, Brady Seib, Century 21 Accord Realty. Saskatchewan REALTORS® Association
- C$359,0005 bd2 ba1k sqft152 5th AVENUE SE, Swift Current, SK S9H 3M7For SaleMLS ID #SK038199, Lori-Dawn Stevenson, RE/MAX of Swift Current. Saskatchewan REALTORS® Association
- C$298,0005 bd2 ba1k sqft226 9th AVENUE NE, Swift Current, SK S9H 2S1For SaleMLS ID #SK040789, Kelsey Adam, Century 21 Accord Realty. Saskatchewan REALTORS® Association
- C$369,0004 bd2 ba1k sqft11 Hayward PLACE, Swift Current, SK S9H 3Z9For SaleMLS ID #SK041240, Bobbi Tienkamp, RE/MAX of Swift Current. Saskatchewan REALTORS® Association
- C$220,0004 bd2 ba1k sqft448 6th AVENUE NW, Swift Current, SK S9H 0Y3For SaleMLS ID #SK031081, Sammy Shah, Royal LePage Formula 1. Saskatchewan REALTORS® Association
- C$269,9006 bd2 ba1.4k sqft246 5th AVENUE NW, Swift Current, SK S9H 0W3For SaleMLS ID #SK027500, Deanna Strieb, RE/MAX of Swift Current. Saskatchewan REALTORS® Association
- C$329,0003 bd2 ba1.5k sqft826 Chaplin STREET E, Swift Current, SK S9H 1J5For SaleMLS ID #SK039215, Alda Spanier, RE/MAX of Swift Current. Saskatchewan REALTORS® Association
- Saskatchewan
- Division No. 8
- Swift Current
- S9H 3P2
- 345 6th AVENUE SE
Nearby cities
Nearby zip codes
Other Swift Current Topics
