Priced at $299,000, this remodeled 4-bedroom, 2-bathroom family home sits on an expansive lot and has been extensively updated over the past few years, making it move-in ready. The main floor features a bright, open-concept kitchen, dining, and living room finished with laminate flooring, fresh modern paint and PVC windows. The recently updated basement expands your living space with a private fourth bedroom, a spacious recreation room, and a modern 3-piece bathroom with a large walk-in shower. Other upgrades include a 200-amp electrical panel with underground service and new basement concrete with an interior weeping tile system and luxury vinyl plank flooring. Outside, the large property boasts a fenced yard, a dedicated garden area, new underground sprinklers for easy maintenance, and abundant parking space including a single-car garage. Perfect for families, this home is ideally located within short walking distance to shopping(Southside Co-op and Downtown), skating rinks, Fairview Pool, a public transit stop, and school bus pickups servicing four local schools.
Conditional sale
C$299,000
335 Central AVENUE S, Swift Current, SK S9H 3G4
4beds
2baths
1,176sqft
Single Family Residence
Built in 1960
7,148 Square Feet Lot
$-- Zestimate®
C$254/sqft
C$-- HOA
What's special
Expansive lotLaminate flooringFresh modern paintPvc windowsRecently updated basementPrivate fourth bedroomSpacious recreation room
- 25 days |
- 38 |
- 4 |
Zillow last checked:
Listing updated:
Listed by:
Dale Lowe,
eXp Realty
Source: Saskatchewan REALTORS® Association,MLS®#: SK039624Originating MLS®#: Saskatchewan REALTORS® Association
Facts & features
Interior
Bedrooms & bathrooms
- Bedrooms: 4
- Bathrooms: 2
Primary bedroom
- Features: Room Floor: Laminate
- Level: Main
- Area: 136.79 Square Feet
- Dimensions: 12.03x11.02
Bedroom
- Features: Room Floor: Laminate
- Level: Main
- Area: 124.36 Square Feet
- Dimensions: 12.04x10.01
Bedroom
- Features: Room Floor: Laminate
- Level: Main
- Area: 102.19 Square Feet
- Dimensions: 11.03x9.01
Bedroom
- Features: Room Floor: Vinyl Plank
- Level: Basement
- Area: 204.04 Square Feet
- Dimensions: 14.09x13.10
Other
- Features: Room Floor: Vinyl Plank
- Level: Basement
- Area: 57.69 Square Feet
- Dimensions: 9.09x5.11
Other
- Features: Room Floor: Linoleum
- Level: Main
- Area: 43.33 Square Feet
- Dimensions: 8.08x5.00
Dining room
- Features: Room Floor: Laminate
- Level: Main
- Area: 108 Square Feet
- Dimensions: 12.00x9.00
Kitchen
- Features: Room Floor: Laminate
- Level: Main
- Area: 142.6 Square Feet
- Dimensions: 15.05x9.03
Laundry
- Features: Room Floor: Tile
- Level: Basement
- Area: 143.39 Square Feet
- Dimensions: 14.10x9.08
Living room
- Features: Room Floor: Laminate
- Level: Main
- Area: 206.83 Square Feet
- Dimensions: 17.00x12.02
Recreation room
- Features: Room Floor: Vinyl Plank
- Level: Basement
- Area: 295.38 Square Feet
- Dimensions: 25.06x11.07
Utility room
- Features: Room Floor: Concrete
- Level: Basement
- Area: 239.25 Square Feet
- Dimensions: 16.06x14.06
Heating
- Forced Air, Natural Gas
Cooling
- Central Air
Appliances
- Included: Water Heater, Gas Water Heater, Dryer, Refrigerator, Stove, Washer
Features
- Windows: Window Treatments
- Basement: Full,Finished,Concrete
- Has fireplace: No
Interior area
- Total structure area: 1,176
- Total interior livable area: 1,176 sqft
Property
Parking
- Total spaces: 2
- Parking features: 1 Car Detached, Garage/Laneway Suite, Parking Spaces, Garage Door Opnr/Control(S), Asphalt
- Garage spaces: 1
- Details: Parking Size: 24.0x14.0
Features
- Patio & porch: Patio
- Exterior features: Garden, Lawn Back, Lawn Front
- Fencing: Fenced
- Frontage length: 55.00
Lot
- Size: 7,148 Square Feet
- Dimensions: 130
- Features: Rectangular Lot, Trees/Shrubs, Underground Sprinkler
Construction
Type & style
- Home type: SingleFamily
- Architectural style: Bungalow
- Property subtype: Single Family Residence
Materials
- Vinyl Siding
- Roof: Asphalt
Condition
- Year built: 1960
Community & HOA
Community
- Subdivision: South East SC
Location
- Region: Swift Current
Financial & listing details
- Price per square foot: C$254/sqft
- Annual tax amount: C$3,049
- Date on market: 6/17/2026
- Exclusions: Water Softener
- Ownership: Freehold
Dale Lowe
Dale Lowe
(306) 741-6545
By pressing Contact Agent, you agree that the real estate professional identified above may call/text you about your search, which may involve use of automated means and pre-recorded/artificial voices. You don't need to consent as a condition of buying any property, goods, or services. Message/data rates may apply. You also agree to our Terms of Use. Zillow does not endorse any real estate professionals. We may share information about your recent and future site activity with your agent to help them understand what you're looking for in a home.
Price history
| Date | Event | Price |
|---|---|---|
| 6/17/2026 | Listed for sale | C$299,000C$254/sqft |
Source: Saskatchewan REALTORS® Association #SK039624 Report a problem | ||
Public tax history
Tax history is unavailable.
Climate risks
Neighborhood: S9H
Nearby schools
GreatSchools rating
No schools nearby
We couldn't find any schools near this home.
- C$1,299,900-- bd-- ba-- sqft373 2nd Ave SE, Swift Current, SK S9H3J5For Sale

- C$239,9005 bd2 ba980 sqft355 3rd Ave SE, Swift Current, SK S9H3K6For Sale
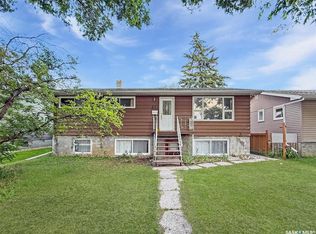
- C$265,0006 bd2 ba1k sqft168 2nd Ave SE, Swift Current, SK S9H3H9For Sale

- C$166,9003 bd1 ba705 sqft185 3rd Ave SE, Swift Current, SK S9H3K3For Sale

- C$339,9005 bd2 ba1.1k sqft160 3rd Ave SE, Swift Current, SK S9H3K4For Sale
- C$49,900-- bd-- ba864 sqft310 6th Ave SE, Swift Current, SK S9H3P1For Sale
- C$247,0003 bd2 ba1.5k sqft345 6th Ave SE, Swift Current, SK S9H3P2For Sale
- C$--1 bd1 ba484 sqft66 3rd Ave SE #13, Swift Current, SK S9H3K1Off Market
Similar homes
- C$239,9005 bd2 ba980 sqft355 3rd AVENUE SE, Swift Current, SK S9H 3K6For SaleMLS ID #SK041937, Bobbi Tienkamp, RE/MAX of Swift Current. Saskatchewan REALTORS® Association
- C$295,0004 bd2 ba981 sqft10 Macdonald CRESCENT, Swift Current, SK S9H 4A7For Sale
 MLS ID #SK041683, Bobbi Tienkamp, RE/MAX of Swift Current. Saskatchewan REALTORS® Association
 - C$298,0005 bd2 ba1k sqft226 9th AVENUE NE, Swift Current, SK S9H 2S1For Sale
 MLS ID #SK040789, Kelsey Adam, Century 21 Accord Realty. Saskatchewan REALTORS® Association
 - C$339,9005 bd2 ba1.1k sqft160 3rd AVENUE SE, Swift Current, SK S9H 3K4For Sale
 MLS ID #SK041305, Brady Seib, Century 21 Accord Realty. Saskatchewan REALTORS® Association
 - C$265,0006 bd2 ba1k sqft168 2nd AVENUE SE, Swift Current, SK S9H 3H9For SaleMLS ID #SK038863, Bobbi Tienkamp, RE/MAX of Swift Current. Saskatchewan REALTORS® Association
- C$299,0005 bd2 ba1.3k sqft350 Begg STREET W, Swift Current, SK S9H 0K6For SaleMLS ID #SK039347, Sammy Shah, Royal LePage Formula 1. Saskatchewan REALTORS® Association
- C$275,0004 bd2 ba941 sqft271 14th AVENUE NE, Swift Current, SK S9H 2W8For SaleMLS ID #SK039670, Bobbi Tienkamp, RE/MAX of Swift Current. Saskatchewan REALTORS® Association
- C$284,9004 bd2 ba1.6k sqft41 7th AVENUE NE, Swift Current, SK S9H 2N2For SaleMLS ID #SK035462, Lori-Dawn Stevenson, RE/MAX of Swift Current. Saskatchewan REALTORS® Association
- C$327,5004 bd2 ba1k sqft801 Lorne STREET W, Swift Current, SK S9H 0J8For SaleMLS ID #SK032339, Sarah Davidson, Davidson Realty Group. Saskatchewan REALTORS® Association
- C$247,0003 bd2 ba1.5k sqft345 6th AVENUE SE, Swift Current, SK S9H 3P2For SaleMLS ID #SK040772, Bobbi Tienkamp, RE/MAX of Swift Current. Saskatchewan REALTORS® Association
- C$359,0005 bd2 ba1k sqft152 5th AVENUE SE, Swift Current, SK S9H 3M7For SaleMLS ID #SK038199, Lori-Dawn Stevenson, RE/MAX of Swift Current. Saskatchewan REALTORS® Association
- C$329,0003 bd2 ba1.5k sqft826 Chaplin STREET E, Swift Current, SK S9H 1J5For SaleMLS ID #SK039215, Alda Spanier, RE/MAX of Swift Current. Saskatchewan REALTORS® Association
- C$239,0003 bd2 ba772 sqft85 13th AVENUE SE, Swift Current, SK S9H 3S1For SaleMLS ID #SK040868, Cheryll Oledan, RE/MAX of Swift Current. Saskatchewan REALTORS® Association
- C$369,0004 bd2 ba1k sqft11 Hayward PLACE, Swift Current, SK S9H 3Z9For SaleMLS ID #SK041240, Bobbi Tienkamp, RE/MAX of Swift Current. Saskatchewan REALTORS® Association
- C$225,0003 bd2 ba976 sqft24 13th AVENUE SE, Swift Current, SK S9H 4C3For SaleMLS ID #SK038233, Shannon Runcie, eXp Realty. Saskatchewan REALTORS® Association
- C$166,9003 bd1 ba705 sqft185 3rd AVENUE SE, Swift Current, SK S9H 3K3For SaleMLS ID #SK041096, Kelsey Adam, Century 21 Accord Realty. Saskatchewan REALTORS® Association
- C$225,0003 bd3 ba925 sqft227 10th AVENUE NW, Swift Current, SK S9H 1B4For SaleMLS ID #SK040383, Kelsey Adam, Century 21 Accord Realty. Saskatchewan REALTORS® Association
- C$347,5003 bd3 ba1k sqft451 3rd AVENUE NW, Swift Current, SK S9H 0S4For SaleMLS ID #SK032952, Bobbi Oscar, RE/MAX of Swift Current. Saskatchewan REALTORS® Association
- C$237,0002 bd2 ba1.2k sqft476 9th AVENUE NE, Swift Current, SK S9H 2R4For SaleMLS ID #SK040916, Alda Spanier, RE/MAX of Swift Current. Saskatchewan REALTORS® Association
- C$362,0004 bd3 ba1.1k sqft210 Clinton PLACE, Swift Current, SK S9H 4K2For SaleMLS ID #SK032196, Bobbi Tienkamp, RE/MAX of Swift Current. Saskatchewan REALTORS® Association
- Saskatchewan
- Division No. 8
- Swift Current
- S9H 3G4
- 335 Central AVENUE S
Nearby cities
Nearby zip codes
Other Swift Current Topics
