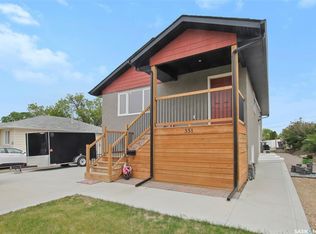
WELOME to 451 3rd AVE NW. Tucked into a quiet, peaceful neighborhood within walking distance to parks and downtown, this beautiful home is one you will want to add to your must see list. From the moment you walk in the care and pride of ownership are easy to see. Many big ticket items have been updated and the home offers a warm and inviting feel throughout. The spacious main suite features an updated kitchen, neutral flooring, two nice sized bedrooms, a very large bathroom, ample storage and beautiful large windows. The dining area has breathtaking and peaceful city views from the upper level. The basement suite is bright and welcoming with large windows, one bedroom, kitchen, in-suite laundry and a four piece bathroom. This gives you the option to choose your own tenant and enjoy a little extra income each month. This home would make an excellent first time buyer home or a great option for retirees who love to travel and want peace of mind having someone nearby to keep an eye on things. There is also an attached garage, plenty of parking/storage for the RV while you are here enjoying the summer months. This beautiful home checks so many boxes. Could it be the one?
Active
C$347,500
451 3rd AVENUE NW, Swift Current, SK S9H 0S4
3beds
3baths
1,072sqft
Single Family Residence
Built in 1972
5,749 Square Feet Lot
$-- Zestimate®
C$324/sqft
C$-- HOA
What's special
Modern touches throughoutButcher block counter topsGas stoveAttached garageStreet parkingParking in the back
- 84 days |
- 21 |
- 2 |
Zillow last checked:
Listing updated:
Listed by:
Bobbi Oscar,
RE/MAX of Swift Current
Source: Saskatchewan REALTORS® Association,MLS®#: SK032952Originating MLS®#: Saskatchewan REALTORS® Association
Facts & features
Interior
Bedrooms & bathrooms
- Bedrooms: 3
- Bathrooms: 3
Bedroom
- Features: Room Floor: Carpet
- Level: Main
- Area: 202.22 Square Feet
- Dimensions: 15'02x13'04
Bedroom
- Features: Room Floor: Carpet
- Level: Main
- Area: 90 Square Feet
- Dimensions: 9'00x10
Bedroom
- Features: Room Floor: Carpet
- Level: Basement
- Area: 87.75 Square Feet
- Dimensions: 9x9'09
Other
- Features: Room Floor: Linoleum
- Level: Basement
- Area: 20 Square Feet
- Dimensions: 4x5
Other
- Features: Room Floor: Linoleum
- Level: Main
- Area: 75.2 Square Feet
- Dimensions: 7'07x9'11
Other
- Features: Room Floor: Linoleum
- Level: Basement
- Area: 53.67 Square Feet
- Dimensions: 4'11x10'11
Dining room
- Features: Room Floor: Cork
- Level: Main
- Area: 92.9 Square Feet
- Dimensions: 7'07x12'03
Kitchen
- Features: Room Floor: Cork
- Level: Main
- Area: 147 Square Feet
- Dimensions: 12x12'03
Other
- Features: Room Floor: Linoleum
- Level: Basement
- Area: 108 Square Feet
- Dimensions: 12x9
Other
- Features: Room Floor: Concrete
- Level: Basement
- Area: 86.92 Square Feet
- Dimensions: 7x12'05
Living room
- Features: Room Floor: Carpet
- Level: Main
- Area: 204 Square Feet
- Dimensions: 17x12
Living room
- Features: Room Floor: Carpet
- Level: Basement
- Area: 172.33 Square Feet
- Dimensions: 11x15'08
Heating
- Forced Air, Natural Gas
Cooling
- Central Air
Appliances
- Included: Water Heater, Gas Water Heater, Water Softener, Dishwasher Built In, Dryer, Refrigerator, Exhaust Fan, Stove, Washer
Features
- Basement: Walk-Out Access,Finished,Concrete,Separate Entry
- Has fireplace: No
Interior area
- Total structure area: 1,072
- Total interior livable area: 1,072 sqft
Property
Parking
- Total spaces: 4
- Parking features: 1 Car Attached, RV Access/Parking, Concrete Driveway, Gravel
- Attached garage spaces: 1
- Has uncovered spaces: Yes
Features
- Patio & porch: Deck
- Exterior features: Lawn Back
- Fencing: Partial
- Frontage length: 50.00
Lot
- Size: 5,749 Square Feet
- Dimensions: 115
- Features: Rectangular Lot, Trees/Shrubs
Details
- Additional structures: Shed(s)
Construction
Type & style
- Home type: SingleFamily
- Architectural style: Raised Bungalow
- Property subtype: Single Family Residence
Materials
- Siding, Vinyl Siding
- Roof: Asphalt
Condition
- Year built: 1972
Community & HOA
Community
- Subdivision: North West
Location
- Region: Swift Current
Financial & listing details
- Price per square foot: C$324/sqft
- Annual tax amount: C$3,019
- Date on market: 4/15/2026
- Ownership: Freehold
Bobbi Oscar
Bobbi Oscar
(306) 741-7835
By pressing Contact Agent, you agree that the real estate professional identified above may call/text you about your search, which may involve use of automated means and pre-recorded/artificial voices. You don't need to consent as a condition of buying any property, goods, or services. Message/data rates may apply. You also agree to our Terms of Use. Zillow does not endorse any real estate professionals. We may share information about your recent and future site activity with your agent to help them understand what you're looking for in a home.
Price history
| Date | Event | Price |
|---|---|---|
| 6/25/2026 | Price change | C$347,500-2.1%C$324/sqft |
Source: Saskatchewan REALTORS® Association #SK032952 Report a problem | ||
| 4/15/2026 | Listed for sale | C$355,000+1.7%C$331/sqft |
Source: Saskatchewan REALTORS® Association #SK032952 Report a problem | ||
| 6/3/2021 | Listing removed | -- |
Source: Saskatchewan REALTORS® Association Report a problem | ||
| 4/7/2021 | Price change | C$349,000-1.7%C$326/sqft |
Source: Saskatchewan REALTORS® Association #SK839735 Report a problem | ||
| 2/5/2021 | Price change | C$355,000-0.8%C$331/sqft |
Source: Century 21 Accord Realty #SK839735 Report a problem | ||
| 1/23/2021 | Listed for sale | C$358,000-2.7%C$334/sqft |
Source: Century 21 Accord Realty #SK839735 Report a problem | ||
| 12/1/2019 | Listing removed | C$368,000C$343/sqft |
Source: Century 21 Accord Realty #SK784733 Report a problem | ||
| 8/27/2019 | Listed for sale | C$368,000C$343/sqft |
Source: Century 21 Accord Realty #SK784733 Report a problem | ||
Public tax history
Tax history is unavailable.
Climate risks
Neighborhood: S9H
Nearby schools
GreatSchools rating
No schools nearby
We couldn't find any schools near this home.




- Saskatchewan
- Division No. 8
- Swift Current
- S9H 0S4
- 451 3rd AVENUE NW
Nearby cities
Nearby zip codes
Other Swift Current Topics
