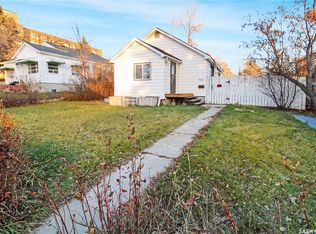
If you've been searching for a home with a price tag that's hard to believe, 534 1st Ave. NW deserves a look. Located within walking distance of downtown Swift Current, you'll have easy access to shops, restaurants, services, and everyday conveniences, while an elementary school nearby makes this location practical for a variety of buyers. Built in 1946, this 816 sq. ft. bungalow offers a straightforward layout and plenty of potential for someone willing to roll up their sleeves. The home has not seen significant updates in many years, providing an opportunity for renovation, customization, or a budget-friendly investment project. The basement foundation wall does have visible cracking, and buyers should complete their own due diligence regarding repairs and future improvements. That said, opportunities at this price point are becoming increasingly rare. At just $50,000, this property offers an affordable entry into home ownership, a potential rental project, or a chance for a handy buyer to transform a well-located property into something special. If you've got vision, determination, and a toolbox, this could be the opportunity you've been waiting for.
Active
C$50,000
534 1st AVENUE NW, Swift Current, SK S9H 0N6
3beds
2baths
816sqft
Single Family Residence
Built in 1946
5,749 Square Feet Lot
$-- Zestimate®
C$61/sqft
C$-- HOA
What's special
Straightforward layout
- 42 days |
- 185 |
- 3 |
Zillow last checked:
Listing updated:
Listed by:
Kelsey Adam,
Century 21 Accord Realty
Source: Saskatchewan REALTORS® Association,MLS®#: SK038640Originating MLS®#: Saskatchewan REALTORS® Association
Facts & features
Interior
Bedrooms & bathrooms
- Bedrooms: 3
- Bathrooms: 2
Bedroom
- Features: Room Floor: Carpet
- Level: Main
- Dimensions: 9'5"x10'3"
Bedroom
- Features: Room Floor: Carpet
- Level: Main
- Dimensions: 11'11"x10'3"
Bedroom
- Features: Room Floor: Linoleum
- Level: Basement
- Dimensions: 12'6"x10'9"
Other
- Features: Room Floor: Linoleum
- Level: Basement
- Dimensions: 3'11"x6'7"
Other
- Features: Room Floor: Linoleum
- Level: Main
- Dimensions: 6'3"x6'9"
Den
- Features: Room Floor: Wood
- Level: Basement
- Dimensions: 7'5"x8'8"
Foyer
- Features: Room Floor: Carpet
- Level: Main
- Dimensions: 3'10"x7'1"
Other
- Features: Room Floor: Linoleum
- Level: Main
- Dimensions: 9'4"x12'4"
Laundry
- Features: Room Floor: Linoleum
- Level: Basement
- Dimensions: 12'5"x11'1"
Living room
- Features: Room Floor: Carpet
- Level: Main
- Dimensions: 18'6"x12'5"
Storage
- Features: Room Floor: Concrete
- Level: Basement
- Dimensions: 11'8"x5'11"
Heating
- Forced Air, Natural Gas
Appliances
- Included: Water Heater, Gas Water Heater, Dryer, Refrigerator, Stove, Washer
Features
- Basement: Full,Partially Finished,Concrete
- Has fireplace: No
Interior area
- Total structure area: 816
- Total interior livable area: 816 sqft
Property
Parking
- Total spaces: 2
- Parking features: 1 Car Detached, Parking Spaces, Double Driveway, Gravel
- Garage spaces: 1
- Has uncovered spaces: Yes
Features
- Patio & porch: Deck
- Exterior features: Lawn Back
- Frontage length: 50.00
Lot
- Size: 5,749 Square Feet
- Dimensions: 115
- Features: Rectangular Lot, Trees/Shrubs
Construction
Type & style
- Home type: SingleFamily
- Architectural style: Bungalow
- Property subtype: Single Family Residence
Materials
- Stucco
- Roof: Asphalt
Condition
- Year built: 1946
Community & HOA
Community
- Subdivision: North West
Location
- Region: Swift Current
Financial & listing details
- Price per square foot: C$61/sqft
- Annual tax amount: C$2,368
- Date on market: 6/8/2026
- Ownership: Freehold
Kelsey Adam
Kelsey Adam
(306) 774-8555
By pressing Contact Agent, you agree that the real estate professional identified above may call/text you about your search, which may involve use of automated means and pre-recorded/artificial voices. You don't need to consent as a condition of buying any property, goods, or services. Message/data rates may apply. You also agree to our Terms of Use. Zillow does not endorse any real estate professionals. We may share information about your recent and future site activity with your agent to help them understand what you're looking for in a home.
Price history
| Date | Event | Price |
|---|---|---|
| 6/8/2026 | Listed for sale | C$50,000C$61/sqft |
Source: Saskatchewan REALTORS® Association #SK038640 Report a problem | ||
Public tax history
Tax history is unavailable.
Climate risks
Neighborhood: S9H
Nearby schools
GreatSchools rating
No schools nearby
We couldn't find any schools near this home.
- C$235,0003 bd2 ba888 sqft551 2nd Ave NW, Swift Current, SK S9H0R1For Sale

- C$80,0003 bd1 ba822 sqft470 2nd Ave NW, Swift Current, SK S9H0P7For Sale

- C$572,5004 bd3 ba1.3k sqft552 1st Ave NE, Swift Current, SK S9H2B7For Sale
- C$347,5003 bd3 ba1k sqft451 3rd Ave NW, Swift Current, SK S9H0S4For Sale
- C$78,0002 bd1 ba658 sqft604 3rd Ave NW, Swift Current, SK S9H0S9For Sale
- C$174,5002 bd2 ba984 sqft628 1st Ave NE, Swift Current, SK S9H2B9For Sale
- C$199,0004 bd3 ba1.1k sqft476 4th Ave NW, Swift Current, SK S9H0V3For Sale
- C$259,0002 bd1 ba1.2k sqft577 2nd Ave NE, Swift Current, SK S9H2E5For Sale
Similar homes
- C$49,900-- bd-- ba864 sqft310 6th AVENUE SE, Swift Current, SK S9H 3P1For Sale
 MLS ID #SK021856, Bobbi Tienkamp, RE/MAX of Swift Current. Saskatchewan REALTORS® Association
 - C$49,900-- bd-- ba672 sqft34 14th AVENUE SE, Swift Current, SK S9H 3S2For Sale
 MLS ID #SK021857, Bobbi Tienkamp, RE/MAX of Swift Current. Saskatchewan REALTORS® Association
 - C$69,9002 bd1 ba1k sqft365 3rd AVENUE NE, Swift Current, SK S9H 2G8For Sale
 MLS ID #SK025257, Bobbi Tienkamp, RE/MAX of Swift Current. Saskatchewan REALTORS® Association
 - C$72,5002 bd1 ba896 sqftUNIT 29-701 11th AVENUE NW, Swift Current, SK S9H 4M5For Sale
 MLS ID #SK031585, Kelsey Adam, Century 21 Accord Realty. Saskatchewan REALTORS® Association
