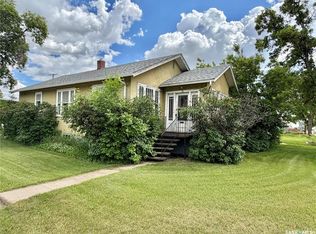
376 5th Avenue NW is the perfect blend of timeless character and thoughtful modern updates—an inviting 1½ storey home in Swift Current’s desirable North West neighbourhood. Offering 1,274 sq ft, this charming property features 4 bedrooms up and 2 bathrooms, with renovations that enhance the home’s warmth, style, and everyday function. Fall in love with the original details that make a character home so special: refurbished hardwood floors, stained glass accents, high main-floor ceilings, and large bright windows that flood the space with natural light. The main level is anchored by a beautiful white modern kitchen with epoxy countertops, built-in cooktop, undermount farmhouse sink, gold gooseneck faucet, updated appliances, trendy backsplash, luxury vinyl tile, and a barnwood door for an “urban farmhouse” feel. The kitchen flows into a spacious dining area open to the living room—ideal for hosting or relaxing at home. You’ll also appreciate the convenience of a generous main-floor laundry room and an updated 3-piece bathroom featuring a tiled shower. Upstairs you’ll find four bedrooms and an oversized 3-piece bathroom complete with a soaker tub and vanity area. Step out onto the refinished second-storey balcony and enjoy peaceful views—your own little retreat. Outside, the freshly landscaped, fully fenced backyard is ready for summer with a large deck, green space, shed, and a large rear parking pad, plus a covered front verandah to complete the curb appeal. Additional updates include extra insulation, drywall, wainscoting, energy-efficient furnace, hot water heater, shingles, vinyl siding, and an updated retaining wall. Appliances are included and quick possession is available—move in and enjoy!
Active
C$165,000
376 5th AVENUE NW, Swift Current, SK S9H 0W8
4beds
2baths
1,274sqft
Single Family Residence
Built in 1913
5,749 Square Feet Lot
$-- Zestimate®
C$130/sqft
C$-- HOA
What's special
Timeless characterThoughtful modern updatesRefurbished hardwood floorsStained glass accentsHigh main-floor ceilingsBeautiful white modern kitchenEpoxy countertops
- 153 days
- 156
- 7
Zillow last checked:
Listing updated:
Listed by:
Bobbi Tienkamp,
RE/MAX of Swift Current
Source: Saskatchewan REALTORS® Association,MLS®#: SK031345Originating MLS®#: Saskatchewan REALTORS® Association
Facts & features
Interior
Bedrooms & bathrooms
- Bedrooms: 4
- Bathrooms: 2
Bedroom
- Features: Room Floor: Hardwood
- Level: Second
- Area: 86.97 Square Feet
- Dimensions: 10'4x8'5
Bedroom
- Features: Room Floor: Hardwood
- Level: Second
- Area: 92.75 Square Feet
- Dimensions: 10'6x8'10
Bedroom
- Features: Room Floor: Hardwood
- Level: Second
- Area: 95.38 Square Feet
- Dimensions: 10'6x9'1
Bedroom
- Features: Room Floor: Hardwood
- Level: Second
- Area: 10403 Square Feet
- Dimensions: 10’3x10’1
Other
- Features: Room Floor: Linoleum
- Level: Main
- Area: 27.47 Square Feet
- Dimensions: 3'10x7'2
Other
- Features: Room Floor: Linoleum
- Level: Second
- Area: 116.72 Square Feet
- Dimensions: 7'4x15'11
Dining room
- Features: Room Floor: Hardwood
- Level: Main
- Area: 152.38 Square Feet
- Dimensions: 11'6x13'3
Foyer
- Features: Room Floor: Linoleum
- Level: Second
- Area: 37.92 Square Feet
- Dimensions: 5'10x6'6
Kitchen
- Features: Room Floor: Vinyl Plank
- Level: Main
- Area: 201.89 Square Feet
- Dimensions: 15'4x13'2
Laundry
- Features: Room Floor: Linoleum
- Level: Main
- Area: 60.42 Square Feet
- Dimensions: 8'4x7'3
Living room
- Features: Room Floor: Hardwood
- Level: Main
- Area: 154.29 Square Feet
- Dimensions: 13'5x11'6
Heating
- Forced Air, Natural Gas
Cooling
- Wall Unit(s)
Appliances
- Included: Water Heater, Gas Water Heater, Dishwasher Built In, Dryer, Refrigerator, Microwave, Stove, Washer
Features
- Windows: Window Treatments
- Basement: Crawl Space,Unfinished,Concrete,Walls Indeterminable
- Has fireplace: No
Interior area
- Total structure area: 1,274
- Total interior livable area: 1,274 sqft
Video & virtual tour
Property
Parking
- Total spaces: 2
- Parking features: No Garage, Parking Spaces, Double Driveway, Gravel
- Has uncovered spaces: Yes
Features
- Levels: One and One Half
- Stories: 1
- Patio & porch: Patio
- Exterior features: Lawn Back, Lawn Front
- Fencing: Fenced
- Frontage length: 50.00
Lot
- Size: 5,749 Square Feet
- Dimensions: 115
- Features: Corner Lot, Rectangular Lot, Trees/Shrubs
Details
- Additional structures: Shed(s)
Construction
Type & style
- Home type: SingleFamily
- Property subtype: Single Family Residence
Materials
- Siding, Vinyl Siding
- Roof: Asphalt
Condition
- Year built: 1913
Community & HOA
Community
- Subdivision: North West
Location
- Region: Swift Current
Financial & listing details
- Price per square foot: C$130/sqft
- Annual tax amount: C$2,143
- Date on market: 3/28/2026
- Exclusions: Water Softener
- Ownership: Freehold
Price history
| Date | Event | Price |
|---|---|---|
| 8/13/2026 | Price change | C$165,000-2.9%C$130/sqft |
Source: Saskatchewan REALTORS® Association #SK031345 Report a problem | ||
| 3/28/2026 | Listed for sale | C$169,900C$133/sqft |
Source: Saskatchewan REALTORS® Association #SK031345 Report a problem | ||
Public tax history
Tax history is unavailable.
Climate risks
Neighborhood: S9H
Nearby schools
GreatSchools rating
No schools nearby
We couldn't find any schools near this home.
Similar homes
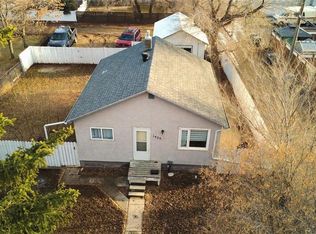
- C$159,9003 bd2 ba684 sqft1428 Winnie STREET, Swift Current, SK S9H 1R3For Sale
 MLS ID #SK030932, Kelsey Adam, Century 21 Accord Realty. Saskatchewan REALTORS® Association
 - C$220,0004 bd2 ba1k sqft448 6th AVENUE NW, Swift Current, SK S9H 0Y3For Sale
 MLS ID #SK031081, Sammy Shah, Royal LePage Formula 1. Saskatchewan REALTORS® Association
 - C$139,0003 bd1 ba1.1k sqft233 Herbert STREET E, Swift Current, SK S9H 1M3For Sale
 MLS ID #SK038708, Nick Tsougrianis, eXp Realty. Saskatchewan REALTORS® Association
 - C$199,0003 bd1 ba864 sqft175 5th AVENUE NW, Swift Current, SK S9H 0W3For Sale
 MLS ID #SK039078, Deanna Strieb, RE/MAX of Swift Current. Saskatchewan REALTORS® Association
