Welcome to 371 9th Ave NW — a charming, well-maintained bungalow that’s an excellent fit for first-time buyers, those looking to downsize, or anyone seeking a comfortable home in a mature northwest neighbourhood. Enjoy tree-lined streets, friendly neighbours, and convenient proximity to downtown. The exterior offers great curb appeal with vinyl siding, PVC windows, and an exceptionally well-kept yard. The freshly re-stained back deck overlooks lush greenery and manicured flower beds, creating a private outdoor retreat. A paved rear driveway provides extra parking and is ideal for RV or recreational vehicle storage. You’ll also appreciate two storage sheds, including an impressive 10' x 22' wood and corrugated steel shed with a gravel floor—perfect for storing vehicles, seasonal items, or larger valuables. Inside, the home shows pride of ownership throughout. Both a front and back porch add functionality and everyday convenience. The living room features modern paint tones and durable laminate flooring, flowing into a bright eat-in kitchen with white cabinetry and plenty of natural light. Two bedrooms are located on the main floor, including a spacious primary bedroom (approximately 15' long) with ample closet space, plus a second bedroom at the rear. A renovated four-piece bathroom completes the level. The basement has been updated with freshly levelled floor and carpet tiles, creating a comfortable additional living area, along with a utility and laundry space. You’ll also find a cold room and crawl space for added storage. This location offers excellent amenities nearby, including a K–8 school, quick access to downtown, and convenient highway connections. Message today for more information or to schedule your private showing.
Active
C$119,600
371 9th AVENUE NW, Swift Current, SK S9H 1A8
2beds
1baths
705sqft
Single Family Residence
Built in 1920
5,749 Square Feet Lot
$-- Zestimate®
C$170/sqft
C$-- HOA
What's special
- 6 days |
- 21 |
- 0 |
Zillow last checked:
Listing updated:
Listed by:
Bobbi Tienkamp,
RE/MAX of Swift Current
Source: Saskatchewan REALTORS® Association,MLS®#: SK046074Originating MLS®#: Saskatchewan REALTORS® Association
Facts & features
Interior
Bedrooms & bathrooms
- Bedrooms: 2
- Bathrooms: 1
Bedroom
- Features: Room Floor: Laminate
- Level: Main
- Dimensions: 15'10"x7'7"
Bedroom
- Features: Room Floor: Laminate
- Level: Main
- Dimensions: 7'5"x7'9"
Other
- Features: Room Floor: Linoleum
- Level: Main
- Dimensions: 5'1"x7'6"
Other
- Features: Room Floor: Linoleum
- Level: Main
- Dimensions: 15'2"x11'1"
Other
- Features: Room Floor: Concrete
- Level: Basement
- Dimensions: 18'10"x14'13"
Living room
- Features: Room Floor: Laminate
- Level: Main
- Dimensions: 11'4"x15'9"
Other
- Features: Room Floor: Other
- Level: Basement
- Dimensions: 18'10"x7'3"
Porch
- Features: Room Floor: Linoleum
- Level: Main
- Dimensions: 7'1"x5'11"
Porch
- Features: Room Floor: Linoleum
- Level: Main
- Dimensions: 4'8"x4'8"
Recreation room
- Features: Room Floor: Carpet Tiles
- Level: Basement
- Dimensions: 18'10"x8'8"
Heating
- Baseboard, Forced Air, Natural Gas
Appliances
- Included: Water Heater, Gas Water Heater, Dryer, Freezer, Refrigerator, Stove, Washer
Features
- Basement: Partial,Partially Finished,Concrete
- Has fireplace: No
Interior area
- Total structure area: 705
- Total interior livable area: 705 sqft
Property
Parking
- Total spaces: 3
- Parking features: No Garage, Parking Spaces, Asphalt
Features
- Patio & porch: Deck
- Exterior features: Garden, Lawn Back, Lawn Front
- Frontage length: 50.00
Lot
- Size: 5,749 Square Feet
- Dimensions: 115
- Features: Rectangular Lot, Trees/Shrubs
Details
- Additional structures: Shed(s)
Construction
Type & style
- Home type: SingleFamily
- Architectural style: Bungalow
- Property subtype: Single Family Residence
Materials
- Siding, Vinyl Siding
- Roof: Asphalt
Condition
- Year built: 1920
Community & HOA
Community
- Subdivision: North West
Location
- Region: Swift Current
Financial & listing details
- Price per square foot: C$170/sqft
- Annual tax amount: C$2,218
- Date on market: 8/21/2026
- Exclusions: Water Softener
- Ownership: Freehold
Price history
| Date | Event | Price |
|---|---|---|
| 8/21/2026 | Listed for sale | C$119,600C$170/sqft |
Source: Saskatchewan REALTORS® Association #SK046074 Report a problem | ||
Public tax history
Tax history is unavailable.
Climate risks
Neighborhood: S9H
Getting around
59 / 100
Somewhat WalkableNearby schools
GreatSchools rating
No schools nearby
We couldn't find any schools near this home.
- C$219,0002 bd2 ba1.1k sqft349 10th Ave NW, Swift Current, SK S9H1B7For Sale

- C$40,0005,749 sqft311 10th Ave NW, Swift Current, SK S9H1B7Lot/Land
- C$327,5004 bd2 ba1k sqft801 Lorne St W, Swift Current, SK S9H0J8For Sale

- C$214,5003 bd3 ba925 sqft227 10th Ave NW, Swift Current, SK S9H1B4For Sale
- C$279,0006 bd3 ba1.3k sqft267 7th Ave NW, Swift Current, SK S9H0Y9For Sale
- C$220,0004 bd2 ba1k sqft448 6th Ave NW, Swift Current, SK S9H0Y3For Sale
- C$99,0004 bd2 ba900 sqft309 6th Ave NW, Swift Current, SK S9H0X9For Sale
- C$325,000-- bd-- ba-- sqft459 6th Ave NW, Swift Current, SK S9H0Y2For Sale
Similar homes
- C$129,9002 bd3 ba960 sqft239 8TH AVENUE NE, Swift Current, SK S9H 2P5For Sale
 MLS ID #SK038782, Bobbi Tienkamp, RE/MAX of Swift Current. Saskatchewan REALTORS® Association
 - C$135,0002 bd1 ba754 sqft212 6th AVENUE NE, Swift Current, SK S9H 2M2For Sale
 MLS ID #SK045027, Teena Klein, RE/MAX of Swift Current. Saskatchewan REALTORS® Association
 - C$99,0004 bd2 ba900 sqft309 6th AVENUE NW, Swift Current, SK S9H 0X9For Sale
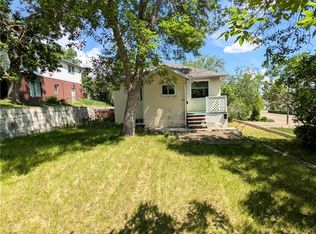 MLS ID #SK044323, Sammy Shah, Royal LePage Formula 1. Saskatchewan REALTORS® Association
 - C$84,9002 bd1 ba760 sqft269 2nd AVENUE NE, Swift Current, SK S9H 2C9For Sale
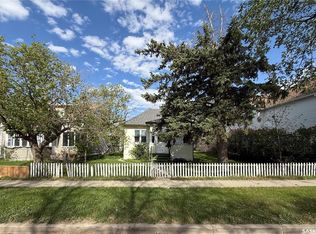 MLS ID #SK031988, Jaceil Peakman, eXp Realty. Saskatchewan REALTORS® Association
 - C$125,0001 bd1 ba624 sqft20 15th AVENUE SE, Swift Current, SK S9H 3S6For SaleMLS ID #SK031138, Tammi Gloeckler, RE/MAX of Swift Current. Saskatchewan REALTORS® Association
- C$132,4002 bd1 ba901 sqftUNIT 1-1187 Ashley DRIVE, Swift Current, SK S9H 1N4For SaleMLS ID #SK041019, Brady Seib, Century 21 Accord Realty. Saskatchewan REALTORS® Association
- C$78,0002 bd1 ba658 sqft604 3rd AVENUE NW, Swift Current, SK S9H 0S9For SaleMLS ID #SK032653, Teena Klein, RE/MAX of Swift Current. Saskatchewan REALTORS® Association
- C$159,9003 bd2 ba684 sqft1428 Winnie STREET, Swift Current, SK S9H 1R3For SaleMLS ID #SK030932, Kelsey Adam, Century 21 Accord Realty. Saskatchewan REALTORS® Association
- C$80,0003 bd1 ba822 sqft470 2nd AVENUE NW, Swift Current, SK S9H 0P7For SaleMLS ID #SK031183, Lori-Dawn Stevenson, RE/MAX of Swift Current. Saskatchewan REALTORS® Association
- C$79,9003 bd2 ba795 sqft89 8th AVENUE NE, Swift Current, SK S9H 2P2For SaleMLS ID #SK040738, Kelsey Adam, Century 21 Accord Realty. Saskatchewan REALTORS® Association
- C$119,9003 bd1 ba1k sqftStoney Ridge Condos, Swift Current, SK S9H 2S9For SaleMLS ID #SK039196, Shannon Runcie, eXp Realty. Saskatchewan REALTORS® Association
- C$69,9002 bd1 ba1k sqft365 3rd AVENUE NE, Swift Current, SK S9H 2G8For SaleMLS ID #SK025257, Bobbi Tienkamp, RE/MAX of Swift Current. Saskatchewan REALTORS® Association
- C$119,0001 bd1 ba840 sqftHillcrest Apartments, Swift Current, SK S9H 2V9For SaleMLS ID #SK028007, Kyle Letnes, Royal LePage Formula 1. Saskatchewan REALTORS® Association
- C$72,5002 bd1 ba896 sqftUNIT 29-701 11th AVENUE NW, Swift Current, SK S9H 4M5For SaleMLS ID #SK031585, Kelsey Adam, Century 21 Accord Realty. Saskatchewan REALTORS® Association
- C$95,0002 bd1 ba835 sqftPrairie Sky Condo Corp., Swift Current, SK S9H 2S9For SaleMLS ID #SK038205, Lanette Thoreson, RE/MAX of Swift Current. Saskatchewan REALTORS® Association
- C$169,5002 bd2 ba984 sqftEldomar Condominium Corporation, Swift Current, SK S9H 2B9For SaleMLS ID #SK039860, Shannon Runcie, eXp Realty. Saskatchewan REALTORS® Association
- C$85,0002 bd2 ba900 sqft132 Prairie Sun COURT, Swift Current, SK S9H 3X6For SaleMLS ID #SK038038, Kimberly A Larson, eXp Realty. Saskatchewan REALTORS® Association
