Welcome to the highly sought after neighborhood of 246 Battleford Trail! This spacious 1,381 square foot home offers room for the whole family inside and out. The bright and functional kitchen flows into a generous dining area, perfect for family meals and entertaining guests. The main floor features a large sunken living room, 3 bedrooms, while the fully developed basement includes an additional bedroom, giving you plenty of space for family, guests, or a home office. There are 3 bathrooms in total, including a convenient 3-piece ensuite off the primary bedroom. Downstairs you will love the oversized family room complete with a cozy wood fireplace, plus an adjoining games room designed for entertaining. Best of all, the pool table and piano are included! Everything about this property is oversized and impressive. The massive 26x34 garage offers incredible space for vehicles, toys, tools, or a workshop area. Outside, the large paved driveway can comfortably accommodate at least 8 vehicles. Situated on a huge 73 x 143 lot, this property provides exceptional outdoor space along with beautiful views of the hills and farmland to the north. Relax and enjoy the warm south-facing deck featuring low maintenance composite decking, the perfect place for morning coffee or summer gatherings. This is a rare opportunity to own a beautifully maintained home in one of the area’s most desirable locations!
Active
C$475,000
246 Battleford TRAIL, Swift Current, SK S9H 4J5
4beds
3baths
1,381sqft
Single Family Residence
Built in 1977
10,436 Square Feet Lot
$-- Zestimate®
C$344/sqft
C$-- HOA
What's special
Bright and functional kitchenGenerous dining areaFully developed basementOversized family roomCozy wood fireplace
- 76 days |
- 59 |
- 1 |
Zillow last checked:
Listing updated:
Listed by:
Alda Spanier,
RE/MAX of Swift Current
Source: Saskatchewan REALTORS® Association,MLS®#: SK035299Originating MLS®#: Saskatchewan REALTORS® Association
Facts & features
Interior
Bedrooms & bathrooms
- Bedrooms: 4
- Bathrooms: 3
Primary bedroom
- Features: Room Floor: Vinyl Plank
- Level: Main
- Area: 154.15 Square Feet
- Dimensions: 12'7x12'3
Bedroom
- Features: Room Floor: Vinyl Plank
- Level: Main
- Area: 90.75 Square Feet
- Dimensions: 10'1x9'0
Bedroom
- Features: Room Floor: Vinyl Plank
- Level: Main
- Area: 120 Square Feet
- Dimensions: 10x12
Bedroom
- Features: Room Floor: Carpet
- Level: Basement
- Area: 143 Square Feet
- Dimensions: 12x11'11
Other
- Features: Room Floor: Linoleum
- Level: Basement
- Area: 51.46 Square Feet
- Dimensions: 7'11x6'6
Other
- Features: Room Floor: Linoleum
- Level: Main
- Area: 18.76 Square Feet
- Dimensions: 3'1x6'1
Other
- Features: Room Floor: Linoleum
- Level: Main
- Area: 38.19 Square Feet
- Dimensions: 4'7x8'4
Dining room
- Features: Room Floor: Vinyl Plank
- Level: Main
- Area: 163.56 Square Feet
- Dimensions: 10'8x15'4
Family room
- Features: Room Floor: Vinyl Plank
- Level: Basement
- Area: 317.71 Square Feet
- Dimensions: 20'10x15'3
Other
- Features: Room Floor: Vinyl Plank
- Level: Basement
- Area: 218.58 Square Feet
- Dimensions: 10'2x21'6
Kitchen
- Features: Room Floor: Vinyl Plank
- Level: Main
- Area: 122.56 Square Feet
- Dimensions: 9'3x13'3
Living room
- Features: Room Floor: Vinyl Plank
- Level: Main
- Area: 258 Square Feet
- Dimensions: 12x21.6
Storage
- Features: Room Floor: Concrete
- Level: Basement
- Area: 114.33 Square Feet
- Dimensions: 8'2x14'
Storage
- Features: Room Floor: Concrete
- Level: Basement
- Area: 77.21 Square Feet
- Dimensions: 9'1x8'6
Heating
- Forced Air, Natural Gas
Cooling
- Central Air
Appliances
- Included: Water Heater, Gas Water Heater, Water Softener, Dishwasher Built In, Dryer, Freezer, Refrigerator, Garburator, Exhaust Fan, Microwave, Oven Built In, Stove, Washer
Features
- Windows: Window Treatments
- Basement: Full,Finished,Preserved Wood
- Number of fireplaces: 1
- Fireplace features: Wood Burning
Interior area
- Total structure area: 1,381
- Total interior livable area: 1,381 sqft
Video & virtual tour
Property
Parking
- Total spaces: 8
- Parking features: 2 Car Detached, Garage Door Opnr/Control(S), Paved
- Garage spaces: 2
- Has uncovered spaces: Yes
- Details: Parking Size: 34.0x26.0
Features
- Patio & porch: Deck
- Exterior features: Lawn Back, Lawn Front
- Fencing: Partial
- Frontage length: 73.00
Lot
- Size: 10,436 Square Feet
- Dimensions: 143
- Features: Irregular Lot, Trees/Shrubs
Details
- Additional structures: Shed(s)
Construction
Type & style
- Home type: SingleFamily
- Architectural style: Bungalow
- Property subtype: Single Family Residence
Materials
- Vinyl Siding
- Roof: Asphalt
Condition
- Year built: 1977
Community & HOA
Community
- Subdivision: Trail
Location
- Region: Swift Current
Financial & listing details
- Price per square foot: C$344/sqft
- Annual tax amount: C$4,226
- Date on market: 5/7/2026
- Ownership: Freehold
Alda Spanier
Alda Spanier
(306) 774-3215
By pressing Contact Agent, you agree that the real estate professional identified above may call/text you about your search, which may involve use of automated means and pre-recorded/artificial voices. You don't need to consent as a condition of buying any property, goods, or services. Message/data rates may apply. You also agree to our Terms of Use. Zillow does not endorse any real estate professionals. We may share information about your recent and future site activity with your agent to help them understand what you're looking for in a home.
Price history
| Date | Event | Price |
|---|---|---|
| 5/22/2026 | Price change | C$475,000-4%C$344/sqft |
Source: Saskatchewan REALTORS® Association #SK035299 Report a problem | ||
| 5/7/2026 | Listed for sale | C$495,000C$358/sqft |
Source: Saskatchewan REALTORS® Association #SK035299 Report a problem | ||
Public tax history
Tax history is unavailable.
Climate risks
Neighborhood: S9H
Nearby schools
GreatSchools rating
No schools nearby
We couldn't find any schools near this home.
- C$429,9004 bd3 ba1.7k sqft260 Battleford Trl W, Swift Current, SK S9H4J5For Sale

- C$599,000-- bd-- ba-- sqftRural Address Swift, Current, SK S9H4L7For Sale

- C$362,0004 bd3 ba1.1k sqft210 Clinton Pl, Swift Current, SK S9H4K2For Sale

- C$459,9004 bd4 ba2.1k sqft337 Matador Dr, Swift Current, SK S9H4R4For Sale
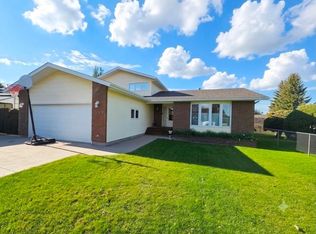
- C$---- bd1 ba361 sqft510 Robert St E #0B-1BA-361SQFT, Swift Current, SK S9H2A7Off Market
- C$--2 bd1 ba736 sqft510 Robert St E #2B-1BA-736SQFT, Swift Current, SK S9H2A7Off Market
- C$--1 bd1 ba446 sqft510 Robert St E #1B-1BA-446SQFT, Swift Current, SK S9H2A7Off Market
- C$--3 bd1 ba829 sqft510 Robert St E #3B-1BA-829SQFT, Swift Current, SK S9H2A7Off Market
Similar homes
- C$429,9004 bd3 ba1.7k sqft260 Battleford TRAIL, Swift Current, SK S9H 4J5For SaleMLS ID #SK041045, Dale Lowe, eXp Realty. Saskatchewan REALTORS® Association
- C$362,0004 bd3 ba1.1k sqft210 Clinton PLACE, Swift Current, SK S9H 4K2For SaleMLS ID #SK032196, Bobbi Tienkamp, RE/MAX of Swift Current. Saskatchewan REALTORS® Association
- C$449,9004 bd3 ba1.2k sqft1445 Ashley DRIVE, Swift Current, SK S9H 1N6For Sale
 MLS ID #SK036609, Erin Christopher, Real Broker SK Ltd.. Saskatchewan REALTORS® Association
 - C$449,9004 bd4 ba1.7k sqft808 Chaplin STREET, Swift Current, SK S9H 1J5For Sale
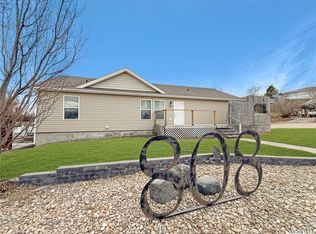 MLS ID #SK032968, Bobbi Tienkamp, RE/MAX of Swift Current. Saskatchewan REALTORS® Association
 - C$499,9005 bd3 ba1.3k sqft436 Ridgedale STREET, Swift Current, SK S9H 5R9For SaleMLS ID #SK030482, Sarah Davidson, Davidson Realty Group. Saskatchewan REALTORS® Association
- C$572,5004 bd3 ba1.3k sqft552 1st AVENUE NE, Swift Current, SK S9H 2B7For SaleMLS ID #SK041474, Shannon Runcie, eXp Realty. Saskatchewan REALTORS® Association
- C$299,0005 bd2 ba1.3k sqft350 Begg STREET W, Swift Current, SK S9H 0K6For SaleMLS ID #SK039347, Sammy Shah, Royal LePage Formula 1. Saskatchewan REALTORS® Association
- C$369,0004 bd2 ba1k sqft11 Hayward PLACE, Swift Current, SK S9H 3Z9For SaleMLS ID #SK041240, Bobbi Tienkamp, RE/MAX of Swift Current. Saskatchewan REALTORS® Association
- C$430,0004 bd2 ba1.4k sqft113 1st STREET, Swift Current Rm No. 137, SK S9H 4V1For SaleMLS ID #SK033764, Erin Fuchs, Royal LePage Formula 1. Saskatchewan REALTORS® Association
- C$327,5004 bd2 ba1k sqft801 Lorne STREET W, Swift Current, SK S9H 0J8For SaleMLS ID #SK032339, Sarah Davidson, Davidson Realty Group. Saskatchewan REALTORS® Association
- C$359,0005 bd2 ba1k sqft152 5th AVENUE SE, Swift Current, SK S9H 3M7For SaleMLS ID #SK038199, Lori-Dawn Stevenson, RE/MAX of Swift Current. Saskatchewan REALTORS® Association
- C$347,5003 bd3 ba1k sqft451 3rd AVENUE NW, Swift Current, SK S9H 0S4For SaleMLS ID #SK032952, Bobbi Oscar, RE/MAX of Swift Current. Saskatchewan REALTORS® Association
- C$370,0005 bd2 ba1.1k sqft351 4th AVENUE NW, Swift Current, SK S9H 0V1For SaleMLS ID #SK038055, Shannon Runcie, eXp Realty. Saskatchewan REALTORS® Association
- C$295,0004 bd2 ba981 sqft10 Macdonald CRESCENT, Swift Current, SK S9H 4A7For SaleMLS ID #SK041683, Bobbi Tienkamp, RE/MAX of Swift Current. Saskatchewan REALTORS® Association
- C$595,0003 bd2 ba1.1k sqftSt.cyr Acreage, Swift Current, SK S9H 3V6For SaleMLS ID #SK032053, Lee Davidson, Davidson Realty Group. Saskatchewan REALTORS® Association
- C$339,9005 bd2 ba1.1k sqft160 3rd AVENUE SE, Swift Current, SK S9H 3K4For SaleMLS ID #SK041305, Brady Seib, Century 21 Accord Realty. Saskatchewan REALTORS® Association
- C$499,0004 bd2 ba1.3k sqftHarder Acreage 50 Acres, Swift Current Rm No. 137, SK S0N 2Y0For SaleMLS ID #SK033948, Nick Tsougrianis, eXp Realty. Saskatchewan REALTORS® Association
- C$284,9004 bd2 ba1.6k sqft41 7th AVENUE NE, Swift Current, SK S9H 2N2For SaleMLS ID #SK035462, Lori-Dawn Stevenson, RE/MAX of Swift Current. Saskatchewan REALTORS® Association
- C$379,9003 bd3 ba1.5k sqftCreek View Villas, Swift Current, SK S9H 1H7For SaleMLS ID #SK043021, Bobbi Tienkamp, RE/MAX of Swift Current. Saskatchewan REALTORS® Association
- C$329,0003 bd2 ba1.5k sqft826 Chaplin STREET E, Swift Current, SK S9H 1J5For SaleMLS ID #SK039215, Alda Spanier, RE/MAX of Swift Current. Saskatchewan REALTORS® Association
