Move-in ready bungalow located in the desirable Trail subdivision, just one block from Salteaux Park! This well-maintained 4-bedroom, 2-bathroom home offers exceptional value with numerous updates throughout. The bright, functional layout is complemented by all PVC windows, an updated furnace, central air conditioning (approximately 2 years old), and a reverse osmosis system. The spacious primary bedroom features patio doors leading to the backyard deck, with a reinforced platform already in place for a future hot tub. Outside, you’ll appreciate the heated, spray foam insulated double attached garage, RV parking on a new pavement, and a yard designed for easy enjoyment. With modern updates, practical features, and a fantastic location close to parks and walking paths, this home offers more than you’d expect at this price point. Don’t miss your opportunity to own this move-in ready property! For more information or to book a tour, call today!
Conditional sale
C$325,000
405 Northcote DRIVE, Swift Current, SK S9H 4T7
4beds
2baths
950sqft
Single Family Residence
Built in 1985
6,372 Square Feet Lot
$-- Zestimate®
C$342/sqft
C$-- HOA
What's special
Bright functional layoutAll pvc windowsUpdated furnaceReverse osmosis systemSpacious primary bedroom
- 2 days |
- 25 |
- 0 |
Zillow last checked:
Listing updated:
Listed by:
Erin Fuchs,
Royal LePage Formula 1
Source: Saskatchewan REALTORS® Association,MLS®#: SK044042Originating MLS®#: Saskatchewan REALTORS® Association
Facts & features
Interior
Bedrooms & bathrooms
- Bedrooms: 4
- Bathrooms: 2
Primary bedroom
- Features: Room Floor: Laminate
- Level: Main
- Area: 156 Square Feet
- Dimensions: 12.0x13.0
Bedroom
- Features: Room Floor: Vinyl Plank
- Level: Main
- Area: 88 Square Feet
- Dimensions: 11.0x8.0
Bedroom
- Features: Room Floor: Vinyl Plank
- Level: Main
- Area: 64 Square Feet
- Dimensions: 8.0x8.0
Bedroom
- Features: Room Floor: Vinyl Plank
- Level: Basement
- Area: 70 Square Feet
- Dimensions: 10.0x7.0
Other
- Features: Room Floor: Ceramic Tile
- Level: Basement
Other
- Features: Room Floor: Vinyl Plank
- Level: Main
Kitchen
- Features: Room Floor: Vinyl Plank
- Level: Main
- Area: 204 Square Feet
- Dimensions: 17.0x12.0
Other
- Features: Room Floor: Tile
- Level: Basement
- Area: 88 Square Feet
- Dimensions: 11.0x8.0
Living room
- Features: Room Floor: Vinyl Plank
- Level: Main
- Area: 176 Square Feet
- Dimensions: 16.0x11.0
Other
- Features: Room Floor: Carpet
- Level: Basement
- Area: 99 Square Feet
- Dimensions: 9.0x11.0
Recreation room
- Features: Room Floor: Carpet
- Level: Basement
- Area: 396 Square Feet
- Dimensions: 36.0x11.0
Heating
- Forced Air, Natural Gas
Cooling
- Central Air
Appliances
- Included: Water Heater, Gas Water Heater, Water Softener, Dishwasher Built In, Dryer, Refrigerator, Microwave, Reverse Osmosis System, Stove, Washer
Features
- Floating Shelves, T.V. Mounts
- Windows: Window Treatments
- Basement: Full,Finished,Concrete
- Has fireplace: No
Interior area
- Total structure area: 950
- Total interior livable area: 950 sqft
Property
Parking
- Total spaces: 4
- Parking features: 2 Car Attached, RV Access/Parking, Parking Spaces, Garage Door Opnr/Control(S), Heated Garage, Concrete Driveway, Double Driveway
- Attached garage spaces: 2
- Has uncovered spaces: Yes
- Details: Parking Size: 23.0x29.0
Features
- Patio & porch: Deck
- Exterior features: Lawn Front
- Fencing: Fenced
- Frontage length: 52.49
Lot
- Size: 6,372 Square Feet
- Dimensions: 121.40
- Features: Corner Lot, Rectangular Lot, Underground Sprinkler
Construction
Type & style
- Home type: SingleFamily
- Architectural style: Bungalow
- Property subtype: Single Family Residence
Materials
- Siding
- Roof: Asphalt
Condition
- Year built: 1985
Community & HOA
Community
- Subdivision: Trail
Location
- Region: Swift Current
Financial & listing details
- Price per square foot: C$342/sqft
- Annual tax amount: C$3,526
- Date on market: 7/30/2026
- Ownership: Freehold
Erin Fuchs
Erin Fuchs
(306) 741-5160
By pressing Contact Agent, you agree that the real estate professional identified above may call/text you about your search, which may involve use of automated means and pre-recorded/artificial voices. You don't need to consent as a condition of buying any property, goods, or services. Message/data rates may apply. You also agree to our Terms of Use. Zillow does not endorse any real estate professionals. We may share information about your recent and future site activity with your agent to help them understand what you're looking for in a home.
Price history
| Date | Event | Price |
|---|---|---|
| 7/30/2026 | Listed for sale | C$325,000C$342/sqft |
Source: Saskatchewan REALTORS® Association #SK044042 Report a problem | ||
Public tax history
Tax history is unavailable.
Climate risks
Neighborhood: S9H
Nearby schools
GreatSchools rating
No schools nearby
We couldn't find any schools near this home.
- C$72,5002 bd1 ba896 sqft701 11th Ave NW #29, Swift Current, SK S9H4M5For Sale

- C$299,0005 bd2 ba1.3k sqft350 Begg St W, Swift Current, SK S9H0K6For Sale
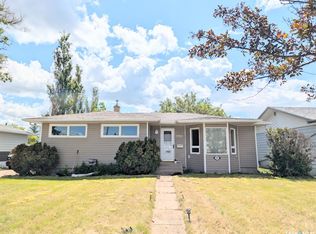
- C$335,0004 bd2 ba1.1k sqft426 Colonel Otter Dr, Swift Current, SK S9H4P6For Sale
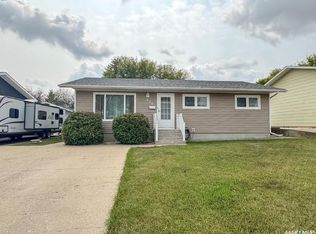
- C$78,0002 bd1 ba658 sqft604 3rd Ave NW, Swift Current, SK S9H0S9For Sale
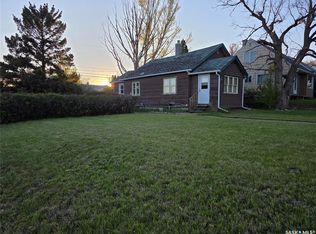
- C$327,5004 bd2 ba1k sqft801 Lorne St W, Swift Current, SK S9H0J8For Sale
- C$362,0004 bd3 ba1.1k sqft210 Clinton Pl, Swift Current, SK S9H4K2For Sale
- C$--2 bd1 ba720 sqft721 1st Ave NW #8, Swift Current, SK S9H0N7Off Market
- C$--2 bd1 ba720 sqft721 1st Ave NW #6, Swift Current, SK S9H0N7Off Market
Similar homes
- C$335,0004 bd2 ba1.1k sqft426 Colonel Otter DRIVE, Swift Current, SK S9H 4P6For SaleMLS ID #SK043346, Erin Fuchs, Royal LePage Formula 1. Saskatchewan REALTORS® Association
- C$285,0005 bd2 ba1k sqft341 Allen DRIVE SW, Swift Current, SK S9H 3A4For Sale
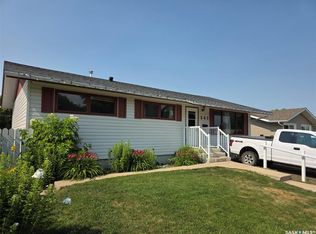 MLS ID #SK043942, Teena Klein, RE/MAX of Swift Current. Saskatchewan REALTORS® Association
 - C$327,5004 bd2 ba1k sqft801 Lorne STREET W, Swift Current, SK S9H 0J8For Sale
 MLS ID #SK032339, Sarah Davidson, Davidson Realty Group. Saskatchewan REALTORS® Association
 - C$299,0005 bd2 ba1.3k sqft350 Begg STREET W, Swift Current, SK S9H 0K6For SaleMLS ID #SK039347, Sammy Shah, Royal LePage Formula 1. Saskatchewan REALTORS® Association
- C$295,0004 bd2 ba981 sqft10 Macdonald CRESCENT, Swift Current, SK S9H 4A7For SaleMLS ID #SK041683, Bobbi Tienkamp, RE/MAX of Swift Current. Saskatchewan REALTORS® Association
- C$362,0004 bd3 ba1.1k sqft210 Clinton PLACE, Swift Current, SK S9H 4K2For SaleMLS ID #SK032196, Bobbi Tienkamp, RE/MAX of Swift Current. Saskatchewan REALTORS® Association
- C$359,0005 bd2 ba1k sqft152 5th AVENUE SE, Swift Current, SK S9H 3M7For SaleMLS ID #SK038199, Lori-Dawn Stevenson, RE/MAX of Swift Current. Saskatchewan REALTORS® Association
- C$339,9005 bd2 ba1.1k sqft160 3rd AVENUE SE, Swift Current, SK S9H 3K4For SaleMLS ID #SK041305, Brady Seib, Century 21 Accord Realty. Saskatchewan REALTORS® Association
- C$370,0005 bd2 ba1.1k sqft351 4th AVENUE NW, Swift Current, SK S9H 0V1For SaleMLS ID #SK038055, Shannon Runcie, eXp Realty. Saskatchewan REALTORS® Association
- C$259,0003 bd2 ba884 sqft1422 Crawford AVENUE, Swift Current, SK S9H 1E9For SaleMLS ID #SK043811, Kelsey Adam, Century 21 Accord Realty. Saskatchewan REALTORS® Association
- C$298,0005 bd2 ba1k sqft226 9th AVENUE NE, Swift Current, SK S9H 2S1For SaleMLS ID #SK040789, Kelsey Adam, Century 21 Accord Realty. Saskatchewan REALTORS® Association
- C$275,0004 bd2 ba941 sqft271 14th AVENUE NE, Swift Current, SK S9H 2W8For SaleMLS ID #SK039670, Bobbi Tienkamp, RE/MAX of Swift Current. Saskatchewan REALTORS® Association
- C$425,0004 bd2 ba1.3k sqft1183 George STREET E, Swift Current, SK S9H 1Z5For SaleMLS ID #SK042440, Kimberly A Larson, eXp Realty. Saskatchewan REALTORS® Association
- C$475,0004 bd3 ba1.3k sqft246 Battleford TRAIL, Swift Current, SK S9H 4J5For SaleMLS ID #SK035299, Alda Spanier, RE/MAX of Swift Current. Saskatchewan REALTORS® Association
- C$220,0004 bd2 ba1k sqft448 6th AVENUE NW, Swift Current, SK S9H 0Y3For SaleMLS ID #SK031081, Sammy Shah, Royal LePage Formula 1. Saskatchewan REALTORS® Association
- C$265,0006 bd2 ba1k sqft168 2nd AVENUE SE, Swift Current, SK S9H 3H9For SaleMLS ID #SK038863, Bobbi Tienkamp, RE/MAX of Swift Current. Saskatchewan REALTORS® Association
- C$239,9005 bd2 ba980 sqft355 3rd AVENUE SE, Swift Current, SK S9H 3K6For SaleMLS ID #SK041937, Bobbi Tienkamp, RE/MAX of Swift Current. Saskatchewan REALTORS® Association
- C$225,0003 bd2 ba976 sqft24 13th AVENUE SE, Swift Current, SK S9H 4C3For SaleMLS ID #SK038233, Shannon Runcie, eXp Realty. Saskatchewan REALTORS® Association
- C$199,0004 bd3 ba1.1k sqft476 4th AVENUE NW, Swift Current, SK S9H 0V3For SaleMLS ID #SK034062, Sarah Davidson, Davidson Realty Group. Saskatchewan REALTORS® Association
- C$279,0006 bd3 ba1.3k sqft267 7th AVENUE NW, Swift Current, SK S9H 0Y9For SaleMLS ID #SK031583, Leah Bragg, Royal LePage Formula 1. Saskatchewan REALTORS® Association
