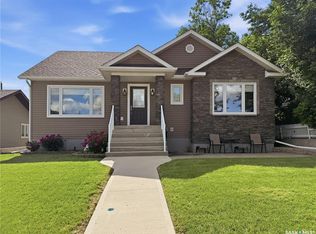
This is the Home you drive by and wish was yours… Situated in Swift Current's most desirable neighbourhood, this stunning craftsman-style bungalow sits directly across from Highland Park, offering exceptional curb appeal with updated stucco, PVC windows, updated deck(s), gemstone exterior lighting, and a freshly sealed driveway. Step inside to a wide open-concept main floor featuring updated hardwood flooring (2021) and modern paint. The front living room overlooks the park and is anchored by a beautiful natural gas fireplace. The two-tone kitchen is a chef's delight, offering an oversized sit-up island, abundant cabinetry, updated appliances, tiled backsplash, and a walk-in pantry. The dining area connects seamlessly to the kitchen with direct access to both the deck and garage. The boot room features custom built-in storage with laundry hookups still in place. The oversized two-car heated and insulated garage includes custom cabinetry for added storage. Down the hall, three sizable bedrooms include the primary suite with his-and-her closets and a luxurious ensuite featuring dual sinks, a walk-in shower, an oversized Jacuzzi tub, and direct access to the deck and hot tub. The lower level is designed for the whole family, offering a gym area, TV lounge, and an expansive rec room with room for a pool table, man cave, or kids play space. A large fourth bedroom with walk-in closet, a private office, and a renovated bathroom with new shower and vanity complete this level, along with updated flooring and paint. The utility room houses an energy-efficient furnace, central air conditioning, on-demand hot water, central vac, and water softener. Outside, the low-maintenance composite deck with gas BBQ hookup, lounge area, and hot tub is perfect for entertaining. Underground sprinklers keep the yard pristine year-round. A five-star home in a five-star location — book your private viewing today.
Active
C$589,900
702 Cooper DRIVE, Swift Current, SK S9H 2A8
4beds
3baths
1,597sqft
Single Family Residence
Built in 2008
8,964 Square Feet Lot
$-- Zestimate®
C$369/sqft
C$-- HOA
What's special
Exceptional curb appealUpdated stuccoPvc windowsGemstone exterior lightingFreshly sealed drivewayWide open-concept main floorModern paint
- 3 days |
- 16 |
- 0 |
Zillow last checked:
Listing updated:
Listed by:
Bobbi Tienkamp,
RE/MAX of Swift Current
Source: Saskatchewan REALTORS® Association,MLS®#: SK044129Originating MLS®#: Saskatchewan REALTORS® Association
Facts & features
Interior
Bedrooms & bathrooms
- Bedrooms: 4
- Bathrooms: 3
Primary bedroom
- Features: Room Floor: Hardwood
- Level: Main
- Area: 196.5 Square Feet
- Dimensions: 10'11x18'0
Bedroom
- Features: Room Floor: Hardwood
- Level: Main
- Area: 115.5 Square Feet
- Dimensions: 11'0x10'6
Bedroom
- Features: Room Floor: Hardwood
- Level: Main
- Area: 119.32 Square Feet
- Dimensions: 11'10x10'1
Bedroom
- Features: Room Floor: Vinyl tile
- Level: Basement
- Area: 256.57 Square Feet
- Dimensions: 16'11x15'2
Other
- Features: Room Floor: Tile
- Level: Main
- Area: 50.36 Square Feet
- Dimensions: 8'2x6'2
Other
- Features: Room Floor: Hardwood
- Level: Basement
- Area: 49.14 Square Feet
- Dimensions: 5'1x9'8
Other
- Features: Room Floor: Tile
- Level: Main
- Area: 115.69 Square Feet
- Dimensions: 14'2x8'2
Dining room
- Features: Room Floor: Hardwood
- Level: Main
- Area: 137.5 Square Feet
- Dimensions: 9'2x15'0
Kitchen
- Features: Room Floor: Hardwood
- Level: Main
- Area: 188.95 Square Feet
- Dimensions: 13'5x14'1
Living room
- Features: Room Floor: Hardwood
- Level: Main
- Area: 311.25 Square Feet
- Dimensions: 22'6x13'10
Other
- Features: Room Floor: Tile
- Level: Main
- Area: 66.41 Square Feet
- Dimensions: 6'1x10'11
Office
- Features: Room Floor: Carpet
- Level: Basement
- Area: 135.42 Square Feet
- Dimensions: 10'5x13'0
Recreation room
- Features: Room Floor: Vinyl tile
- Level: Basement
- Area: 1056.15 Square Feet
- Dimensions: 37'2x28'5
Storage
- Features: Room Floor: Concrete
- Level: Basement
- Area: 92.43 Square Feet
- Dimensions: 10'1x9'2
Utility room
- Features: Room Floor: Concrete
- Level: Basement
- Area: 80.68 Square Feet
- Dimensions: 6'2x13'1
Heating
- Forced Air, Natural Gas
Cooling
- Central Air
Appliances
- Included: Water Heater, Gas Water Heater, Water Softener, Dishwasher Built In, Dryer, Refrigerator, Garburator, Microwave, Oven Built In, Stove, Washer, On Demand Water Heater
Features
- T.V. Mounts, Central Vac Attached, Central Vac Attachments, Vac Power Nozzle
- Windows: Window Treatments
- Basement: Full,Finished,Sump Pump,Preserved Wood
- Number of fireplaces: 1
- Fireplace features: Gas
Interior area
- Total structure area: 1,597
- Total interior livable area: 1,597 sqft
Video & virtual tour
Property
Parking
- Total spaces: 5
- Parking features: 2 Car Attached, RV Access/Parking, Garage Door Opnr/Control(S), Heated Garage, Concrete Driveway, Double Driveway
- Attached garage spaces: 2
- Has uncovered spaces: Yes
Features
- Patio & porch: Deck, Patio
- Exterior features: Lawn Back, Lawn Front
- Has spa: Yes
- Spa features: Hot Tub
- Fencing: Fenced
- Frontage length: 75.89
Lot
- Size: 8,964 Square Feet
- Dimensions: 118.11
- Features: Corner Lot, Rectangular Lot, Underground Sprinkler
Details
- Additional structures: Shed(s)
- Other equipment: Air Exchanger
Construction
Type & style
- Home type: SingleFamily
- Architectural style: Bungalow
- Property subtype: Single Family Residence
Materials
- Stucco
- Roof: Asphalt
Condition
- Year built: 2008
Community & HOA
Community
- Security: Alarm Sys Rented
- Subdivision: Highland
Location
- Region: Swift Current
Financial & listing details
- Price per square foot: C$369/sqft
- Annual tax amount: C$5,285
- Date on market: 8/3/2026
- Ownership: Freehold
B
Bobbi Tienkamp
(306) 741-2853
By pressing Contact Agent, you agree that the real estate professional identified above may call/text you about your search, which may involve use of automated means and pre-recorded/artificial voices. You don't need to consent as a condition of buying any property, goods, or services. Message/data rates may apply. You also agree to our Terms of Use. Zillow does not endorse any real estate professionals. We may share information about your recent and future site activity with your agent to help them understand what you're looking for in a home.
Price history
| Date | Event | Price |
|---|---|---|
| 8/3/2026 | Listed for sale | C$589,900C$369/sqft |
Source: Saskatchewan REALTORS® Association #SK044129 Report a problem | ||
Public tax history
Tax history is unavailable.
Climate risks
Neighborhood: S9H
Nearby schools
GreatSchools rating
No schools nearby
We couldn't find any schools near this home.
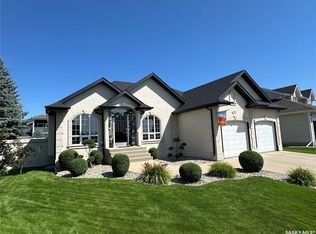
- C$704,9005 bd3 ba1.4k sqft627 Highland Dr, Swift Current, SK S9H4Z5For Sale
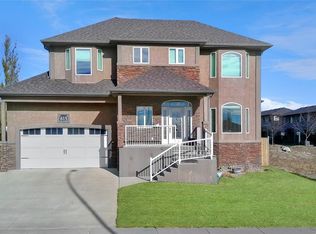
- C$650,0004 bd4 ba2k sqft615 Hodgson Dr, Swift Current, SK S9H0B4For Sale
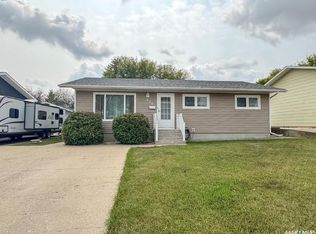
- C$335,0004 bd2 ba1.1k sqft426 Colonel Otter Dr, Swift Current, SK S9H4P6For Sale
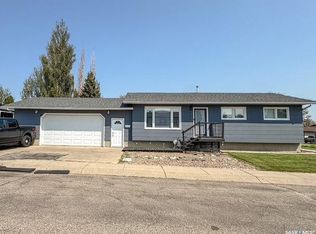
- C$325,0004 bd2 ba950 sqft405 Northcote Dr, Swift Current, SK S9H4T7For Sale
- C$72,5002 bd1 ba896 sqft701 11th Ave NW #29, Swift Current, SK S9H4M5For Sale
- C$327,5004 bd2 ba1k sqft801 Lorne St W, Swift Current, SK S9H0J8For Sale
- C$299,0005 bd2 ba1.3k sqft350 Begg St W, Swift Current, SK S9H0K6For Sale
- C$219,0002 bd2 ba1.1k sqft349 10th Ave NW, Swift Current, SK S9H1B7For Sale
Similar homes
- C$704,9005 bd3 ba1.4k sqft627 Highland DRIVE, Swift Current, SK S9H 4Z5For SaleMLS ID #SK044278, Abbie Houston, RE/MAX Revolution Realty. Saskatchewan REALTORS® Association
- C$619,0004 bd3 ba1.2k sqftSelf Managed, Swift Current, SK S9H 2J9For Sale
 MLS ID #SK044371, Bobbi Oscar, RE/MAX of Swift Current. Saskatchewan REALTORS® Association
 - C$572,5004 bd3 ba1.3k sqft552 1st AVENUE NE, Swift Current, SK S9H 2B7For Sale
 MLS ID #SK041474, Shannon Runcie, eXp Realty. Saskatchewan REALTORS® Association
 - C$650,0004 bd4 ba2k sqft615 Hodgson DRIVE, Swift Current, SK S9H 0B4For SaleMLS ID #SK029551, Bobbi Tienkamp, RE/MAX of Swift Current. Saskatchewan REALTORS® Association
- C$299,9004 bd2 ba1.4k sqft347 3rd AVENUE SE, Swift Current, SK S9H 3K6For SaleMLS ID #SK044372, Bobbi Tienkamp, RE/MAX of Swift Current. Saskatchewan REALTORS® Association
- C$475,0004 bd3 ba1.3k sqft246 Battleford TRAIL, Swift Current, SK S9H 4J5For SaleMLS ID #SK035299, Alda Spanier, RE/MAX of Swift Current. Saskatchewan REALTORS® Association
- C$325,0004 bd2 ba950 sqft405 Northcote DRIVE, Swift Current, SK S9H 4T7For SaleMLS ID #SK044042, Erin Fuchs, Royal LePage Formula 1. Saskatchewan REALTORS® Association
- C$329,0003 bd2 ba1k sqft325 Aspen DRIVE, Swift Current, SK S9H 3Z8For SaleMLS ID #SK044374, Bobbi Oscar, RE/MAX of Swift Current. Saskatchewan REALTORS® Association
- C$335,0005 bd2 ba964 sqft371 Allen DRIVE, Swift Current, SK S9H 3A5For SaleMLS ID #SK044556, Taylor Karcha, Century 21 Able Realty. Saskatchewan REALTORS® Association
- C$429,9004 bd3 ba1.7k sqft260 Battleford TRAIL, Swift Current, SK S9H 4J5For SaleMLS ID #SK041045, Dale Lowe, eXp Realty. Saskatchewan REALTORS® Association
- C$425,0004 bd2 ba1.3k sqft1183 George STREET E, Swift Current, SK S9H 1Z5For SaleMLS ID #SK042440, Kimberly A Larson, eXp Realty. Saskatchewan REALTORS® Association
- C$335,0004 bd2 ba1.1k sqft426 Colonel Otter DRIVE, Swift Current, SK S9H 4P6For SaleMLS ID #SK043346, Erin Fuchs, Royal LePage Formula 1. Saskatchewan REALTORS® Association
- C$449,9004 bd4 ba1.7k sqft808 Chaplin STREET, Swift Current, SK S9H 1J5For SaleMLS ID #SK032968, Bobbi Tienkamp, RE/MAX of Swift Current. Saskatchewan REALTORS® Association
- C$430,0003 bd3 ba1.5k sqft304 4th AVENUE SE, Swift Current, SK S9H 3L8For SaleMLS ID #SK043550, Teena Klein, RE/MAX of Swift Current. Saskatchewan REALTORS® Association
- C$499,9005 bd3 ba1.3k sqft436 Ridgedale STREET, Swift Current, SK S9H 5R9For SaleMLS ID #SK030482, Sarah Davidson, Davidson Realty Group. Saskatchewan REALTORS® Association
- C$595,0003 bd2 ba1.1k sqftSt.cyr Acreage, Swift Current, SK S9H 3V6For SaleMLS ID #SK032053, Lee Davidson, Davidson Realty Group. Saskatchewan REALTORS® Association
- C$319,9004 bd2 ba1k sqft8 Whyte PLACE, Swift Current, SK S9H 1P8For SaleMLS ID #SK044281, Sarah Davidson, Davidson Realty Group. Saskatchewan REALTORS® Association
- C$499,0003 bd2 ba2.1k sqft735 Sidney STREET E, Swift Current, SK S9H 1T5For SaleMLS ID #SK026157, Shannon Runcie, eXp Realty. Saskatchewan REALTORS® Association
- C$449,9004 bd3 ba1.2k sqft1445 Ashley DRIVE, Swift Current, SK S9H 1N6For SaleMLS ID #SK036609, Erin Christopher, Real Broker SK Ltd.. Saskatchewan REALTORS® Association
- C$299,0005 bd2 ba1.3k sqft350 Begg STREET W, Swift Current, SK S9H 0K6For SaleMLS ID #SK039347, Sammy Shah, Royal LePage Formula 1. Saskatchewan REALTORS® Association
