Imagining an updated, spacious home in a cozy family neighborhood for under $300K? You've found it at 347 3rd Ave SE. This charming bungalow offers gorgeous curb appeal, a beautifully landscaped yard, partially fenced with a spacious deck to enjoy. Extra parking, a basketball court, and room for that future garage to round out the exterior. The home has undergone significant renovations, including a 2019 addition. The main floor features a bright and airy front living room adjacent to a renovated white kitchen with updated stainless steel appliances. An oversized dining area overlooks the yard, and the main floor also includes laundry and a large mudroom off the back door. A fully renovated four-piece bathroom and two sizable bedrooms complete the original layout. The 2019 addition introduced a generous primary bedroom with a two-piece ensuite and walk-in closet — making this main floor perfect for the whole family! The basement renovation is partially underway, offering buyers a great opportunity to inspect the foundation before completing the space. A finished fourth bedroom, a large rec room, space for an additional bathroom or bedroom, and an updated mechanical room are all found here. Recent updates include a new hot water heater (2025), shingles (2019), refreshed exterior, and updated PVC windows. A large shed is included and the backyard is nearly fully fenced. The location is unbeatable — just blocks from Riverside Park with walking paths, ice cream, and tennis courts. Head the other direction and you're steps from the brand new inclusive park, grocery store, outdoor swimming pool, K-8 school, golf course, and more! A family-sized home in a family-friendly neighborhood — call today to book your private showing!
Active
C$299,900
347 3rd AVENUE SE, Swift Current, SK S9H 3K6
4beds
2baths
1,471sqft
Single Family Residence
Built in 1961
6,499 Square Feet Lot
$-- Zestimate®
C$204/sqft
C$-- HOA
What's special
Gorgeous curb appealBeautifully landscaped yardSpacious deck to enjoyExtra parkingBasketball courtRenovated white kitchenUpdated stainless steel appliances
- 1 day |
- 12 |
- 0 |
Zillow last checked:
Listing updated:
Listed by:
Bobbi Tienkamp,
RE/MAX of Swift Current
Source: Saskatchewan REALTORS® Association,MLS®#: SK044372Originating MLS®#: Saskatchewan REALTORS® Association
Facts & features
Interior
Bedrooms & bathrooms
- Bedrooms: 4
- Bathrooms: 2
Primary bedroom
- Features: Room Floor: Vinyl Plank
- Level: Main
- Area: 245.38 Square Feet
- Dimensions: 15'5x15'11
Bedroom
- Features: Room Floor: Laminate
- Level: Main
- Area: 110 Square Feet
- Dimensions: 9'2x12'0
Bedroom
- Features: Room Floor: Laminate
- Level: Main
- Area: 147.96 Square Feet
- Dimensions: 13'3x11'2
Bedroom
- Features: Room Floor: Carpet
- Level: Basement
- Area: 84.21 Square Feet
- Dimensions: 10'9x7'10
Other
- Features: Room Floor: Linoleum
- Level: Main
- Area: 37.21 Square Feet
- Dimensions: 4'9x7'10
Other
- Features: Room Floor: Linoleum
- Level: Main
- Area: 41.25 Square Feet
- Dimensions: 8'3x5'0
Dining room
- Features: Room Floor: Vinyl tile
- Level: Main
- Area: 213.13 Square Feet
- Dimensions: 15'6x13'9
Kitchen
- Features: Room Floor: Vinyl tile
- Level: Main
- Area: 162.17 Square Feet
- Dimensions: 11'7x14'0
Laundry
- Features: Room Floor: Linoleum
- Level: Main
- Area: 75.71 Square Feet
- Dimensions: 6'7x11'6
Living room
- Features: Room Floor: Laminate
- Level: Main
- Area: 216.56 Square Feet
- Dimensions: 11'3x19'3
Storage
- Features: Room Floor: Concrete
- Level: Basement
- Area: 154.13 Square Feet
- Dimensions: 11'5x13'6
Other
- Features: Room Floor: Concrete
- Level: Basement
- Area: 472.69 Square Feet
- Dimensions: 18'5x25'8
Utility room
- Features: Room Floor: Concrete
- Level: Basement
- Area: 221.83 Square Feet
- Dimensions: 11'0x20'2
Heating
- Forced Air, Natural Gas
Cooling
- Central Air
Appliances
- Included: Water Heater, Gas Water Heater, Water Softener, Dishwasher Built In, Dryer, Refrigerator, Microwave Hood Fan, Stove, Washer
Features
- T.V. Mounts
- Windows: Window Treatments
- Basement: Full,Partially Finished,Concrete
- Has fireplace: No
Interior area
- Total structure area: 1,471
- Total interior livable area: 1,471 sqft
Property
Parking
- Total spaces: 4
- Parking features: No Garage, Parking Pad, RV Access/Parking, Asphalt, Double Driveway
- Has uncovered spaces: Yes
Features
- Patio & porch: Deck, Patio
- Exterior features: Garden, Lawn Back, Lawn Front
- Fencing: Partial
- Frontage length: 50.00
Lot
- Size: 6,499 Square Feet
- Dimensions: 130
- Features: Rectangular Lot, Trees/Shrubs
Details
- Additional structures: Shed(s)
Construction
Type & style
- Home type: SingleFamily
- Architectural style: Bungalow
- Property subtype: Single Family Residence
Materials
- Siding, Stone, Stucco
- Roof: Asphalt
Condition
- Year built: 1961
Community & HOA
Community
- Subdivision: South East SC
Location
- Region: Swift Current
Financial & listing details
- Price per square foot: C$204/sqft
- Annual tax amount: C$3,071
- Date on market: 8/5/2026
- Ownership: Freehold
B
Bobbi Tienkamp
(306) 741-2853
By pressing Contact Agent, you agree that the real estate professional identified above may call/text you about your search, which may involve use of automated means and pre-recorded/artificial voices. You don't need to consent as a condition of buying any property, goods, or services. Message/data rates may apply. You also agree to our Terms of Use. Zillow does not endorse any real estate professionals. We may share information about your recent and future site activity with your agent to help them understand what you're looking for in a home.
Price history
| Date | Event | Price |
|---|---|---|
| 8/5/2026 | Listed for sale | C$299,900C$204/sqft |
Source: Saskatchewan REALTORS® Association #SK044372 Report a problem | ||
Public tax history
Tax history is unavailable.
Climate risks
Neighborhood: S9H
Nearby schools
GreatSchools rating
No schools nearby
We couldn't find any schools near this home.
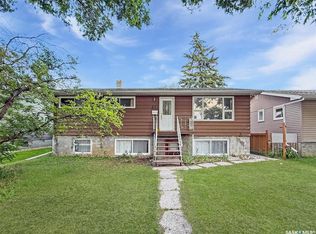
- C$239,9005 bd2 ba980 sqft355 3rd Ave SE, Swift Current, SK S9H3K6For Sale
- C$1,299,900-- bd-- ba-- sqft373 2nd Ave SE, Swift Current, SK S9H3J5For Sale

- C$430,0003 bd3 ba1.5k sqft304 4th Ave SE, Swift Current, SK S9H3L8For Sale

- C$49,900-- bd-- ba864 sqft310 6th Ave SE, Swift Current, SK S9H3P1For Sale
- C$139,0002 bd1 ba856 sqft334 6th Ave SE, Swift Current, SK S9H3P1For Sale
- C$99,9002 bd1 ba849 sqft359 6th Ave SE, Swift Current, SK S9H3P2For Sale
- C$265,0006 bd2 ba1k sqft168 2nd Ave SE, Swift Current, SK S9H3H9For Sale
- C$369,0003 bd3 ba1.4k sqft701 McIntosh St E #34, Swift Current, SK S9H1H7For Sale
Similar homes
- C$329,0003 bd2 ba1k sqft325 Aspen DRIVE, Swift Current, SK S9H 3Z8For Sale
 MLS ID #SK044374, Bobbi Oscar, RE/MAX of Swift Current. Saskatchewan REALTORS® Association
 - C$335,0005 bd2 ba964 sqft371 Allen DRIVE, Swift Current, SK S9H 3A5For Sale
 MLS ID #SK044556, Taylor Karcha, Century 21 Able Realty. Saskatchewan REALTORS® Association
 - C$285,0005 bd2 ba1k sqft341 Allen DRIVE SW, Swift Current, SK S9H 3A4For Sale
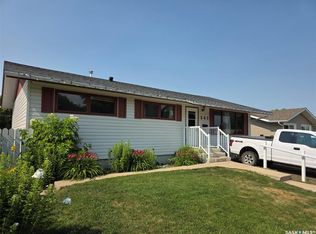 MLS ID #SK043942, Teena Klein, RE/MAX of Swift Current. Saskatchewan REALTORS® Association
 - C$239,9005 bd2 ba980 sqft355 3rd AVENUE SE, Swift Current, SK S9H 3K6For SaleMLS ID #SK041937, Bobbi Tienkamp, RE/MAX of Swift Current. Saskatchewan REALTORS® Association
- C$319,9004 bd2 ba1k sqft8 Whyte PLACE, Swift Current, SK S9H 1P8For SaleMLS ID #SK044281, Sarah Davidson, Davidson Realty Group. Saskatchewan REALTORS® Association
- C$236,0003 bd2 ba832 sqft1119 Chaplin STREET E, Swift Current, SK S9H 1J9For SaleMLS ID #SK044539, Kelsey Adam, Century 21 Accord Realty. Saskatchewan REALTORS® Association
- C$265,0006 bd2 ba1k sqft168 2nd AVENUE SE, Swift Current, SK S9H 3H9For SaleMLS ID #SK038863, Bobbi Tienkamp, RE/MAX of Swift Current. Saskatchewan REALTORS® Association
- C$239,0004 bd4 ba1.1k sqft161 5th AVENUE NE, Swift Current, SK S9H 2L1For SaleMLS ID #SK044452, Bobbi Tienkamp, RE/MAX of Swift Current. Saskatchewan REALTORS® Association
- C$299,0005 bd2 ba1.3k sqft350 Begg STREET W, Swift Current, SK S9H 0K6For SaleMLS ID #SK039347, Sammy Shah, Royal LePage Formula 1. Saskatchewan REALTORS® Association
- C$295,0004 bd2 ba981 sqft10 Macdonald CRESCENT, Swift Current, SK S9H 4A7For SaleMLS ID #SK041683, Bobbi Tienkamp, RE/MAX of Swift Current. Saskatchewan REALTORS® Association
- C$298,0005 bd2 ba1k sqft226 9th AVENUE NE, Swift Current, SK S9H 2S1For SaleMLS ID #SK040789, Kelsey Adam, Century 21 Accord Realty. Saskatchewan REALTORS® Association
- C$339,9005 bd2 ba1.1k sqft160 3rd AVENUE SE, Swift Current, SK S9H 3K4For SaleMLS ID #SK041305, Brady Seib, Century 21 Accord Realty. Saskatchewan REALTORS® Association
- C$325,0004 bd2 ba950 sqft405 Northcote DRIVE, Swift Current, SK S9H 4T7For SaleMLS ID #SK044042, Erin Fuchs, Royal LePage Formula 1. Saskatchewan REALTORS® Association
- C$275,0004 bd2 ba941 sqft271 14th AVENUE NE, Swift Current, SK S9H 2W8For SaleMLS ID #SK039670, Bobbi Tienkamp, RE/MAX of Swift Current. Saskatchewan REALTORS® Association
- C$265,0003 bd2 ba932 sqft376 6th AVENUE NW, Swift Current, SK S9H 0Y1For SaleMLS ID #SK044267, Josh Grimm, Boyes Group Realty Inc.. Saskatchewan REALTORS® Association
- C$259,0003 bd2 ba884 sqft1422 Crawford AVENUE, Swift Current, SK S9H 1E9For SaleMLS ID #SK043811, Kelsey Adam, Century 21 Accord Realty. Saskatchewan REALTORS® Association
- C$279,5004 bd2 ba1.6k sqft41 7th AVENUE NE, Swift Current, SK S9H 2N2For SaleMLS ID #SK035462, Lori-Dawn Stevenson, RE/MAX of Swift Current. Saskatchewan REALTORS® Association
- C$359,0005 bd2 ba1k sqft152 5th AVENUE SE, Swift Current, SK S9H 3M7For SaleMLS ID #SK038199, Lori-Dawn Stevenson, RE/MAX of Swift Current. Saskatchewan REALTORS® Association
- C$327,5004 bd2 ba1k sqft801 Lorne STREET W, Swift Current, SK S9H 0J8For SaleMLS ID #SK032339, Sarah Davidson, Davidson Realty Group. Saskatchewan REALTORS® Association
- C$335,0004 bd2 ba1.1k sqft426 Colonel Otter DRIVE, Swift Current, SK S9H 4P6For SaleMLS ID #SK043346, Erin Fuchs, Royal LePage Formula 1. Saskatchewan REALTORS® Association
