If you are looking for a home that is both affordable and full of character, look no further than 359 6th Ave. SE. Situated just steps from the beautiful Riverside Park, a nearby golf course, and the Co-op grocery store, this property offers an unbeatable location with everyday conveniences close at hand. The home sits on a lovely mature lot and comes with an oversized double car garage measuring an impressive 19 x 25 feet. Step inside to find a spacious front living room, and adjacent to that, a well-sized kitchen offering ample room for cooking and day-to-day living. The main floor also includes two bedrooms, a den, and a four-piece bathroom. A large mudroom off the back provides easy access to the yard. The basement is currently utilized for storage and laundry, potentially offering great potential for future development. The home has undergone several key updates, including new shingles, a 100-amp electrical panel, a new service mast, and a brand new hot water tank — giving you peace of mind and move-in ready confidence. If you are searching for an affordable place to call home, this cozy property just might be the one. Message today for more details or to book your private showing!
Active
C$99,900
359 6th AVENUE SE, Swift Current, SK S9H 3P2
2beds
1baths
849sqft
Single Family Residence
Built in 1910
5,749 Square Feet Lot
$-- Zestimate®
C$118/sqft
C$-- HOA
What's special
Lovely mature lotFour-piece bathroom
- 2 days |
- 24 |
- 0 |
Zillow last checked:
Listing updated:
Listed by:
Bobbi Tienkamp,
RE/MAX of Swift Current
Source: Saskatchewan REALTORS® Association,MLS®#: SK044256Originating MLS®#: Saskatchewan REALTORS® Association
Facts & features
Interior
Bedrooms & bathrooms
- Bedrooms: 2
- Bathrooms: 1
Bedroom
- Features: Room Floor: Carpet
- Level: Main
- Area: 94.95 Square Feet
- Dimensions: 10'1x9'5
Bedroom
- Features: Room Floor: Laminate
- Level: Main
- Area: 57.56 Square Feet
- Dimensions: 6'2x9'4
Other
- Features: Room Floor: Linoleum
- Level: Main
- Area: 42.22 Square Feet
- Dimensions: 6'4x6'8
Den
- Features: Room Floor: Vinyl
- Level: Main
- Area: 51.46 Square Feet
- Dimensions: 5'5x9'6
Other
- Features: Room Floor: Laminate
- Level: Main
- Area: 148.13 Square Feet
- Dimensions: 11'3x13'2
Living room
- Features: Room Floor: Laminate
- Level: Main
- Area: 202.37 Square Feet
- Dimensions: 15'1x13'5
Porch
- Features: Room Floor: Laminate
- Level: Main
- Area: 33.89 Square Feet
- Dimensions: 6'8x5'1
Porch
- Features: Room Floor: Wood
- Level: Main
- Area: 25.28 Square Feet
- Dimensions: 4'8x5'5
Storage
- Features: Room Floor: Wood
- Level: Main
- Area: 27.13 Square Feet
- Dimensions: 5'3x5'2
Heating
- Forced Air, Natural Gas
Appliances
- Included: Water Heater, Gas Water Heater, Dryer, Refrigerator, Stove, Washer
Features
- Basement: Cellar,Unfinished,Concrete
- Number of fireplaces: 1
- Fireplace features: Wood Burning
Interior area
- Total structure area: 849
- Total interior livable area: 849 sqft
Video & virtual tour
Property
Parking
- Total spaces: 3
- Parking features: 2 Car Detached, Garage Door Opnr/Control(S), Other
- Garage spaces: 2
- Details: Parking Size: 25.0x19.0
Features
- Exterior features: Lawn Back, Lawn Front
- Fencing: Fenced
- Frontage length: 50.00
Lot
- Size: 5,749 Square Feet
- Dimensions: 115
- Features: Rectangular Lot, Trees/Shrubs
Details
- Other equipment: Satellite Dish
Construction
Type & style
- Home type: SingleFamily
- Architectural style: Bungalow
- Property subtype: Single Family Residence
Materials
- Stucco
- Roof: Asphalt
Condition
- Year built: 1910
Community & HOA
Community
- Subdivision: South East SC
Location
- Region: Swift Current
Financial & listing details
- Price per square foot: C$118/sqft
- Annual tax amount: C$1,653
- Date on market: 8/4/2026
- Exclusions: Water Softener
- Ownership: Freehold
B
Bobbi Tienkamp
(306) 741-2853
By pressing Contact Agent, you agree that the real estate professional identified above may call/text you about your search, which may involve use of automated means and pre-recorded/artificial voices. You don't need to consent as a condition of buying any property, goods, or services. Message/data rates may apply. You also agree to our Terms of Use. Zillow does not endorse any real estate professionals. We may share information about your recent and future site activity with your agent to help them understand what you're looking for in a home.
Price history
| Date | Event | Price |
|---|---|---|
| 8/4/2026 | Listed for sale | C$99,900C$118/sqft |
Source: Saskatchewan REALTORS® Association #SK044256 Report a problem | ||
Public tax history
Tax history is unavailable.
Climate risks
Neighborhood: S9H
Nearby schools
GreatSchools rating
No schools nearby
We couldn't find any schools near this home.
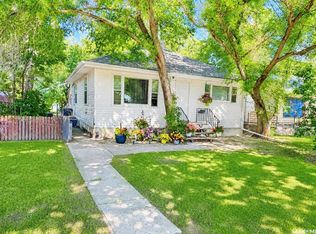
- C$139,0002 bd1 ba856 sqft334 6th Ave SE, Swift Current, SK S9H3P1For Sale
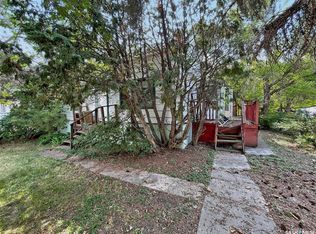
- C$49,900-- bd-- ba864 sqft310 6th Ave SE, Swift Current, SK S9H3P1For Sale
- C$199,0002 bd2 ba1k sqft825 Gladstone St E #102, Swift Current, SK S9H5P1For Sale

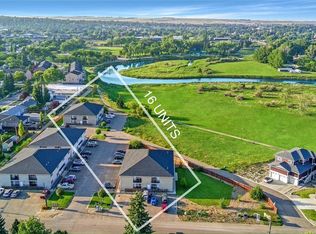
- C$3,320,000-- bd-- ba-- sqft825 Gladstone St E #3 & 4, Swift Current, SK S9H5P1For Sale
- C$369,0003 bd3 ba1.4k sqft701 McIntosh St E #34, Swift Current, SK S9H1H7For Sale
- C$234,9003 bd1 ba817 sqft480 8th Ave SE, Swift Current, SK S9H3Y7For Sale
- C$430,0003 bd3 ba1.5k sqft304 4th Ave SE, Swift Current, SK S9H3L8For Sale
- C$299,9004 bd2 ba1.4k sqft347 3rd Ave SE, Swift Current, SK S9H3K6For Sale
Similar homes
- C$112,0004 bd2 ba900 sqft309 6th AVENUE NW, Swift Current, SK S9H 0X9For Sale
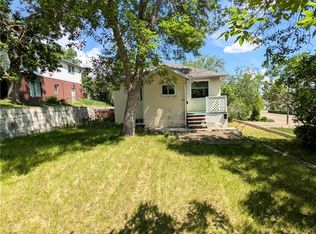 MLS ID #SK044323, Sammy Shah, Royal LePage Formula 1. Saskatchewan REALTORS® Association
 - C$89,9003 bd2 ba795 sqft89 8th AVENUE NE, Swift Current, SK S9H 2P2For Sale
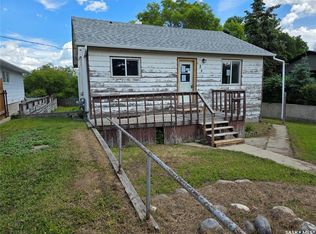 MLS ID #SK040738, Kelsey Adam, Century 21 Accord Realty. Saskatchewan REALTORS® Association
 - C$105,0002 bd2 ba1k sqft52 2nd AVENUE NE, Swift Current, SK S9H 2C5For Sale
 MLS ID #SK026635, Dionne Tjeltveit, Century 21 Insight Realty Ltd.. Saskatchewan REALTORS® Association
 - C$84,9002 bd1 ba760 sqft269 2nd AVENUE NE, Swift Current, SK S9H 2C9For Sale
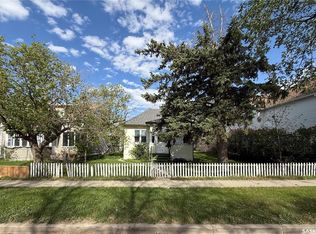 MLS ID #SK031988, Jaceil Peakman, eXp Realty. Saskatchewan REALTORS® Association
 - C$129,9002 bd3 ba960 sqft239 8TH AVENUE NE, Swift Current, SK S9H 2P5For SaleMLS ID #SK038782, Bobbi Tienkamp, RE/MAX of Swift Current. Saskatchewan REALTORS® Association
- C$125,0002 bd1 ba705 sqft371 9th AVENUE NW, Swift Current, SK S9H 1A8For SaleMLS ID #SK040540, Bobbi Tienkamp, RE/MAX of Swift Current. Saskatchewan REALTORS® Association
- C$129,0002 bd1 ba835 sqft58 10th AVENUE NE, Swift Current, SK S9H 2T2For SaleMLS ID #SK037782, Leah Bragg, Royal LePage Formula 1. Saskatchewan REALTORS® Association
- C$59,0002 bd1 ba660 sqft927 North Railway STREET E, Swift Current, SK S9H 1E4For SaleMLS ID #SK043613, Kelsey Adam, Century 21 Accord Realty. Saskatchewan REALTORS® Association
- C$80,0003 bd1 ba822 sqft470 2nd AVENUE NW, Swift Current, SK S9H 0P7For SaleMLS ID #SK031183, Lori-Dawn Stevenson, RE/MAX of Swift Current. Saskatchewan REALTORS® Association
- C$78,0002 bd1 ba658 sqft604 3rd AVENUE NW, Swift Current, SK S9H 0S9For SaleMLS ID #SK032653, Teena Klein, RE/MAX of Swift Current. Saskatchewan REALTORS® Association
- C$69,9002 bd1 ba1k sqft365 3rd AVENUE NE, Swift Current, SK S9H 2G8For SaleMLS ID #SK025257, Bobbi Tienkamp, RE/MAX of Swift Current. Saskatchewan REALTORS® Association
- C$95,0002 bd1 ba835 sqftPrairie Sky Condo Corp., Swift Current, SK S9H 2S9For SaleMLS ID #SK038205, Lanette Thoreson, RE/MAX of Swift Current. Saskatchewan REALTORS® Association
- C$125,0001 bd1 ba624 sqft20 15th AVENUE SE, Swift Current, SK S9H 3S6For SaleMLS ID #SK031138, Tammi Gloeckler, RE/MAX of Swift Current. Saskatchewan REALTORS® Association
- C$139,0003 bd1 ba1.1k sqft233 Herbert STREET E, Swift Current, SK S9H 1M3For SaleMLS ID #SK038708, Nick Tsougrianis, eXp Realty. Saskatchewan REALTORS® Association
- C$65,0001 bd1 ba1k sqft236 6th AVENUE NE, Swift Current, SK S9H 2M2For SaleMLS ID #SK040482, Kelsey Adam, Century 21 Accord Realty. Saskatchewan REALTORS® Association
- C$129,9003 bd1 ba1k sqftStoney Ridge Condos, Swift Current, SK S9H 2S9For SaleMLS ID #SK039196, Shannon Runcie, eXp Realty. Saskatchewan REALTORS® Association
- C$134,9002 bd1 ba901 sqftUNIT 1-1187 Ashley DRIVE, Swift Current, SK S9H 1N4For SaleMLS ID #SK041019, Brady Seib, Century 21 Accord Realty. Saskatchewan REALTORS® Association
- C$72,5002 bd1 ba896 sqftUNIT 29-701 11th AVENUE NW, Swift Current, SK S9H 4M5For SaleMLS ID #SK031585, Kelsey Adam, Century 21 Accord Realty. Saskatchewan REALTORS® Association
- C$89,0002 bd2 ba900 sqft132 Prairie Sun COURT, Swift Current, SK S9H 3X6For SaleMLS ID #SK038038, Kimberly A Larson, eXp Realty. Saskatchewan REALTORS® Association
- C$119,0001 bd1 ba840 sqftHillcrest Apartments, Swift Current, SK S9H 2V9For SaleMLS ID #SK028007, Kyle Letnes, Royal LePage Formula 1. Saskatchewan REALTORS® Association
