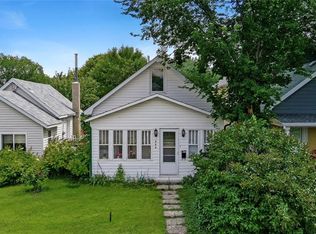
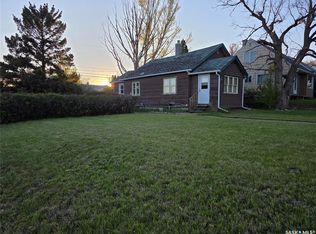
If you’ve been waiting for an affordable property with room to roll up your sleeves and make it your own, this could be the opportunity you've been looking for. Packed with space and potential, this 1-bedroom home at 236 6th Ave. NE offers far more square footage than you might expect and provides a solid starting point for a buyer with vision. The main floor features a comfortable living room, a spacious kitchen with plenty of room to work, and a dedicated dining area that gives everyone a place to gather for meals. Beyond the main living spaces, you'll find a bonus room that could serve a variety of purposes depending on your needs, along with a cozy family room highlighted by a natural gas fireplace. There is even a small workshop on the main level, perfect for hobbies, storage, or tackling future renovation projects. Let's be honest, this home isn't winning any beauty contests today. It requires cosmetic updating throughout, but for the right buyer, that's exactly where the opportunity lies. Rather than paying for someone else's choices, you'll have the freedom to put your own style and finishing touches into the home. The basement is largely unfinished, but several important mechanical updates have already been completed, including a high-efficiency furnace installed in 2023, a water heater replaced in 2020, 100-amp electrical service, and central air conditioning for those warm summer days. Outside, the vinyl siding provides attractive street appeal and reduces exterior maintenance. The backyard offers a welcoming patio area for relaxing or entertaining, a garden space for those with a green thumb, and a mostly fenced yard that helps define the outdoor living area. If you're not afraid of a little elbow grease and can see beyond the cosmetics, this property could be the perfect project and a chance to create something special without breaking the bank.
Active
C$89,900
236 6th AVENUE NE, Swift Current, SK S9H 2M2
1beds
1baths
1,048sqft
Single Family Residence
Built in 1916
5,601 Square Feet Lot
$-- Zestimate®
C$86/sqft
C$-- HOA
What's special
Dedicated dining areaCentral air conditioningGarden space
- 14 days |
- 26 |
- 0 |
Zillow last checked:
Listing updated:
Listed by:
Kelsey Adam,
Century 21 Accord Realty
Source: Saskatchewan REALTORS® Association,MLS®#: SK040482Originating MLS®#: Saskatchewan REALTORS® Association
Facts & features
Interior
Bedrooms & bathrooms
- Bedrooms: 1
- Bathrooms: 1
Bedroom
- Features: Room Floor: Linoleum
- Level: Main
- Dimensions: 9'10"x10'5"
Other
- Features: Room Floor: Linoleum
- Level: Main
- Dimensions: 5'x5'6"
Bonus room
- Features: Room Floor: Carpet
- Level: Main
- Dimensions: 9'6"x13'
Den
- Features: Room Floor: Concrete
- Level: Basement
- Dimensions: 10'9"x10'7"
Dining room
- Features: Room Floor: Carpet
- Level: Main
- Dimensions: 7'7"x8'8"
Family room
- Features: Room Floor: Carpet
- Level: Main
- Dimensions: 10'11"x15'6"
Kitchen
- Features: Room Floor: Carpet
- Level: Main
- Dimensions: 9'9"x13'
Laundry
- Features: Room Floor: Concrete
- Level: Basement
- Dimensions: 7'3"x6'2"
Living room
- Features: Room Floor: Carpet
- Level: Main
- Dimensions: 19'3"x12'1"
Recreation room
- Features: Room Floor: Concrete
- Level: Basement
- Dimensions: 8'9"x21'9"
Storage
- Features: Room Floor: Concrete
- Level: Basement
- Dimensions: 6'11"x10'9"
Workshop
- Features: Room Floor: Wood
- Level: Main
- Dimensions: 9'9"x7'8"
Heating
- Forced Air, Natural Gas
Cooling
- Central Air
Appliances
- Included: Water Heater, Gas Water Heater, Dryer, Refrigerator, Stove, Washer
Features
- Basement: Partial,Partially Finished,Concrete
- Number of fireplaces: 1
Interior area
- Total structure area: 1,048
- Total interior livable area: 1,048 sqft
Property
Parking
- Total spaces: 1
- Parking features: No Garage, Parking Spaces, Gravel, Single Driveway
- Has uncovered spaces: Yes
Features
- Patio & porch: Patio
- Exterior features: Garden, Lawn Back, Lawn Front
- Fencing: Partial
- Frontage length: 50.00
Lot
- Size: 5,601 Square Feet
- Dimensions: 112
- Features: Rectangular Lot, Trees/Shrubs
Details
- Additional structures: Shed(s)
Construction
Type & style
- Home type: SingleFamily
- Architectural style: Bungalow
- Property subtype: Single Family Residence
Materials
- Vinyl Siding
- Roof: Asphalt
Condition
- Year built: 1916
Community & HOA
Community
- Subdivision: North East
Location
- Region: Swift Current
Financial & listing details
- Price per square foot: C$86/sqft
- Annual tax amount: C$1,871
- Date on market: 6/24/2026
- Ownership: Freehold
Kelsey Adam
Kelsey Adam
(306) 774-8555
By pressing Contact Agent, you agree that the real estate professional identified above may call/text you about your search, which may involve use of automated means and pre-recorded/artificial voices. You don't need to consent as a condition of buying any property, goods, or services. Message/data rates may apply. You also agree to our Terms of Use. Zillow does not endorse any real estate professionals. We may share information about your recent and future site activity with your agent to help them understand what you're looking for in a home.
Price history
| Date | Event | Price |
|---|---|---|
| 6/24/2026 | Listed for sale | C$89,900C$86/sqft |
Source: Saskatchewan REALTORS® Association #SK040482 Report a problem | ||
Public tax history
Tax history is unavailable.
Climate risks
Neighborhood: S9H
Nearby schools
GreatSchools rating
No schools nearby
We couldn't find any schools near this home.



- Saskatchewan
- Division No. 8
- Swift Current
- S9H 2M2
- 236 6th AVENUE NE
Nearby cities
Nearby zip codes
Other Swift Current Topics
