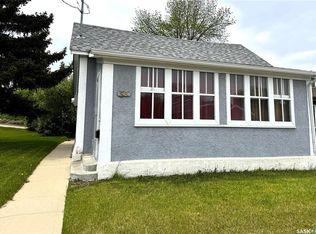
AFFORDABLE, move in ready and ideally located in the desirable northeast area of Swift Current, just steps from Elmwood Park and the Chinook Pathway and within easy walking distance to downtown amenities. This one and a half storey home offers a functional layout that is perfect for a first time buyer or investor. The main floor features a practical kitchen, an oversized living room with plenty of space to relax or entertain, and a full four piece bathroom. Upstairs you will find two comfortable bedrooms tucked away from the main living area. The lower level houses an updated energy efficient furnace, hot water heater, updated electrical panel, washer and dryer, and freezer. Shingles are approximately ten years old and the exterior is finished in low maintenance vinyl siding. Outside, the property includes a detached single garage measuring 12 by 26, a fully fenced yard with patio space, lawn front and back, and convenient off street parking at both the front and rear of the property. Whether you are looking to step into home ownership or expand your investment portfolio, this is a solid and affordable opportunity with immediate possession available.
Active
C$92,500
96 10th AVENUE NE, Swift Current, SK S9H 2T2
2beds
1baths
768sqft
Single Family Residence
Built in 1925
5,749 Square Feet Lot
$-- Zestimate®
C$120/sqft
C$-- HOA
What's special
Functional layoutPractical kitchenFull four piece bathroomUpdated energy efficient furnaceUpdated electrical panelWasher and dryerLow maintenance vinyl siding
- 127 days |
- 24 |
- 1 |
Likely to sell faster than
Zillow last checked:
Listing updated:
Listed by:
Shannon Runcie,
eXp Realty
Source: Saskatchewan REALTORS® Association,MLS®#: SK029569Originating MLS®#: Saskatchewan REALTORS® Association
Facts & features
Interior
Bedrooms & bathrooms
- Bedrooms: 2
- Bathrooms: 1
Primary bedroom
- Features: Room Floor: Carpet
- Level: Second
- Area: 123.75 Square Feet
- Dimensions: 11.3x11.0
Bedroom
- Features: Room Floor: Carpet
- Level: Second
- Area: 81.33 Square Feet
- Dimensions: 10.2x8.0
Other
- Features: Room Floor: Linoleum
- Level: Main
- Area: 27.08 Square Feet
- Dimensions: 5.5x5.0
Kitchen
- Features: Room Floor: Linoleum
- Level: Main
- Area: 109.41 Square Feet
- Dimensions: 11.5x9.7
Other
- Features: Room Floor: Concrete
- Level: Basement
Living room
- Features: Room Floor: Vinyl Plank
- Level: Main
- Area: 289.75 Square Feet
- Dimensions: 19.0x15.3
Porch
- Features: Room Floor: Carpet
- Level: Main
- Area: 33.4 Square Feet
- Dimensions: 6.2x5.5
Heating
- Forced Air, Natural Gas
Appliances
- Included: Water Heater, Gas Water Heater, Dryer, Freezer, Refrigerator, Stove, Washer
Features
- Windows: Window Treatments
- Basement: Partial,Partially Finished,Concrete
- Has fireplace: No
Interior area
- Total structure area: 768
- Total interior livable area: 768 sqft
Property
Parking
- Total spaces: 3
- Parking features: 1 Car Detached, Parking Spaces, Garage Door Opnr/Control(S), Gravel, Single Driveway
- Garage spaces: 1
- Has uncovered spaces: Yes
- Details: Parking Size: 26.0x12.0
Features
- Levels: One and One Half
- Stories: 1
- Patio & porch: Patio
- Exterior features: Lawn Back, Lawn Front
- Fencing: Fenced
- Frontage length: 50.00
Lot
- Size: 5,749 Square Feet
- Dimensions: 115
- Features: Rectangular Lot, Trees/Shrubs
Construction
Type & style
- Home type: SingleFamily
- Property subtype: Single Family Residence
Materials
- Siding, Vinyl Siding
- Roof: Asphalt
Condition
- Year built: 1925
Community & HOA
Community
- Subdivision: North East
Location
- Region: Swift Current
Financial & listing details
- Price per square foot: C$120/sqft
- Annual tax amount: C$1,646
- Date on market: 3/4/2026
- Exclusions: Water Softener
- Ownership: Freehold
Shannon Runcie
Shannon Runcie
(306) 741-6474
By pressing Contact Agent, you agree that the real estate professional identified above may call/text you about your search, which may involve use of automated means and pre-recorded/artificial voices. You don't need to consent as a condition of buying any property, goods, or services. Message/data rates may apply. You also agree to our Terms of Use. Zillow does not endorse any real estate professionals. We may share information about your recent and future site activity with your agent to help them understand what you're looking for in a home.
Price history
| Date | Event | Price |
|---|---|---|
| 6/24/2026 | Price change | C$92,500-9.8%C$120/sqft |
Source: Saskatchewan REALTORS® Association #SK029569 Report a problem | ||
| 5/19/2026 | Price change | C$102,500-6.8%C$133/sqft |
Source: Saskatchewan REALTORS® Association #SK029569 Report a problem | ||
| 4/6/2026 | Price change | C$110,000-7.6%C$143/sqft |
Source: Saskatchewan REALTORS® Association #SK029569 Report a problem | ||
| 3/4/2026 | Listed for sale | C$119,000C$155/sqft |
Source: Saskatchewan REALTORS® Association #SK029569 Report a problem | ||
Public tax history
Tax history is unavailable.
Climate risks
Neighborhood: S9H
Nearby schools
GreatSchools rating
No schools nearby
We couldn't find any schools near this home.


- Saskatchewan
- Division No. 8
- Swift Current
- S9H 2T2
- 96 10th AVENUE NE
Nearby cities
Nearby zip codes
Other Swift Current Topics
