Welcome to this solid, well-built family home located in Swift Current’s highly sought-after Northeast neighborhood. With walking paths, the library, shopping, and everyday amenities just steps away, this location is hard to beat. The main floor offers 3 comfortable bedrooms, including a spacious primary suite complete with a walk-in closet and private ensuite bathroom. A second full bathroom, functional layout, and attached garage add to the home’s everyday convenience. Outside, you’ll find a fully fenced yard for future landscaping projects. Downstairs, the basement presents an exciting opportunity for buyers looking to build equity. With plumbing already in place for an additional bathroom and room to develop up to 2 more bedrooms, there’s tremendous potential to create the extra living space your family needs. This home has great bones, a desirable location, and endless possibilities for someone ready to roll up their sleeves and add their own style and updates. If you’ve been searching for a property where a little vision and effort can go a long way, this could be the perfect fit. For more information or to book a tour call today.
Conditional sale
C$158,000
221 4th AVENUE NE, Swift Current, SK S9H 2J4
3beds
2baths
1,144sqft
Single Family Residence
Built in 1947
5,749 Square Feet Lot
$-- Zestimate®
C$138/sqft
C$-- HOA
What's special
Spacious primary suiteWalk-in closetPrivate ensuite bathroomFunctional layoutAttached garageFully fenced yard
- 34 days |
- 46 |
- 3 |
Zillow last checked:
Listing updated:
Listed by:
Erin Fuchs,
Royal LePage Formula 1
Source: Saskatchewan REALTORS® Association,MLS®#: SK039566Originating MLS®#: Saskatchewan REALTORS® Association
Facts & features
Interior
Bedrooms & bathrooms
- Bedrooms: 3
- Bathrooms: 2
Bedroom
- Features: Room Floor: Carpet
- Level: Main
- Area: 141.01 Square Feet
- Dimensions: 11.10x11.11
Bedroom
- Features: Room Floor: Carpet
- Level: Main
- Area: 88.67 Square Feet
- Dimensions: 9.4x9.6
Bedroom
- Features: Room Floor: Carpet
- Level: Main
- Area: 68.44 Square Feet
- Dimensions: 7.4x9.4
Other
- Features: Room Floor: Linoleum
- Level: Main
Other
- Features: Room Floor: Linoleum
- Level: Main
Dining room
- Features: Room Floor: Carpet
- Level: Main
- Area: 140.56 Square Feet
- Dimensions: 9.7x14.8
Kitchen
- Features: Room Floor: Linoleum
- Level: Main
- Area: 118.99 Square Feet
- Dimensions: 9.7x12.5
Other
- Features: Room Floor: Concrete
- Level: Basement
- Area: 213.89 Square Feet
- Dimensions: 14.8x14.7
Living room
- Features: Room Floor: Carpet
- Level: Main
- Area: 306.78 Square Feet
- Dimensions: 20.11x14.8
Other
- Features: Room Floor: Concrete
- Level: Basement
- Area: 63.66 Square Feet
- Dimensions: 8.7x7.5
Other
- Features: Room Floor: Concrete
- Level: Basement
- Area: 176 Square Feet
- Dimensions: 14.8x12.0
Other
- Features: Room Floor: Concrete
- Level: Basement
- Area: 70.15 Square Feet
- Dimensions: 9.3x7.7
Other
- Features: Room Floor: Concrete
- Level: Basement
- Area: 101.75 Square Feet
- Dimensions: 9.3x11.0
Porch
- Features: Room Floor: Linoleum
- Level: Main
- Area: 27.09 Square Feet
- Dimensions: 6.11x3.11
Recreation room
- Features: Room Floor: Carpet
- Level: Basement
- Area: 205.81 Square Feet
- Dimensions: 9.3x22.3
Storage
- Features: Room Floor: Concrete
- Level: Basement
- Area: 47.28 Square Feet
- Dimensions: 6.2x7.8
Heating
- Forced Air, Natural Gas
Appliances
- Included: Water Heater, Gas Water Heater, Freezer, Refrigerator, Washer
Features
- Basement: Full,Partially Finished,Concrete
- Has fireplace: No
Interior area
- Total structure area: 1,144
- Total interior livable area: 1,144 sqft
Property
Parking
- Total spaces: 2
- Parking features: 1 Car Attached, Parking Spaces, Gravel
- Attached garage spaces: 1
- Has uncovered spaces: Yes
- Details: Parking Size: 21.5x12.1
Features
- Exterior features: Lawn Back, Lawn Front
- Fencing: Fenced
- Frontage length: 50.00
Lot
- Size: 5,749 Square Feet
- Dimensions: 115
- Features: Rectangular Lot, Trees/Shrubs
Construction
Type & style
- Home type: SingleFamily
- Architectural style: Bungalow
- Property subtype: Single Family Residence
Materials
- Stucco
- Roof: Asphalt
Condition
- Year built: 1947
Community & HOA
Community
- Subdivision: North East
Location
- Region: Swift Current
Financial & listing details
- Price per square foot: C$138/sqft
- Annual tax amount: C$2,780
- Date on market: 6/16/2026
- Ownership: Freehold
Erin Fuchs
Erin Fuchs
(306) 741-5160
By pressing Contact Agent, you agree that the real estate professional identified above may call/text you about your search, which may involve use of automated means and pre-recorded/artificial voices. You don't need to consent as a condition of buying any property, goods, or services. Message/data rates may apply. You also agree to our Terms of Use. Zillow does not endorse any real estate professionals. We may share information about your recent and future site activity with your agent to help them understand what you're looking for in a home.
Price history
| Date | Event | Price |
|---|---|---|
| 7/17/2026 | Price change | C$158,000-6%C$138/sqft |
Source: Saskatchewan REALTORS® Association #SK039566 Report a problem | ||
| 6/16/2026 | Listed for sale | C$168,000C$147/sqft |
Source: Saskatchewan REALTORS® Association #SK039566 Report a problem | ||
Public tax history
Tax history is unavailable.
Climate risks
Neighborhood: S9H
Nearby schools
GreatSchools rating
No schools nearby
We couldn't find any schools near this home.
- C$89,9001 bd1 ba1k sqft236 6th Ave NE, Swift Current, SK S9H2M2For Sale

- C$139,0003 bd1 ba1.1k sqft233 Herbert St E, Swift Current, SK S9H1M3For Sale

- C$479,000-- bd-- ba-- sqft211 2nd Ave NE, Swift Current, SK S9H2C9For Sale

- C$84,9002 bd1 ba760 sqft269 2nd Ave NE, Swift Current, SK S9H2C9For Sale
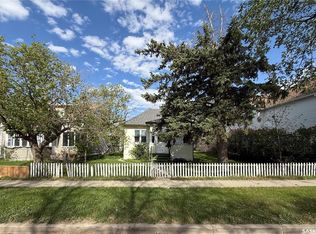
- C$389,000-- bd-- ba-- sqft301 Cheadle St E, Swift Current, SK S9H1G5For Sale
- C$69,9002 bd1 ba1k sqft365 3rd Ave NE, Swift Current, SK S9H2G8For Sale
- C$129,9002 bd3 ba960 sqft239 8th Ave NE, Swift Current, SK S9H2P5For Sale
- C$105,0002 bd2 ba1k sqft52 2nd Ave NE, Swift Current, SK S9H2C5For Sale
Similar homes
- C$163,0003 bd2 ba684 sqft1428 Winnie STREET, Swift Current, SK S9H 1R3For Sale
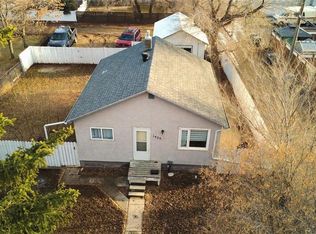 MLS ID #SK030932, Kelsey Adam, Century 21 Accord Realty. Saskatchewan REALTORS® Association
 - C$139,0003 bd1 ba1.1k sqft233 Herbert STREET E, Swift Current, SK S9H 1M3For SaleMLS ID #SK038708, Nick Tsougrianis, eXp Realty. Saskatchewan REALTORS® Association
- C$129,9002 bd3 ba960 sqft239 8TH AVENUE NE, Swift Current, SK S9H 2P5For Sale
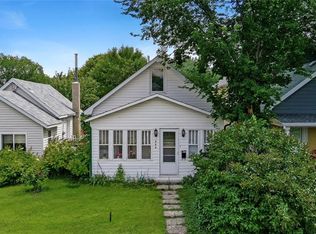 MLS ID #SK038782, Bobbi Tienkamp, RE/MAX of Swift Current. Saskatchewan REALTORS® Association
 - C$169,9004 bd2 ba1.2k sqft376 5th AVENUE NW, Swift Current, SK S9H 0W8For Sale
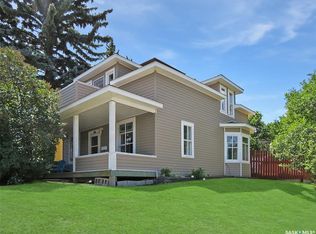 MLS ID #SK031345, Bobbi Tienkamp, RE/MAX of Swift Current. Saskatchewan REALTORS® Association
 - C$235,0003 bd2 ba888 sqft551 2nd AVENUE NW, Swift Current, SK S9H 0R1For SaleMLS ID #SK043032, Sarah Davidson, Davidson Realty Group. Saskatchewan REALTORS® Association
- C$129,0002 bd1 ba835 sqft58 10th AVENUE NE, Swift Current, SK S9H 2T2For SaleMLS ID #SK037782, Leah Bragg, Royal LePage Formula 1. Saskatchewan REALTORS® Association
- C$169,0002 bd1 ba812 sqft304 7th AVENUE SE, Swift Current, SK S9H 3P7For SaleMLS ID #SK032306, Kelsey Adam, Century 21 Accord Realty. Saskatchewan REALTORS® Association
- C$199,0003 bd1 ba864 sqft175 5th AVENUE NW, Swift Current, SK S9H 0W3For SaleMLS ID #SK039078, Deanna Strieb, RE/MAX of Swift Current. Saskatchewan REALTORS® Association
- C$89,9003 bd2 ba795 sqft89 8th AVENUE NE, Swift Current, SK S9H 2P2For SaleMLS ID #SK040738, Kelsey Adam, Century 21 Accord Realty. Saskatchewan REALTORS® Association
- C$174,5002 bd2 ba984 sqftEldomar Condominium Corporation, Swift Current, SK S9H 2B9For SaleMLS ID #SK039860, Shannon Runcie, eXp Realty. Saskatchewan REALTORS® Association
- C$190,0003 bd1 ba740 sqft236 7th AVENUE NW, Swift Current, SK S9H 0Y8For SaleMLS ID #SK026477, Bobbi Tienkamp, RE/MAX of Swift Current. Saskatchewan REALTORS® Association
- C$199,0004 bd3 ba1.1k sqft476 4th AVENUE NW, Swift Current, SK S9H 0V3For SaleMLS ID #SK034062, Sarah Davidson, Davidson Realty Group. Saskatchewan REALTORS® Association
- C$237,0002 bd2 ba1.2k sqft476 9th AVENUE NE, Swift Current, SK S9H 2R4For SaleMLS ID #SK040916, Alda Spanier, RE/MAX of Swift Current. Saskatchewan REALTORS® Association
- C$225,0003 bd2 ba976 sqft24 13th AVENUE SE, Swift Current, SK S9H 4C3For SaleMLS ID #SK038233, Shannon Runcie, eXp Realty. Saskatchewan REALTORS® Association
- C$125,0002 bd1 ba705 sqft371 9th AVENUE NW, Swift Current, SK S9H 1A8For SaleMLS ID #SK040540, Bobbi Tienkamp, RE/MAX of Swift Current. Saskatchewan REALTORS® Association
- C$105,0002 bd2 ba1k sqft52 2nd AVENUE NE, Swift Current, SK S9H 2C5For SaleMLS ID #SK026635, Dionne Tjeltveit, Century 21 Insight Realty Ltd.. Saskatchewan REALTORS® Association
- C$225,0003 bd3 ba925 sqft227 10th AVENUE NW, Swift Current, SK S9H 1B4For SaleMLS ID #SK040383, Kelsey Adam, Century 21 Accord Realty. Saskatchewan REALTORS® Association
- C$220,0004 bd2 ba1k sqft448 6th AVENUE NW, Swift Current, SK S9H 0Y3For SaleMLS ID #SK031081, Sammy Shah, Royal LePage Formula 1. Saskatchewan REALTORS® Association
- C$110,0002 bd2 ba720 sqft392 9th AVENUE NW, Swift Current, SK S9H 1A9For SaleMLS ID #SK031325, Brady Seib, Century 21 Accord Realty. Saskatchewan REALTORS® Association
- C$139,9002 bd1 ba901 sqftUNIT 1-1187 Ashley DRIVE, Swift Current, SK S9H 1N4For SaleMLS ID #SK041019, Brady Seib, Century 21 Accord Realty. Saskatchewan REALTORS® Association
