Move in ready! This home offers outstanding curb appeal and the backyard is even more impressive. You will love spending time outdoors and spending time with friends and family with this one. A stand out feature is the 24x24 maintenance free patio that is perched above the double garage offering some pretty fantastic city views. The perfect place to relax, host guests or enjoy your morning coffee. Inside, you will find a warm and welcoming atmosphere with many updates. The main floor features a timeless kitchen with wood cabinets and a bright dining and living room area. Upstairs you will discover three bedrooms as well as an updated bathroom. The fully finished lower level offers a cozy family room, additional bathroom and is also home to laundry area. This home truly is something special and in a fantastic family friendly neighborhood. Walking distance to Schools, rinks, pools, shopping, golf and the cities gorgeous walking trails.
Active
C$329,000
325 Aspen DRIVE, Swift Current, SK S9H 3Z8
3beds
2baths
1,095sqft
Single Family Residence
Built in 1973
5,388 Square Feet Lot
$-- Zestimate®
C$300/sqft
C$-- HOA
What's special
Outstanding curb appealFantastic city viewsWarm and welcoming atmosphereUpdated bathroomFully finished lower levelCozy family roomAdditional bathroom
- 7 hours |
- 15 |
- 0 |
Zillow last checked:
Listing updated:
Listed by:
Bobbi Oscar,
RE/MAX of Swift Current
Source: Saskatchewan REALTORS® Association,MLS®#: SK044374Originating MLS®#: Saskatchewan REALTORS® Association
Facts & features
Interior
Bedrooms & bathrooms
- Bedrooms: 3
- Bathrooms: 2
Primary bedroom
- Features: Room Floor: Vinyl
- Level: Second
- Area: 148.17 Square Feet
- Dimensions: 10'07x14
Bedroom
- Features: Room Floor: Vinyl
- Level: Second
- Area: 125.65 Square Feet
- Dimensions: 9'1x13'10
Bedroom
- Features: Room Floor: Vinyl
- Level: Second
- Area: 94.5 Square Feet
- Dimensions: 10'06x9
Other
- Features: Room Floor: Vinyl
- Level: Basement
- Area: 47.87 Square Feet
- Dimensions: 5'1x9'5
Other
- Features: Room Floor: Vinyl
- Level: Second
- Area: 82.48 Square Feet
- Dimensions: 8'11x9'3
Dining room
- Features: Room Floor: Vinyl
- Level: Main
- Area: 79.17 Square Feet
- Dimensions: 9'6x8'4
Family room
- Features: Room Floor: Vinyl
- Level: Basement
- Area: 162.53 Square Feet
- Dimensions: 12'7x12'11
Kitchen
- Features: Room Floor: Vinyl
- Level: Main
- Area: 120.37 Square Feet
- Dimensions: 8'11x13'6
Living room
- Features: Room Floor: Vinyl
- Level: Main
- Area: 188 Square Feet
- Dimensions: 12x15'8
Other
- Features: Room Floor: Vinyl
- Level: Basement
- Area: 56.11 Square Feet
- Dimensions: 6'8x8'5
Office
- Features: Room Floor: Vinyl
- Level: Basement
- Area: 155.21 Square Feet
- Dimensions: 12'6x12'5
Porch
- Features: Room Floor: Vinyl
- Level: Main
- Area: 35.89 Square Feet
- Dimensions: 5'8x6'4
Utility room
- Features: Room Floor: Concrete
- Level: Basement
- Area: 47.4 Square Feet
- Dimensions: 7'7x6'3
Heating
- Forced Air, Natural Gas
Cooling
- Central Air
Appliances
- Included: Water Heater, Gas Water Heater, Water Softener, Dishwasher Built In, Dryer, Refrigerator, Exhaust Fan, Stove, Washer
Features
- Central Vac Attached, Central Vac Attachments
- Windows: Window Treatments
- Basement: Partial,Finished,Block
- Has fireplace: No
Interior area
- Total structure area: 1,095
- Total interior livable area: 1,095 sqft
Property
Parking
- Total spaces: 3
- Parking features: 2 Car Detached, Parking Spaces, Garage Door Opnr/Control(S), Concrete Driveway
- Garage spaces: 2
- Has uncovered spaces: Yes
Features
- Levels: Split (3)
- Patio & porch: Deck
- Exterior features: Lawn Back, Lawn Front
- Fencing: Partial
- Frontage length: 49.00
Lot
- Size: 5,388 Square Feet
- Dimensions: 110
- Features: Rectangular Lot, Trees/Shrubs
Details
- Additional structures: Shed(s)
Construction
Type & style
- Home type: SingleFamily
- Property subtype: Single Family Residence
Materials
- Rock Imitation, Siding
- Roof: Asphalt
Condition
- Year built: 1973
Community & HOA
Community
- Subdivision: South East SC
Location
- Region: Swift Current
Financial & listing details
- Price per square foot: C$300/sqft
- Annual tax amount: C$3,127
- Date on market: 8/4/2026
- Ownership: Freehold
Bobbi Oscar
Bobbi Oscar
(306) 741-7835
By pressing Contact Agent, you agree that the real estate professional identified above may call/text you about your search, which may involve use of automated means and pre-recorded/artificial voices. You don't need to consent as a condition of buying any property, goods, or services. Message/data rates may apply. You also agree to our Terms of Use. Zillow does not endorse any real estate professionals. We may share information about your recent and future site activity with your agent to help them understand what you're looking for in a home.
Price history
| Date | Event | Price |
|---|---|---|
| 8/4/2026 | Listed for sale | C$329,000C$300/sqft |
Source: Saskatchewan REALTORS® Association #SK044374 Report a problem | ||
Public tax history
Tax history is unavailable.
Climate risks
Neighborhood: S9H
Nearby schools
GreatSchools rating
No schools nearby
We couldn't find any schools near this home.
- C$285,0004 bd2 ba1k sqft330 Aspen Dr, Swift Current, SK S9H4T1For Sale
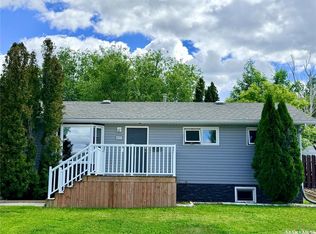
- C$269,9001 bd3 ba1.1k sqft275 Alpine Cres #8, Swift Current, SK S9H4T5For Sale

- C$1,299,900-- bd-- ba-- sqft373 2nd Ave SE, Swift Current, SK S9H3J5For Sale

- C$285,0005 bd2 ba1k sqft341 Allen Dr SW, Swift Current, SK S9H3A4For Sale
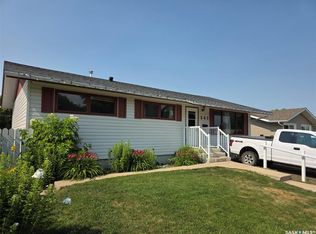
- C$239,9005 bd2 ba980 sqft355 3rd Ave SE, Swift Current, SK S9H3K6For Sale
- C$234,9003 bd1 ba817 sqft480 8th Ave SE, Swift Current, SK S9H3Y7For Sale
- C$139,0002 bd1 ba856 sqft334 6th Ave SE, Swift Current, SK S9H3P1For Sale
- C$430,0003 bd3 ba1.5k sqft304 4th Ave SE, Swift Current, SK S9H3L8For Sale
Similar homes
- C$319,9004 bd2 ba1k sqft8 Whyte PLACE, Swift Current, SK S9H 1P8For Sale
 MLS ID #SK044281, Sarah Davidson, Davidson Realty Group. Saskatchewan REALTORS® Association
 - C$285,0005 bd2 ba1k sqft341 Allen DRIVE SW, Swift Current, SK S9H 3A4For SaleMLS ID #SK043942, Teena Klein, RE/MAX of Swift Current. Saskatchewan REALTORS® Association
- C$325,0004 bd2 ba950 sqft405 Northcote DRIVE, Swift Current, SK S9H 4T7For Sale
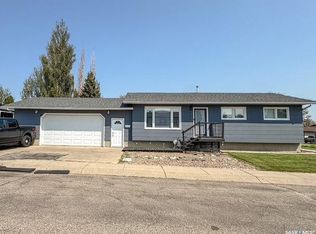 MLS ID #SK044042, Erin Fuchs, Royal LePage Formula 1. Saskatchewan REALTORS® Association
 - C$265,0003 bd2 ba932 sqft376 6th AVENUE NW, Swift Current, SK S9H 0Y1For Sale
 MLS ID #SK044267, Josh Grimm, Boyes Group Realty Inc.. Saskatchewan REALTORS® Association
 - C$339,9005 bd2 ba1.1k sqft160 3rd AVENUE SE, Swift Current, SK S9H 3K4For SaleMLS ID #SK041305, Brady Seib, Century 21 Accord Realty. Saskatchewan REALTORS® Association
- C$335,0004 bd2 ba1.1k sqft426 Colonel Otter DRIVE, Swift Current, SK S9H 4P6For SaleMLS ID #SK043346, Erin Fuchs, Royal LePage Formula 1. Saskatchewan REALTORS® Association
- C$430,0003 bd3 ba1.5k sqft304 4th AVENUE SE, Swift Current, SK S9H 3L8For SaleMLS ID #SK043550, Teena Klein, RE/MAX of Swift Current. Saskatchewan REALTORS® Association
- C$295,0004 bd2 ba981 sqft10 Macdonald CRESCENT, Swift Current, SK S9H 4A7For SaleMLS ID #SK041683, Bobbi Tienkamp, RE/MAX of Swift Current. Saskatchewan REALTORS® Association
- C$359,0005 bd2 ba1k sqft152 5th AVENUE SE, Swift Current, SK S9H 3M7For SaleMLS ID #SK038199, Lori-Dawn Stevenson, RE/MAX of Swift Current. Saskatchewan REALTORS® Association
- C$327,5004 bd2 ba1k sqft801 Lorne STREET W, Swift Current, SK S9H 0J8For SaleMLS ID #SK032339, Sarah Davidson, Davidson Realty Group. Saskatchewan REALTORS® Association
- C$329,0003 bd2 ba1.5k sqft826 Chaplin STREET E, Swift Current, SK S9H 1J5For SaleMLS ID #SK039215, Alda Spanier, RE/MAX of Swift Current. Saskatchewan REALTORS® Association
- C$299,0005 bd2 ba1.3k sqft350 Begg STREET W, Swift Current, SK S9H 0K6For SaleMLS ID #SK039347, Sammy Shah, Royal LePage Formula 1. Saskatchewan REALTORS® Association
- C$239,9005 bd2 ba980 sqft355 3rd AVENUE SE, Swift Current, SK S9H 3K6For SaleMLS ID #SK041937, Bobbi Tienkamp, RE/MAX of Swift Current. Saskatchewan REALTORS® Association
- C$265,0006 bd2 ba1k sqft168 2nd AVENUE SE, Swift Current, SK S9H 3H9For SaleMLS ID #SK038863, Bobbi Tienkamp, RE/MAX of Swift Current. Saskatchewan REALTORS® Association
- C$259,0003 bd2 ba884 sqft1422 Crawford AVENUE, Swift Current, SK S9H 1E9For SaleMLS ID #SK043811, Kelsey Adam, Century 21 Accord Realty. Saskatchewan REALTORS® Association
- C$298,0005 bd2 ba1k sqft226 9th AVENUE NE, Swift Current, SK S9H 2S1For SaleMLS ID #SK040789, Kelsey Adam, Century 21 Accord Realty. Saskatchewan REALTORS® Association
- C$362,0004 bd3 ba1.1k sqft210 Clinton PLACE, Swift Current, SK S9H 4K2For SaleMLS ID #SK032196, Bobbi Tienkamp, RE/MAX of Swift Current. Saskatchewan REALTORS® Association
- C$275,0004 bd2 ba941 sqft271 14th AVENUE NE, Swift Current, SK S9H 2W8For SaleMLS ID #SK039670, Bobbi Tienkamp, RE/MAX of Swift Current. Saskatchewan REALTORS® Association
- C$225,0003 bd2 ba976 sqft24 13th AVENUE SE, Swift Current, SK S9H 4C3For SaleMLS ID #SK038233, Shannon Runcie, eXp Realty. Saskatchewan REALTORS® Association
- C$370,0005 bd2 ba1.1k sqft351 4th AVENUE NW, Swift Current, SK S9H 0V1For SaleMLS ID #SK038055, Shannon Runcie, eXp Realty. Saskatchewan REALTORS® Association
