Welcome to 371 Allen Drive! If you're looking for a home where much of the hard work has already been done, this could be the perfect fit. This beautifully updated 5-bedroom, 2-bathroom home offers the space, comfort, and modern finishes that make it truly move-in ready. Step inside to a welcoming entry that opens into the bright living and dining area and a beautifully renovated kitchen. Since 2016, all of the flooring throughout the home has been updated. The kitchen was completely remodeled in 2022 with new cabinetry, countertops, and a stylish tile backsplash. It also features a custom oak table, built in 2024, creating the perfect gathering space for family and friends. The main bathroom has also been professionally updated by Bath Fitter. The fully renovated basement, completed in 2018, offers even more living space with two spacious bedrooms, a modern 3-piece bathroom, and a cozy family room wired for surround sound and featuring an electric fireplace—ideal for movie nights or relaxing after a long day. Outside, you'll continue to appreciate the many updates. Shingles on both the house and garage were replaced in 2017, and the exterior received a fresh new look in 2025 with LP® engineered wood siding and a new front door. The backyard is ready to enjoy with a covered deck, built in 2024, providing the perfect place to entertain or unwind. Additional upgrades include central air conditioning (2023), a new water heater (2023), a natural gas dryer, and a new refrigerator (2025). Located in a quiet neighbourhood, this well-maintained home is ready for its next owners. Whether you're searching for a spacious family home or a comfortable place to settle into retirement, 371 Allen Drive offers the perfect blend of modern updates, functional living space, and lasting value. Book your showing today!
Active
C$335,000
371 Allen DRIVE, Swift Current, SK S9H 3A5
5beds
2baths
964sqft
Single Family Residence
Built in 1966
5,941 Square Feet Lot
$-- Zestimate®
C$348/sqft
C$-- HOA
What's special
Welcoming entryBeautifully renovated kitchenNatural gas dryer
- 1 day |
- 10 |
- 0 |
Zillow last checked:
Listing updated:
Listed by:
Taylor Karcha,
Century 21 Able Realty
Source: Saskatchewan REALTORS® Association,MLS®#: SK044556Originating MLS®#: Saskatchewan REALTORS® Association
Facts & features
Interior
Bedrooms & bathrooms
- Bedrooms: 5
- Bathrooms: 2
Bedroom
- Features: Room Floor: Carpet
- Level: Main
- Area: 88.69 Square Feet
- Dimensions: 10.4x8.7
Bedroom
- Features: Room Floor: Carpet
- Level: Main
- Area: 139.58 Square Feet
- Dimensions: 11.2x12.6
Bedroom
- Features: Room Floor: Carpet
- Level: Main
- Area: 102.08 Square Feet
- Dimensions: 8.2x12.6
Bedroom
- Features: Room Floor: Carpet
- Level: Basement
- Area: 99.44 Square Feet
- Dimensions: 9.3x10.9
Bedroom
- Features: Room Floor: Carpet
- Level: Basement
- Area: 118.13 Square Feet
- Dimensions: 8.9x13.6
Other
- Features: Room Floor: Laminate
- Level: Basement
- Area: 33.61 Square Feet
- Dimensions: 4.7x7.4
Other
- Features: Room Floor: Laminate
- Level: Main
- Area: 40.38 Square Feet
- Dimensions: 4.9x8.6
Family room
- Features: Room Floor: Carpet
- Level: Basement
- Area: 270.11 Square Feet
- Dimensions: 18.5x14.8
Kitchen
- Features: Room Floor: Laminate
- Level: Main
- Area: 128 Square Feet
- Dimensions: 16x8
Laundry
- Features: Room Floor: Laminate
- Level: Basement
- Area: 92.77 Square Feet
- Dimensions: 15.3x6.1
Living room
- Features: Room Floor: Laminate
- Level: Main
- Area: 204 Square Feet
- Dimensions: 17x12
Porch
- Features: Room Floor: Laminate
- Level: Main
- Area: 19 Square Feet
- Dimensions: 6.4x3
Utility room
- Features: Room Floor: Concrete
- Level: Basement
- Area: 38.5 Square Feet
- Dimensions: 6x6.5
Heating
- Natural Gas
Cooling
- Central Air
Appliances
- Included: Water Heater, Gas Water Heater, Dryer, Freezer, Refrigerator, Microwave Hood Fan, Stove, Washer
Features
- Floating Shelves
- Windows: Window Treatments
- Basement: Full,Finished,Concrete
- Number of fireplaces: 1
- Fireplace features: Electric
Interior area
- Total structure area: 964
- Total interior livable area: 964 sqft
Property
Parking
- Total spaces: 1
- Parking features: 2 Car Detached, Parking Spaces, Garage Door Opnr/Control(S), Gravel
- Garage spaces: 2
- Has uncovered spaces: Yes
- Details: Parking Size: 26.0x24.0
Features
- Patio & porch: Deck
- Exterior features: Lawn Back, Lawn Front
- Fencing: Fenced
- Frontage length: 54.00
Lot
- Size: 5,941 Square Feet
- Dimensions: 110
- Features: Rectangular Lot
Construction
Type & style
- Home type: SingleFamily
- Architectural style: Bungalow
- Property subtype: Single Family Residence
Materials
- Other
- Roof: Asphalt
Condition
- Year built: 1966
Community & HOA
Community
- Subdivision: South West SC
Location
- Region: Swift Current
Financial & listing details
- Price per square foot: C$348/sqft
- Annual tax amount: C$3,001
- Date on market: 8/6/2026
- Exclusions: Water Softener
- Ownership: Freehold
T
Taylor Karcha
(306) 547-1382
By pressing Contact Agent, you agree that the real estate professional identified above may call/text you about your search, which may involve use of automated means and pre-recorded/artificial voices. You don't need to consent as a condition of buying any property, goods, or services. Message/data rates may apply. You also agree to our Terms of Use. Zillow does not endorse any real estate professionals. We may share information about your recent and future site activity with your agent to help them understand what you're looking for in a home.
Price history
| Date | Event | Price |
|---|---|---|
| 8/6/2026 | Listed for sale | C$335,000C$348/sqft |
Source: Saskatchewan REALTORS® Association #SK044556 Report a problem | ||
Public tax history
Tax history is unavailable.
Climate risks
Neighborhood: S9H
Nearby schools
GreatSchools rating
No schools nearby
We couldn't find any schools near this home.
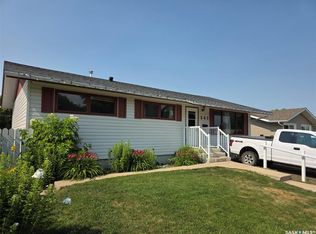
- C$285,0005 bd2 ba1k sqft341 Allen Dr SW, Swift Current, SK S9H3A4For Sale
- C$1,299,900-- bd-- ba-- sqft373 2nd Ave SE, Swift Current, SK S9H3J5For Sale

- C$329,0003 bd2 ba1k sqft325 Aspen Dr, Swift Current, SK S9H3Z8For Sale

- C$285,0004 bd2 ba1k sqft330 Aspen Dr, Swift Current, SK S9H4T1For Sale
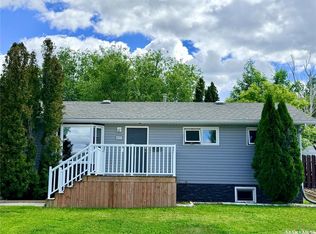
- C$269,9001 bd3 ba1.1k sqft275 Alpine Cres #8, Swift Current, SK S9H4T5For Sale
- C$239,9005 bd2 ba980 sqft355 3rd Ave SE, Swift Current, SK S9H3K6For Sale
- C$299,9004 bd2 ba1.4k sqft347 3rd Ave SE, Swift Current, SK S9H3K6For Sale
- C$265,0006 bd2 ba1k sqft168 2nd Ave SE, Swift Current, SK S9H3H9For Sale
Similar homes
- C$329,0003 bd2 ba1k sqft325 Aspen DRIVE, Swift Current, SK S9H 3Z8For SaleMLS ID #SK044374, Bobbi Oscar, RE/MAX of Swift Current. Saskatchewan REALTORS® Association
- C$285,0005 bd2 ba1k sqft341 Allen DRIVE SW, Swift Current, SK S9H 3A4For SaleMLS ID #SK043942, Teena Klein, RE/MAX of Swift Current. Saskatchewan REALTORS® Association
- C$339,9005 bd2 ba1.1k sqft160 3rd AVENUE SE, Swift Current, SK S9H 3K4For Sale
 MLS ID #SK041305, Brady Seib, Century 21 Accord Realty. Saskatchewan REALTORS® Association
 - C$319,9004 bd2 ba1k sqft8 Whyte PLACE, Swift Current, SK S9H 1P8For Sale
 MLS ID #SK044281, Sarah Davidson, Davidson Realty Group. Saskatchewan REALTORS® Association
 - C$359,0005 bd2 ba1k sqft152 5th AVENUE SE, Swift Current, SK S9H 3M7For SaleMLS ID #SK038199, Lori-Dawn Stevenson, RE/MAX of Swift Current. Saskatchewan REALTORS® Association
- C$325,0004 bd2 ba950 sqft405 Northcote DRIVE, Swift Current, SK S9H 4T7For SaleMLS ID #SK044042, Erin Fuchs, Royal LePage Formula 1. Saskatchewan REALTORS® Association
- C$236,0003 bd2 ba832 sqft1119 Chaplin STREET E, Swift Current, SK S9H 1J9For SaleMLS ID #SK044539, Kelsey Adam, Century 21 Accord Realty. Saskatchewan REALTORS® Association
- C$335,0004 bd2 ba1.1k sqft426 Colonel Otter DRIVE, Swift Current, SK S9H 4P6For SaleMLS ID #SK043346, Erin Fuchs, Royal LePage Formula 1. Saskatchewan REALTORS® Association
- C$327,5004 bd2 ba1k sqft801 Lorne STREET W, Swift Current, SK S9H 0J8For SaleMLS ID #SK032339, Sarah Davidson, Davidson Realty Group. Saskatchewan REALTORS® Association
- C$265,0006 bd2 ba1k sqft168 2nd AVENUE SE, Swift Current, SK S9H 3H9For SaleMLS ID #SK038863, Bobbi Tienkamp, RE/MAX of Swift Current. Saskatchewan REALTORS® Association
- C$299,0005 bd2 ba1.3k sqft350 Begg STREET W, Swift Current, SK S9H 0K6For SaleMLS ID #SK039347, Sammy Shah, Royal LePage Formula 1. Saskatchewan REALTORS® Association
- C$298,0005 bd2 ba1k sqft226 9th AVENUE NE, Swift Current, SK S9H 2S1For SaleMLS ID #SK040789, Kelsey Adam, Century 21 Accord Realty. Saskatchewan REALTORS® Association
- C$239,9005 bd2 ba980 sqft355 3rd AVENUE SE, Swift Current, SK S9H 3K6For SaleMLS ID #SK041937, Bobbi Tienkamp, RE/MAX of Swift Current. Saskatchewan REALTORS® Association
- C$370,0005 bd2 ba1.1k sqft351 4th AVENUE NW, Swift Current, SK S9H 0V1For SaleMLS ID #SK038055, Shannon Runcie, eXp Realty. Saskatchewan REALTORS® Association
- C$239,0004 bd4 ba1.1k sqft161 5th AVENUE NE, Swift Current, SK S9H 2L1For SaleMLS ID #SK044452, Bobbi Tienkamp, RE/MAX of Swift Current. Saskatchewan REALTORS® Association
- C$295,0004 bd2 ba981 sqft10 Macdonald CRESCENT, Swift Current, SK S9H 4A7For SaleMLS ID #SK041683, Bobbi Tienkamp, RE/MAX of Swift Current. Saskatchewan REALTORS® Association
- C$265,0003 bd2 ba932 sqft376 6th AVENUE NW, Swift Current, SK S9H 0Y1For SaleMLS ID #SK044267, Josh Grimm, Boyes Group Realty Inc.. Saskatchewan REALTORS® Association
- C$275,0004 bd2 ba941 sqft271 14th AVENUE NE, Swift Current, SK S9H 2W8For SaleMLS ID #SK039670, Bobbi Tienkamp, RE/MAX of Swift Current. Saskatchewan REALTORS® Association
- C$259,0003 bd2 ba884 sqft1422 Crawford AVENUE, Swift Current, SK S9H 1E9For SaleMLS ID #SK043811, Kelsey Adam, Century 21 Accord Realty. Saskatchewan REALTORS® Association
- C$425,0004 bd2 ba1.3k sqft1183 George STREET E, Swift Current, SK S9H 1Z5For SaleMLS ID #SK042440, Kimberly A Larson, eXp Realty. Saskatchewan REALTORS® Association
