Currently THE ONLY apartment style condominium in the Trail + Highland areas! What makes this condo even sweeter?! This GROUND FLOOR, CORNER UNIT is located in the highly sought-after Bridal Path on the Meadows building, located on Lister Kaye Crescent. The owner has lovingly cared for this unit since 2002 and it features classic oak cabinetry, knock down ceilings (no typical sunshine kitchen ceiling), a spacious primary bedroom accompanied with an ensuite with a walk-in shower, as well as a secondary bedroom and a 4-pc washroom. You will feel at home in this professionally managed and wheelchair accessible building with in-suite laundry, central air conditioning, a covered and private balcony, elevator access, an intercom system for security and heated, underground parking with individual storage space. With this particular unit, there is one underground parking stall, as well as one surface parking stall at the rear of the building included. Monthly condominium rates include a common amenities room, visitor parking, common area maintenance and insurance, external building maintenance, heat, water, sewer, garbage pick up, along with lawn care, snow removal and a reserve fund. All appliances viewed are included and immediate possession is available. If you have been waiting for a wonderful apartment style condominium unit to become available in this area, now is your opportunity! Please call to schedule your appointment to view.
Active
C$329,900
UNIT 101-230 Lister Kaye CRESCENT, Swift Current, SK S9H 0A2
2beds
2baths
1,200sqft
Condominium
Built in 1998
-- sqft lot
$-- Zestimate®
C$275/sqft
C$490/mo HOA
What's special
Ground floor corner unitClassic oak cabinetrySpacious primary bedroomSecondary bedroomIn-suite laundryCentral air conditioningCovered and private balcony
- 5 hours |
- 2 |
- 0 |
Zillow last checked:
Listing updated:
Listed by:
Erin Christopher,
Real Broker SK Ltd.
Source: Saskatchewan REALTORS® Association,MLS®#: SK043227Originating MLS®#: Saskatchewan REALTORS® Association
Facts & features
Interior
Bedrooms & bathrooms
- Bedrooms: 2
- Bathrooms: 2
Primary bedroom
- Features: Room Floor: Carpet
- Level: Main
- Area: 154 Square Feet
- Dimensions: 11x14
Bedroom
- Features: Room Floor: Carpet
- Level: Main
- Area: 121 Square Feet
- Dimensions: 11x11
Other
- Features: Room Floor: Linoleum
- Level: Main
- Area: 56 Square Feet
- Dimensions: 7x8
Other
- Features: Room Floor: Vinyl tile
- Level: Main
- Area: 70 Square Feet
- Dimensions: 7x10
Dining room
- Features: Room Floor: Carpet
- Level: Main
- Area: 63 Square Feet
- Dimensions: 7x9
Kitchen
- Features: Room Floor: Vinyl tile
- Level: Main
- Area: 100 Square Feet
- Dimensions: 10x10
Laundry
- Features: Room Floor: Vinyl tile
- Level: Main
- Area: 36 Square Feet
- Dimensions: 6x6
Living room
- Features: Room Floor: Carpet
- Level: Main
- Area: 238 Square Feet
- Dimensions: 14x17
Heating
- Baseboard, Hot Water, Heating Source In Unit
Cooling
- Central Air
Appliances
- Included: Water Heater, Gas Water Heater, Dishwasher Built In, Dryer, Refrigerator, Exhaust Fan, Microwave, Stove, Washer
- Laundry: In Unit
Features
- Elevator, Storage
- Windows: Window Treatments
- Has fireplace: No
Interior area
- Total structure area: 1,200
- Total interior livable area: 1,200 sqft
Property
Parking
- Total spaces: 2
- Parking features: Guest, Parking Spaces, Underground, Garage Door Opnr/Control(S), Heated Garage
- Has garage: Yes
- Covered spaces: 1
- Uncovered spaces: 1
Accessibility
- Accessibility features: Wheelchair Access, Accessible by Wheel Chair
Details
- Other equipment: Intercom
Construction
Type & style
- Home type: Condo
- Property subtype: Condominium
- Attached to another structure: Yes
Materials
- Siding, Vinyl Siding
- Roof: Asphalt
Condition
- Year built: 1998
Community & HOA
Community
- Features: Amenities Room, Elevator
- Subdivision: Trail
HOA
- Has HOA: Yes
- Services included: Common Area Maintenance, Maintenance Structure, Trash, Heat, Insurance (Common), Maintenance Grounds, Reserve Fund, Sewer, Snow Removal, Water
- HOA fee: C$490 monthly
Location
- Region: Swift Current
Financial & listing details
- Price per square foot: C$275/sqft
- Annual tax amount: C$3,076
- Date on market: 7/23/2026
- Ownership: Condominium
Erin Christopher
Erin Christopher
(306) 750-0673
By pressing Contact Agent, you agree that the real estate professional identified above may call/text you about your search, which may involve use of automated means and pre-recorded/artificial voices. You don't need to consent as a condition of buying any property, goods, or services. Message/data rates may apply. You also agree to our Terms of Use. Zillow does not endorse any real estate professionals. We may share information about your recent and future site activity with your agent to help them understand what you're looking for in a home.
Price history
| Date | Event | Price |
|---|---|---|
| 7/23/2026 | Listed for sale | C$329,900C$275/sqft |
Source: Saskatchewan REALTORS® Association #SK043227 Report a problem | ||
Public tax history
Tax history is unavailable.
Climate risks
Neighborhood: S9H
Nearby schools
GreatSchools rating
No schools nearby
We couldn't find any schools near this home.
- C$475,0004 bd3 ba1.3k sqft246 Battleford Trl W, Swift Current, SK S9H4J5For Sale
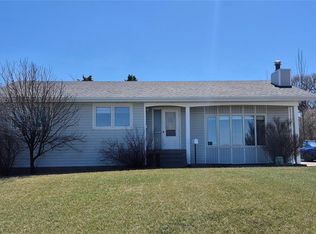
- C$429,9004 bd3 ba1.7k sqft260 Battleford Trl W, Swift Current, SK S9H4J5For Sale

- C$599,000-- bd-- ba-- sqftRural Address Swift, Current, SK S9H4L7For Sale

- C$362,0004 bd3 ba1.1k sqft210 Clinton Pl, Swift Current, SK S9H4K2For Sale

- C$459,9004 bd4 ba2.1k sqft337 Matador Dr, Swift Current, SK S9H4R4For Sale
- C$---- bd1 ba361 sqft510 Robert St E #0B-1BA-361SQFT, Swift Current, SK S9H2A7Off Market
- C$--2 bd1 ba736 sqft510 Robert St E #2B-1BA-736SQFT, Swift Current, SK S9H2A7Off Market
- C$--1 bd1 ba446 sqft510 Robert St E #1B-1BA-446SQFT, Swift Current, SK S9H2A7Off Market
Similar homes
- C$335,0004 bd2 ba1.1k sqft426 Colonel Otter DRIVE, Swift Current, SK S9H 4P6For Sale
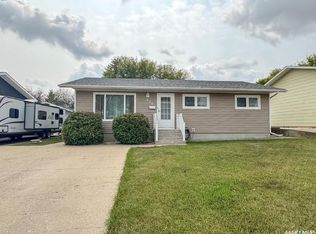 MLS ID #SK043346, Erin Fuchs, Royal LePage Formula 1. Saskatchewan REALTORS® Association
 - C$369,0003 bd3 ba1.4k sqftUNIT 34-701 McIntosh STREET E, Swift Current, SK S9H 1H7For Sale
 MLS ID #SK043053, Brady Seib, Century 21 Accord Realty. Saskatchewan REALTORS® Association
 - C$235,0003 bd2 ba888 sqft551 2nd AVENUE NW, Swift Current, SK S9H 0R1For Sale
 MLS ID #SK043032, Sarah Davidson, Davidson Realty Group. Saskatchewan REALTORS® Association
 - C$362,0004 bd3 ba1.1k sqft210 Clinton PLACE, Swift Current, SK S9H 4K2For SaleMLS ID #SK032196, Bobbi Tienkamp, RE/MAX of Swift Current. Saskatchewan REALTORS® Association
- C$299,0005 bd2 ba1.3k sqft350 Begg STREET W, Swift Current, SK S9H 0K6For SaleMLS ID #SK039347, Sammy Shah, Royal LePage Formula 1. Saskatchewan REALTORS® Association
- C$327,5004 bd2 ba1k sqft801 Lorne STREET W, Swift Current, SK S9H 0J8For SaleMLS ID #SK032339, Sarah Davidson, Davidson Realty Group. Saskatchewan REALTORS® Association
- C$379,9003 bd3 ba1.5k sqftCreek View Villas, Swift Current, SK S9H 1H7For SaleMLS ID #SK043021, Bobbi Tienkamp, RE/MAX of Swift Current. Saskatchewan REALTORS® Association
- C$295,0005 bd3 ba1.1k sqft33 7th AVENUE NE, Swift Current, SK S9H 2N2For SaleMLS ID #SK042232, Bobbi Tienkamp, RE/MAX of Swift Current. Saskatchewan REALTORS® Association
- C$347,5003 bd3 ba1k sqft451 3rd AVENUE NW, Swift Current, SK S9H 0S4For SaleMLS ID #SK032952, Bobbi Oscar, RE/MAX of Swift Current. Saskatchewan REALTORS® Association
- C$285,0004 bd2 ba1k sqft330 Aspen DRIVE, Swift Current, SK S9H 4T1For SaleMLS ID #SK042794, Brady Seib, Century 21 Accord Realty. Saskatchewan REALTORS® Association
- C$295,0004 bd2 ba981 sqft10 Macdonald CRESCENT, Swift Current, SK S9H 4A7For SaleMLS ID #SK041683, Bobbi Tienkamp, RE/MAX of Swift Current. Saskatchewan REALTORS® Association
- C$329,0003 bd2 ba1.5k sqft826 Chaplin STREET E, Swift Current, SK S9H 1J5For SaleMLS ID #SK039215, Alda Spanier, RE/MAX of Swift Current. Saskatchewan REALTORS® Association
- C$339,9005 bd2 ba1.1k sqft160 3rd AVENUE SE, Swift Current, SK S9H 3K4For SaleMLS ID #SK041305, Brady Seib, Century 21 Accord Realty. Saskatchewan REALTORS® Association
- C$370,0005 bd2 ba1.1k sqft351 4th AVENUE NW, Swift Current, SK S9H 0V1For SaleMLS ID #SK038055, Shannon Runcie, eXp Realty. Saskatchewan REALTORS® Association
- C$337,0004 bd3 ba1.6k sqft614 7th AVENUE NE, Swift Current, SK S9H 2M4For SaleMLS ID #SK033270, Erin Fuchs, Royal LePage Formula 1. Saskatchewan REALTORS® Association
- C$359,0005 bd2 ba1k sqft152 5th AVENUE SE, Swift Current, SK S9H 3M7For SaleMLS ID #SK038199, Lori-Dawn Stevenson, RE/MAX of Swift Current. Saskatchewan REALTORS® Association
- C$298,0005 bd2 ba1k sqft226 9th AVENUE NE, Swift Current, SK S9H 2S1For SaleMLS ID #SK040789, Kelsey Adam, Century 21 Accord Realty. Saskatchewan REALTORS® Association
- C$429,9004 bd3 ba1.7k sqft260 Battleford TRAIL, Swift Current, SK S9H 4J5For SaleMLS ID #SK041045, Dale Lowe, eXp Realty. Saskatchewan REALTORS® Association
- C$269,0003 bd2 ba932 sqft303 13th AVENUE NE, Swift Current, SK S9H 2V9For SaleMLS ID #SK042486, Kelsey Adam, Century 21 Accord Realty. Saskatchewan REALTORS® Association
- C$475,0004 bd3 ba1.3k sqft246 Battleford TRAIL, Swift Current, SK S9H 4J5For SaleMLS ID #SK035299, Alda Spanier, RE/MAX of Swift Current. Saskatchewan REALTORS® Association
