Some homes have the square footage. Some have the location. And every once in a while, you find one that gives you both. This original-owner five-level split has 1,700 sq. ft. above grade, a 22' x 23' double garage, and a backyard that backs onto the entrance to Saulteaux Park, putting one of Swift Current's premier parks practically at your doorstep. Tucked onto a quiet crescent, the 1982-built home offers great street appeal with a brick front and a layout that gives everyone a little room to spread out. The large entry foyer opens to a main level featuring a family room with a wood-burning fireplace, patio doors to the spacious deck, plus a 3-piece bathroom and laundry. A few steps up, the kitchen has room for a casual table and opens naturally into a more formal dining area and the living room. Upstairs, you'll find three bedrooms, including a generous primary with a walk-in closet and 2-piece ensuite, along with a 4-piece bathroom. Then things really open up downstairs. The first lower level is one huge rec room with above-ground windows that bring in enough natural light to make you forget you're in a basement. The lowest level adds another 2-piece bathroom, a storage room, and unfinished space housing the high-efficiency furnace, water heater, water softener, and 100-amp electrical panel. Central air, central vac, five appliances, several PVC windows, a patio area, garden plot, and fully fenced yard round out the package. There is a lot to like here, but the combination of space, a quiet crescent, and a backyard leading to Saulteaux Park is what makes this one worth a closer look. Homes offering this much are not exactly lining up around the corner, so if this sounds like your kind of place, don't wait for someone else to discover it first.
Conditional sale
C$459,000
411 Milburn CRESCENT, Swift Current, SK S9H 4X8
3beds
4baths
1,700sqft
Single Family Residence
Built in 1982
6,403 Square Feet Lot
$-- Zestimate®
C$270/sqft
C$-- HOA
What's special
Quiet crescentLarge entry foyerSpacious deckFormal dining areaThree bedroomsCentral airCentral vac
- 7 days |
- 30 |
- 1 |
Zillow last checked:
Listing updated:
Listed by:
Kelsey Adam,
Century 21 Accord Realty
Source: Saskatchewan REALTORS® Association,MLS®#: SK046133Originating MLS®#: Saskatchewan REALTORS® Association
Facts & features
Interior
Bedrooms & bathrooms
- Bedrooms: 3
- Bathrooms: 4
Primary bedroom
- Features: Room Floor: Carpet
- Level: Second
- Dimensions: 12'1"x14'9"
Bedroom
- Features: Room Floor: Carpet
- Level: Third
- Dimensions: 10'2"x10'4"
Bedroom
- Features: Room Floor: Carpet
- Level: Second
- Dimensions: 9'4"x10'3"
Other
- Features: Room Floor: Linoleum
- Level: Fifth
- Dimensions: 3'3"x6'2"
Other
- Features: Room Floor: Linoleum
- Level: Second
- Dimensions: 4'10"x5'9"
Other
- Features: Room Floor: Vinyl Plank
- Level: Main
- Dimensions: 6'10"x5'8"
Other
- Features: Room Floor: Linoleum
- Level: Third
- Dimensions: 5'8"x10'5"
Dining room
- Features: Room Floor: Carpet
- Level: Second
- Dimensions: 9'3"x13'5"
Family room
- Features: Room Floor: Laminate
- Level: Main
- Dimensions: 11'9"x21'
Foyer
- Features: Room Floor: Vinyl Plank
- Level: Main
- Dimensions: 11'7"x5'8"
Kitchen
- Features: Room Floor: Linoleum
- Level: Second
- Dimensions: 11'9"x13'8"
Laundry
- Features: Room Floor: Vinyl Plank
- Level: Main
- Dimensions: 4'6"x7'5"
Living room
- Features: Room Floor: Carpet
- Level: Second
- Dimensions: 13'11"x13'5"
Recreation room
- Features: Room Floor: Carpet
- Level: Fourth
- Area: 442 Square Feet
- Dimensions: 34'x13'
Storage
- Features: Room Floor: Linoleum
- Level: Fifth
- Dimensions: 7'10"x5'4"
Other
- Features: Room Floor: Concrete
- Level: Fifth
- Dimensions: 22'3"x20'5"
Heating
- Forced Air, Natural Gas
Cooling
- Central Air
Appliances
- Included: Water Heater, Gas Water Heater, Water Softener, Dishwasher Built In, Dryer, Refrigerator, Exhaust Fan, Microwave, Stove, Washer, Humidifier
Features
- Central Vac Attached, Central Vac Attachments
- Windows: Window Treatments
- Basement: Full,Partially Finished,Concrete
- Number of fireplaces: 1
- Fireplace features: Wood Burning
Interior area
- Total structure area: 1,700
- Total interior livable area: 1,700 sqft
Property
Parking
- Total spaces: 6
- Parking features: 2 Car Attached, RV Access/Parking, Parking Spaces, Garage Door Opnr/Control(S), Concrete Driveway, Double Driveway
- Attached garage spaces: 2
- Has uncovered spaces: Yes
- Details: Parking Size: 22.0x23.0
Features
- Levels: Split (5)
- Patio & porch: Deck, Patio
- Exterior features: Garden, Lawn Back, Lawn Front
- Fencing: Fenced
- Frontage length: 55.77
Lot
- Size: 6,403 Square Feet
- Dimensions: 114.84
- Features: Backs on to Park/Green Space, Rectangular Lot, Trees/Shrubs, Underground Sprinkler
Details
- Additional structures: Shed(s)
Construction
Type & style
- Home type: SingleFamily
- Property subtype: Single Family Residence
Materials
- Brick, Cedar, Vinyl Siding
- Roof: Asphalt
Condition
- Year built: 1982
Community & HOA
Community
- Subdivision: Trail
Location
- Region: Swift Current
Financial & listing details
- Price per square foot: C$270/sqft
- Annual tax amount: C$3,996
- Date on market: 8/20/2026
- Ownership: Freehold
Price history
| Date | Event | Price |
|---|---|---|
| 8/20/2026 | Listed for sale | C$459,000C$270/sqft |
Source: Saskatchewan REALTORS® Association #SK046133 Report a problem | ||
Public tax history
Tax history is unavailable.
Climate risks
Neighborhood: S9H
Nearby schools
GreatSchools rating
No schools nearby
We couldn't find any schools near this home.
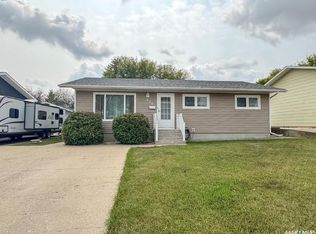
- C$335,0004 bd2 ba1.1k sqft426 Colonel Otter Dr, Swift Current, SK S9H4P6For Sale
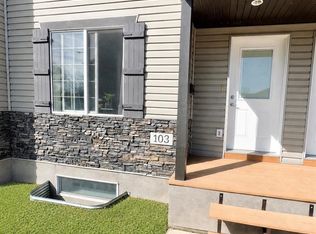
- C$210,0003 bd2 ba1k sqft503 Colonel Otter Dr #103, Swift Current, SK S9H2K4For Sale
- C$595,0004 bd4 ba2.3k sqft338 Battleford Trl W, Swift Current, SK S9H4N3For Sale

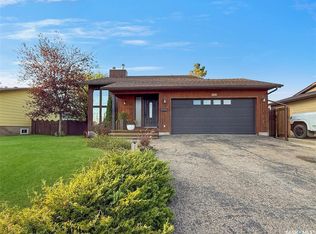
- C$449,9003 bd3 ba1.3k sqft442 Walsh Trl, Swift Current, SK S9H4T8For Sale
- C$429,9004 bd3 ba1.7k sqft260 Battleford Trl W, Swift Current, SK S9H4J5For Sale
- C$439,0003 bd3 ba1.2k sqft165 Robert St W #243, Swift Current, SK S9H5E7For Sale
- C$464,9004 bd3 ba1.3k sqft246 Battleford Trl W, Swift Current, SK S9H4J5For Sale
- C$599,000-- bd-- ba-- sqftRural Address Swift, Current, SK S9H4L7For Sale
Similar homes
- C$449,9003 bd3 ba1.3k sqft442 Walsh TRAIL, Swift Current, SK S9H 4T8For SaleMLS ID #SK046056, Bobbi Tienkamp, RE/MAX of Swift Current. Saskatchewan REALTORS® Association
- C$464,9004 bd3 ba1.3k sqft246 Battleford TRAIL, Swift Current, SK S9H 4J5For Sale
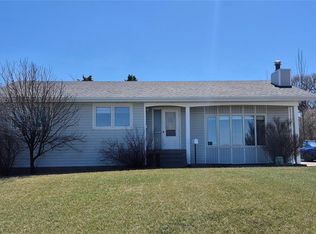 MLS ID #SK035299, Alda Spanier, RE/MAX of Swift Current. Saskatchewan REALTORS® Association
 - C$429,9004 bd3 ba1.7k sqft260 Battleford TRAIL, Swift Current, SK S9H 4J5For Sale
 MLS ID #SK041045, Dale Lowe, eXp Realty. Saskatchewan REALTORS® Association
 - C$430,0003 bd3 ba1.5k sqft304 4th AVENUE SE, Swift Current, SK S9H 3L8For Sale
 MLS ID #SK043550, Teena Klein, RE/MAX of Swift Current. Saskatchewan REALTORS® Association
 - C$439,0003 bd3 ba1.2k sqftPioneer Estates, Swift Current, SK S9H 5E7For SaleMLS ID #SK045998, Shannon Runcie, eXp Realty. Saskatchewan REALTORS® Association
- C$595,0004 bd4 ba2.3k sqft338 Battleford TRAIL, Swift Current, SK S9H 4A3For SaleMLS ID #SK045248, Kimberly A Larson, eXp Realty. Saskatchewan REALTORS® Association
- C$335,0004 bd2 ba1.1k sqft426 Colonel Otter DRIVE, Swift Current, SK S9H 4P6For SaleMLS ID #SK043346, Erin Fuchs, Royal LePage Formula 1. Saskatchewan REALTORS® Association
- C$449,9004 bd3 ba1.2k sqft1445 Ashley DRIVE, Swift Current, SK S9H 1N6For SaleMLS ID #SK036609, Erin Christopher, Real Broker SK Ltd.. Saskatchewan REALTORS® Association
- C$449,9004 bd4 ba1.7k sqft808 Chaplin STREET, Swift Current, SK S9H 1J5For SaleMLS ID #SK032968, Bobbi Tienkamp, RE/MAX of Swift Current. Saskatchewan REALTORS® Association
- C$379,0005 bd2 ba1k sqft625 7th AVENUE NE, Swift Current, SK S9H 2N8For SaleMLS ID #SK046334, Shannon Runcie, eXp Realty. Saskatchewan REALTORS® Association
- C$589,9004 bd3 ba1.5k sqft702 Cooper DRIVE, Swift Current, SK S9H 2A8For SaleMLS ID #SK044129, Bobbi Tienkamp, RE/MAX of Swift Current. Saskatchewan REALTORS® Association
- C$359,9004 bd3 ba1.2k sqft1151 Chaplin STREET E, Swift Current, SK S9H 1J9For SaleMLS ID #SK045924, Bobbi Tienkamp, RE/MAX of Swift Current. Saskatchewan REALTORS® Association
- C$499,0003 bd2 ba2.1k sqft735 Sidney STREET E, Swift Current, SK S9H 1T5For SaleMLS ID #SK026157, Shannon Runcie, eXp Realty. Saskatchewan REALTORS® Association
- C$320,0004 bd2 ba884 sqft97 Burke CRESCENT, Swift Current, SK S9H 4E4For SaleMLS ID #SK046255, Nick Tsougrianis, eXp Realty. Saskatchewan REALTORS® Association
- C$679,0005 bd3 ba1.4k sqft627 Highland DRIVE, Swift Current, SK S9H 4Z5For SaleMLS ID #SK044278, Abbie Houston, RE/MAX Revolution Realty. Saskatchewan REALTORS® Association
- C$299,9005 bd2 ba1k sqft135 5th AVENUE SE, Swift Current, SK S9H 3M8For SaleMLS ID #SK046472, Kimberly A Larson, eXp Realty. Saskatchewan REALTORS® Association
- C$310,0004 bd2 ba1k sqft810 11th AVENUE NE, Swift Current, SK S9H 2V4For SaleMLS ID #SK046214, Bobbi Tienkamp, RE/MAX of Swift Current. Saskatchewan REALTORS® Association
- C$299,0004 bd2 ba1.6k sqftBray Street Condominiums, Swift Current, SK S9H 4E3For SaleMLS ID #SK046741, Shannon Runcie, eXp Realty. Saskatchewan REALTORS® Association
- C$499,9005 bd3 ba1.3k sqft436 Ridgedale STREET, Swift Current, SK S9H 5R9For SaleMLS ID #SK030482, Sarah Davidson, Davidson Realty Group. Saskatchewan REALTORS® Association
- C$285,0005 bd2 ba1.3k sqft350 Begg STREET W, Swift Current, SK S9H 0K6For SaleMLS ID #SK039347, Sammy Shah, Royal LePage Formula 1. Saskatchewan REALTORS® Association
