Welcome to this charming Southside bungalow, perfectly situated within easy walking distance of Fairview School, Fairview Arena, the outdoor pool, and nearby parks. The main floor features an inviting living room and a well-appointed kitchen complete with a fridge, stove, microwave, and dishwasher, along with direct, convenient access to the single attached garage. You will also find two comfortable bedrooms and a full four-piece bathroom on the main level. Just off the kitchen, step out through the back door onto an expansive 14' x 20' deck that overlooks a beautifully treed backyard, offering a peaceful, shaded retreat ideal for outdoor relaxation and summer barbecues. Downstairs, the fully finished basement significantly extends your living space, hosting a generous family room, two additional bedrooms, a second four-piece bathroom, a dedicated home office, laundry/utility room, and a cold storage room. This complete Southside home offers the ideal blend of functional space, location, and mature outdoor living. Call today to schedule your own personal tour!
Active
C$320,000
97 Burke CRESCENT, Swift Current, SK S9H 4E4
4beds
2baths
884sqft
Single Family Residence
Built in 1975
8,568 Square Feet Lot
$-- Zestimate®
C$362/sqft
C$-- HOA
What's special
Well-appointed kitchenTwo comfortable bedroomsFull four-piece bathroomBeautifully treed backyardFully finished basementGenerous family roomTwo additional bedrooms
- 7 days
- 18
- 0
Zillow last checked:
Listing updated:
Listed by:
Nick Tsougrianis,
eXp Realty
Source: Saskatchewan REALTORS® Association,MLS®#: SK046255Originating MLS®#: Saskatchewan REALTORS® Association
Facts & features
Interior
Bedrooms & bathrooms
- Bedrooms: 4
- Bathrooms: 2
Bedroom
- Features: Room Floor: Carpet
- Level: Main
- Area: 146 Square Feet
- Dimensions: 12.2x12
Bedroom
- Features: Room Floor: Carpet
- Level: Main
- Area: 118.08 Square Feet
- Dimensions: 13x9.1
Bedroom
- Features: Room Floor: Carpet
- Level: Basement
- Area: 87 Square Feet
- Dimensions: 9x9.8
Bedroom
- Features: Room Floor: Carpet
- Level: Basement
- Area: 87.5 Square Feet
- Dimensions: 10x8.9
Other
- Features: Room Floor: Linoleum
- Level: Main
- Area: 37.08 Square Feet
- Dimensions: 7.5x5
Other
- Features: Room Floor: Linoleum
- Level: Basement
- Area: 31.5 Square Feet
- Dimensions: 6x5.3
Family room
- Features: Room Floor: Carpet
- Level: Basement
- Area: 212.5 Square Feet
- Dimensions: 18.9x11.4
Other
- Features: Room Floor: Linoleum
- Level: Main
- Area: 154.67 Square Feet
- Dimensions: 16x9.8
Other
- Features: Room Floor: Linoleum
- Level: Basement
- Area: 66.75 Square Feet
- Dimensions: 9x7.5
Living room
- Features: Room Floor: Carpet
- Level: Main
- Area: 172 Square Feet
- Dimensions: 12x14.4
Office
- Features: Room Floor: Carpet
- Level: Basement
- Area: 45 Square Feet
- Dimensions: 4x11.3
Other
- Features: Room Floor: Concrete
- Level: Basement
- Area: 45 Square Feet
- Dimensions: 11.3x4
Heating
- Forced Air, Natural Gas
Cooling
- Central Air
Appliances
- Included: Water Heater, Gas Water Heater, Dishwasher Built In, Dryer, Refrigerator, Microwave, Microwave Hood Fan, Stove, Washer
Features
- Windows: Window Treatments
- Basement: Full,Finished,Concrete
- Has fireplace: No
Interior area
- Total structure area: 884
- Total interior livable area: 884 sqft
Property
Parking
- Total spaces: 3
- Parking features: 1 Car Attached, Garage Door Opnr/Control(S), Asphalt
- Attached garage spaces: 1
- Details: Parking Size: 26.0x13.0
Features
- Patio & porch: Deck
- Exterior features: Lawn Back, Lawn Front
- Fencing: Fenced
- Frontage length: 72.00
Lot
- Size: 8,568 Square Feet
- Dimensions: 119
- Features: Trees/Shrubs
Details
- Additional structures: Shed(s)
Construction
Type & style
- Home type: SingleFamily
- Architectural style: Bungalow
- Property subtype: Single Family Residence
Materials
- Siding, Vinyl Siding
- Roof: Asphalt
Condition
- Year built: 1975
Community & HOA
Location
- Region: Swift Current
Financial & listing details
- Price per square foot: C$362/sqft
- Annual tax amount: C$2,956
- Date on market: 8/21/2026
- Ownership: Freehold
Price history
| Date | Event | Price |
|---|---|---|
| 8/21/2026 | Listed for sale | C$320,000C$362/sqft |
Source: Saskatchewan REALTORS® Association #SK046255 Report a problem | ||
Public tax history
Tax history is unavailable.
Climate risks
Neighborhood: S9H
Nearby schools
GreatSchools rating
No schools nearby
We couldn't find any schools near this home.

Similar homes
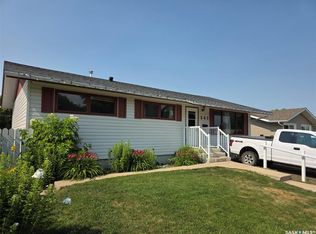
- C$299,9005 bd2 ba1k sqft135 5th AVENUE SE, Swift Current, SK S9H 3M8For Sale
 MLS ID #SK046472, Kimberly A Larson, eXp Realty. Saskatchewan REALTORS® Association
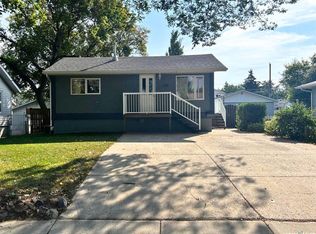
 - C$329,0003 bd2 ba1k sqft325 Aspen DRIVE, Swift Current, SK S9H 3Z8For Sale
 MLS ID #SK044374, Bobbi Oscar, RE/MAX of Swift Current. Saskatchewan REALTORS® Association
 - C$310,0004 bd2 ba1k sqft810 11th AVENUE NE, Swift Current, SK S9H 2V4For Sale
 MLS ID #SK046214, Bobbi Tienkamp, RE/MAX of Swift Current. Saskatchewan REALTORS® Association
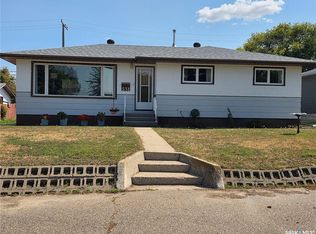
 - C$269,0004 bd2 ba1.1k sqft531 2nd AVENUE SE, Swift Current, SK S9H 3J9For Sale
 MLS ID #SK045766, Kelsey Adam, Century 21 Accord Realty. Saskatchewan REALTORS® Association
