Bungalow-style condos with a dbl attached garage in Pioneer Estates, a gated community in the sought-after Trail subdivision, rarely come to market—making this well-maintained unit one to see! Built in 2004, this home offers 1,242 sq. ft. on the main floor + a fully developed lower level. Ideally located just inside the community entrance with nearby visitor parking & convenient access to the social hall. A nearby pathway connects to the Chinook Pathway, while Wheatland Mall & other amenities are just steps away. Pet-friendly too! Step inside to a spacious foyer with direct garage access, leading to a bright living room where a large west-facing window provides plenty of natural light. The floor plan flows easily into the kitchen, dining area & family room at the rear. The oak kitchen offers ample cabinetry & counter space, pantry, under-cabinet lighting, full white appliance pkg & working island with built-in dishwasher. East-facing windows brighten the dining & family rooms, while a corner electric fireplace adds warmth. From the dining area, step into the 3-season sunroom overlooking green space with lawn & mature trees. The main floor also features laundry, a 4-pc bath & spacious primary bedroom with walk-in closet + generous 3-pc ensuite. Downstairs offers a large rec room with wet bar & fridge, 2 additional bedrooms, small office + exercise room. Mechanical features include a HE furnace (2022), HWH (2024), air exchanger, sump pump & central vac. Updates include shingles (2019) + rubber stone on the front step (2025). Condo fees are just $300/month & include lawn care, snow removal, exterior maintenance & insurance. With its bungalow layout, dbl garage, generous living space, sunroom & pet-friendly gated community, this Pioneer Estates condo offers comfortable, convenient & low-maintenance living.
Active
C$439,000
UNIT 243-165 Robert STREET W, Swift Current, SK S9H 5E7
3beds
3baths
1,242sqft
Townhouse
Built in 2004
-- sqft lot
$-- Zestimate®
C$353/sqft
C$300/mo HOA
What's special
Dbl attached garageUnder-cabinet lightingSmall officeExercise roomPet-friendly gated community
- 7 days |
- 26 |
- 1 |
Zillow last checked:
Listing updated:
Listed by:
Shannon Runcie,
eXp Realty
Source: Saskatchewan REALTORS® Association,MLS®#: SK045998Originating MLS®#: Saskatchewan REALTORS® Association
Facts & features
Interior
Bedrooms & bathrooms
- Bedrooms: 3
- Bathrooms: 3
Primary bedroom
- Features: Room Floor: Carpet
- Level: Main
- Area: 158.75 Square Feet
- Dimensions: 15.0x10.7
Bedroom
- Features: Room Floor: Carpet
- Level: Basement
- Area: 102.92 Square Feet
- Dimensions: 9.6x10.10
Bedroom
- Features: Room Floor: Carpet
- Level: Basement
- Area: 102.13 Square Feet
- Dimensions: 9.6x10.9
Other
- Features: Room Floor: Linoleum
- Level: Basement
- Area: 48.75 Square Feet
- Dimensions: 9.0x5.5
Other
- Features: Room Floor: Linoleum
- Level: Main
- Area: 52.5 Square Feet
- Dimensions: 9.0x5.10
Other
- Features: Room Floor: Linoleum
- Level: Main
- Area: 44.25 Square Feet
- Dimensions: 9.0x4.11
Dining room
- Features: Room Floor: Laminate
- Level: Main
- Area: 127.08 Square Feet
- Dimensions: 15.3x8.4
Family room
- Features: Room Floor: Laminate
- Level: Main
- Area: 131.29 Square Feet
- Dimensions: 11.5x11.6
Foyer
- Features: Room Floor: Linoleum
- Level: Main
- Area: 80 Square Feet
- Dimensions: 10.0x8.0
Kitchen
- Features: Room Floor: Linoleum
- Level: Main
- Area: 116 Square Feet
- Dimensions: 12.0x9.8
Laundry
- Features: Room Floor: Linoleum
- Level: Main
- Area: 33.75 Square Feet
- Dimensions: 6.9x5.0
Living room
- Features: Room Floor: Carpet
- Level: Main
- Area: 245.19 Square Feet
- Dimensions: 16.2x15.2
Office
- Features: Room Floor: Carpet
- Level: Basement
- Area: 51.75 Square Feet
- Dimensions: 9.0x5.9
Recreation room
- Features: Room Floor: Carpet
- Level: Basement
- Area: 379.17 Square Feet
- Dimensions: 26.0x14.7
Storage
- Features: Room Floor: Carpet
- Level: Basement
- Area: 84.75 Square Feet
- Dimensions: 9.5x9.0
Sun room
- Features: Room Floor: Carpet
- Level: Main
- Area: 93.44 Square Feet
- Dimensions: 9.8x9.8
Utility room
- Features: Room Floor: Concrete
- Level: Basement
- Area: 69.67 Square Feet
- Dimensions: 9.6x7.4
Heating
- Forced Air, Natural Gas
Cooling
- Central Air
Appliances
- Included: Water Heater, Electric Water Heater, Water Softener, Dishwasher Built In, Dryer, Refrigerator, Garburator, Exhaust Fan, Microwave, Reverse Osmosis System, Stove, Washer
- Laundry: In Unit
Features
- Floating Shelves, Central Vac Attached, Central Vac Attachments, Vac Power Nozzle
- Windows: Window Treatments
- Basement: Full,Finished,Sump Pump,Concrete
- Number of fireplaces: 1
- Fireplace features: Electric
Interior area
- Total structure area: 1,242
- Total interior livable area: 1,242 sqft
Property
Parking
- Total spaces: 4
- Parking features: Guest, 2 Car Attached, Parking Spaces, Garage Door Opnr/Control(S), Concrete Driveway, Double Driveway
- Attached garage spaces: 2
- Has uncovered spaces: Yes
- Details: Parking Size: 21.2x22.3
Features
- Patio & porch: Deck
- Exterior features: Lawn Back, Lawn Front
Lot
- Features: Cul-De-Sac, Trees/Shrubs, Underground Sprinkler
Details
- Other equipment: Air Exchanger
Construction
Type & style
- Home type: Townhouse
- Property subtype: Townhouse
- Attached to another structure: Yes
Materials
- Brick, Stucco
- Roof: Asphalt
Condition
- Year built: 2004
Community & HOA
Community
- Features: Clubhouse, Gated
- Subdivision: Trail
HOA
- Has HOA: Yes
- Services included: Common Area Maintenance, Maintenance Structure, Insurance (Common), Maintenance Grounds, Reserve Fund, Snow Removal
- HOA fee: C$300 monthly
Location
- Region: Swift Current
Financial & listing details
- Price per square foot: C$353/sqft
- Annual tax amount: C$3,621
- Date on market: 8/21/2026
- Ownership: Condominium
Price history
| Date | Event | Price |
|---|---|---|
| 8/21/2026 | Listed for sale | C$439,000C$353/sqft |
Source: Saskatchewan REALTORS® Association #SK045998 Report a problem | ||
Public tax history
Tax history is unavailable.
Climate risks
Neighborhood: S9H
Nearby schools
GreatSchools rating
No schools nearby
We couldn't find any schools near this home.
- C$429,9004 bd3 ba1.7k sqft260 Battleford Trl W, Swift Current, SK S9H4J5For Sale

- C$464,9004 bd3 ba1.3k sqft246 Battleford Trl W, Swift Current, SK S9H4J5For Sale
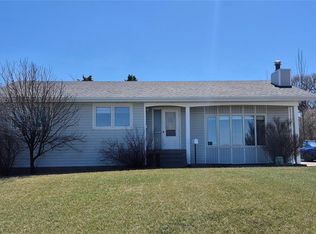
- C$599,000-- bd-- ba-- sqftRural Address Swift, Current, SK S9H4L7For Sale

- C$595,0004 bd4 ba2.3k sqft338 Battleford Trl W, Swift Current, SK S9H4N3For Sale

- C$1,0902 bd1 ba736 sqft510 Robert St E #9, Swift Current, SK S9H2A7For Rent
- C$---- bd1 ba361 sqft510 Robert St E #0B-1BA-361SQFT, Swift Current, SK S9H2A7Off Market
- C$--2 bd1 ba736 sqft510 Robert St E #2B-1BA-736SQFT, Swift Current, SK S9H2A7Off Market
- C$--1 bd1 ba446 sqft510 Robert St E #1B-1BA-446SQFT, Swift Current, SK S9H2A7Off Market
Similar homes
- C$449,9003 bd3 ba1.3k sqft442 Walsh TRAIL, Swift Current, SK S9H 4T8For Sale
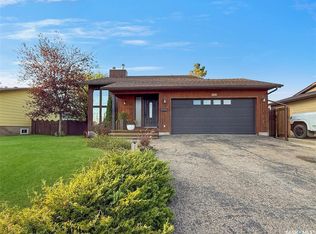 MLS ID #SK046056, Bobbi Tienkamp, RE/MAX of Swift Current. Saskatchewan REALTORS® Association
 - C$459,0003 bd4 ba1.7k sqft411 Milburn CRESCENT, Swift Current, SK S9H 4X8For Sale
 MLS ID #SK046133, Kelsey Adam, Century 21 Accord Realty. Saskatchewan REALTORS® Association
 - C$429,9004 bd3 ba1.7k sqft260 Battleford TRAIL, Swift Current, SK S9H 4J5For SaleMLS ID #SK041045, Dale Lowe, eXp Realty. Saskatchewan REALTORS® Association
- C$464,9004 bd3 ba1.3k sqft246 Battleford TRAIL, Swift Current, SK S9H 4J5For SaleMLS ID #SK035299, Alda Spanier, RE/MAX of Swift Current. Saskatchewan REALTORS® Association
- C$379,0005 bd2 ba1k sqft625 7th AVENUE NE, Swift Current, SK S9H 2N8For SaleMLS ID #SK046334, Shannon Runcie, eXp Realty. Saskatchewan REALTORS® Association
- C$299,0004 bd2 ba1.6k sqftBray Street Condominiums, Swift Current, SK S9H 4E3For SaleMLS ID #SK046741, Shannon Runcie, eXp Realty. Saskatchewan REALTORS® Association
- C$430,0003 bd3 ba1.5k sqft304 4th AVENUE SE, Swift Current, SK S9H 3L8For SaleMLS ID #SK043550, Teena Klein, RE/MAX of Swift Current. Saskatchewan REALTORS® Association
- C$369,0003 bd3 ba1.4k sqftUNIT 34-701 McIntosh STREET E, Swift Current, SK S9H 1H7For SaleMLS ID #SK043053, Brady Seib, Century 21 Accord Realty. Saskatchewan REALTORS® Association
- C$449,9004 bd3 ba1.2k sqft1445 Ashley DRIVE, Swift Current, SK S9H 1N6For SaleMLS ID #SK036609, Erin Christopher, Real Broker SK Ltd.. Saskatchewan REALTORS® Association
- C$449,9004 bd4 ba1.7k sqft808 Chaplin STREET, Swift Current, SK S9H 1J5For SaleMLS ID #SK032968, Bobbi Tienkamp, RE/MAX of Swift Current. Saskatchewan REALTORS® Association
- C$359,9004 bd3 ba1.2k sqft1151 Chaplin STREET E, Swift Current, SK S9H 1J9For SaleMLS ID #SK045924, Bobbi Tienkamp, RE/MAX of Swift Current. Saskatchewan REALTORS® Association
- C$299,9005 bd2 ba1k sqft135 5th AVENUE SE, Swift Current, SK S9H 3M8For SaleMLS ID #SK046472, Kimberly A Larson, eXp Realty. Saskatchewan REALTORS® Association
- C$335,0004 bd2 ba1.1k sqft426 Colonel Otter DRIVE, Swift Current, SK S9H 4P6For SaleMLS ID #SK043346, Erin Fuchs, Royal LePage Formula 1. Saskatchewan REALTORS® Association
- C$310,0004 bd2 ba1k sqft810 11th AVENUE NE, Swift Current, SK S9H 2V4For SaleMLS ID #SK046214, Bobbi Tienkamp, RE/MAX of Swift Current. Saskatchewan REALTORS® Association
- C$499,9005 bd3 ba1.3k sqft436 Ridgedale STREET, Swift Current, SK S9H 5R9For SaleMLS ID #SK030482, Sarah Davidson, Davidson Realty Group. Saskatchewan REALTORS® Association
- C$589,9004 bd3 ba1.5k sqft702 Cooper DRIVE, Swift Current, SK S9H 2A8For SaleMLS ID #SK044129, Bobbi Tienkamp, RE/MAX of Swift Current. Saskatchewan REALTORS® Association
- C$320,0004 bd2 ba884 sqft97 Burke CRESCENT, Swift Current, SK S9H 4E4For SaleMLS ID #SK046255, Nick Tsougrianis, eXp Realty. Saskatchewan REALTORS® Association
- C$572,5004 bd3 ba1.3k sqft552 1st AVENUE NE, Swift Current, SK S9H 2B7For SaleMLS ID #SK041474, Shannon Runcie, eXp Realty. Saskatchewan REALTORS® Association
- C$355,0005 bd2 ba1.1k sqft351 4th AVENUE NW, Swift Current, SK S9H 0V1For SaleMLS ID #SK038055, Shannon Runcie, eXp Realty. Saskatchewan REALTORS® Association
- C$619,0004 bd3 ba1.2k sqftSelf Managed, Swift Current, SK S9H 2J9For SaleMLS ID #SK044371, Bobbi Oscar, RE/MAX of Swift Current. Saskatchewan REALTORS® Association
