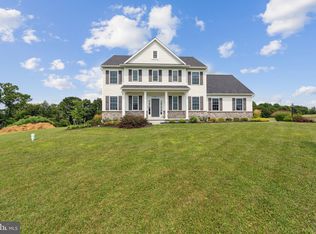
Welcome to The Enclave at Wyncote! This is Ellington Model, which offers 2 story living with a turned garage and courtyard entrance. The Enclave features beautiful 1 acre lots overlooking Wyncote Golf Club and beautiful surrounding countryside. All homes in this 11 home cul-de-sac community are built by award winning Cedar Knoll Builders! There isn t another community around quite like this which offers quality, privacy, and an unparalleled setting. NO STUCCO, ALL HARDIPLANK AND STONE EXTERIOR! This great home has many upgraded option features including finished daylight, walk-out basement with 9 ft ceilings, upgraded LVP flooring throughout, upgraded oak staircase, upgraded kitchen with upgraded appliances, countertops, tile backsplash, kitchen island and additional cabinetry! The gas fire place will keep you warm on chilly nights while the two zone Carrier HVAC will keep perfect temperatures throughout the whole house! Enjoy the fully custom and oversized primary bedroom suite with cathedral ceiling, large walk in closet, attached sitting room. Proceed through the double doors into the enlarged primary bathroom with upgraded tile walk-in shower! The oversized 2 car garage allows for plenty of additional storage! This home is sure to please!
Sold for $760,240
$760,240
211 Bentley Dr, Oxford, PA 19363
3beds
3,428sqft
Single Family Residence
Built in 2023
1 Acres Lot
$804,300 Zestimate®
$222/sqft
$4,207 Estimated rent
Home value
$804,300
$756,000 - $861,000
$4,207/mo
Zestimate® history
Owner options
List your home for rent
$4,207/mo
Rent Zestimate®
Find your next renter with Zillow Rental Manager. Plus, with online applications, you can quickly screen prospective tenants – for free.
$4,207/mo
Rent Zestimate®
Refinance and save
$3,963/mo
Est. payment
Refinancing to a lower rate could help reduce your monthly payments and save thousands over the life of the loan.
$3,963/mo
Est. payment
Explore your selling options
Work with a Zillow partner agent
Leverage their expertise and Zillow's premium Showcase listings to get your home seen by more buyers.
Get startedList with your own agent
Get your home in front of millions of buyers by listing it on Zillow.
Learn how to do itSell it yourself
Take full control of how buyers see your home on Zillow by listing For Sale by Owner (FSBO).
List your homeWhat's special
Turned garageFinished daylightStone exteriorCourtyard entranceBeautiful surrounding countrysideKitchen islandGas fire place
Zillow last checked:
Listing updated:
Listed by:
John Kriza 610-444-7600,
Beiler-Campbell Realtors-Kennett Square,
Listing Team: John Kriza Real Estate Team
Bought with:
Derek Ducky Ryan, RS327267
Keller Williams Real Estate -Exton
Source: Bright MLS,MLS#: PACT2042794
Facts & features
Interior
Bedrooms & bathrooms
- Bedrooms: 3
- Bathrooms: 3
- Full bathrooms: 2
- 1/2 bathrooms: 1
- Main level bathrooms: 1
Rooms
- Room types: Living Room, Dining Room, Primary Bedroom, Bedroom 2, Bedroom 3, Kitchen, Laundry, Other
Basement
- Area: 768
Heating
- Forced Air, Natural Gas
Cooling
- Central Air, Electric
Appliances
- Included: Built-In Range, Dishwasher, Microwave, Oven, Electric Water Heater
- Laundry: Main Level, Laundry Room
Features
- Eat-in Kitchen, Primary Bath(s), Family Room Off Kitchen, Open Floorplan, Upgraded Countertops, 9'+ Ceilings
- Flooring: Carpet, Luxury Vinyl
- Windows: Energy Efficient
- Basement: Partially Finished,Full,Walk-Out Access
- Number of fireplaces: 1
- Fireplace features: Gas/Propane
Interior area
- Total structure area: 3,428
- Total interior livable area: 3,428 sqft
- Finished area above ground: 2,660
- Finished area below ground: 768
Property
Parking
- Total spaces: 4
- Parking features: Oversized, Driveway, Asphalt, Attached
- Attached garage spaces: 2
- Uncovered spaces: 2
- Details: Garage Sqft: 511
Accessibility
- Accessibility features: None
Features
- Levels: Two
- Stories: 2
- Pool features: None
- Has view: Yes
- View description: Golf Course
Lot
- Size: 1 Acres
- Features: Open Lot, Adjoins Golf Course
Details
- Additional structures: Above Grade, Below Grade
- Parcel number: 5603 0069.6900
- Zoning: RES
- Special conditions: Standard
Construction
Type & style
- Home type: SingleFamily
- Architectural style: Traditional,Colonial
- Property subtype: Single Family Residence
Materials
- Stone, HardiPlank Type
- Foundation: Concrete Perimeter
- Roof: Shingle
Condition
- Excellent
- New construction: Yes
- Year built: 2023
Details
- Builder model: THE ELLINGTON
- Builder name: CEDAR KNOLL BUILDERS
Utilities & green energy
- Electric: 200+ Amp Service
- Sewer: On Site Septic
- Water: Well
- Utilities for property: Cable Connected
Community & HOA
Community
- Subdivision: Enclave At Wyncote
HOA
- Has HOA: Yes
- HOA fee: Has HOA fee
Location
- Region: Oxford
- Municipality: LOWER OXFORD TWP
Financial & listing details
- Price per square foot: $222/sqft
- Tax assessed value: $273,690
- Annual tax amount: $11,598
- Date on market: 4/12/2023
- Listing agreement: Exclusive Right To Sell
- Listing terms: Conventional,VA Loan
- Ownership: Fee Simple
Price history
| Date | Event | Price |
|---|---|---|
| 9/28/2023 | Sold | $760,240+0.7%$222/sqft |
Source:  Bright MLS #PACT2042794 Report a problem Bright MLS #PACT2042794 Report a problem | ||
| 4/12/2023 | Pending sale | $754,995+23.8%$220/sqft |
Source: Bright MLS #PACT2042794 Report a problem | ||
| 4/12/2023 | Listed for sale | $609,900$178/sqft |
Source: Bright MLS #PACT2042794 Report a problem | ||
Public tax history
| Year | Property taxes | Tax assessment |
|---|---|---|
| 2025 | $11,598 +1.5% | $273,690 |
| 2024 | $11,430 +832.4% | $273,690 +812.3% |
| 2023 | $1,226 +3.6% | $30,000 |
| 2022 | $1,183 +3.4% | $30,000 |
| 2021 | $1,145 +286.6% | $30,000 |
| 2020 | $296 -72.4% | $30,000 |
| 2019 | $1,073 | $30,000 |
| 2018 | $1,073 +9900.2% | $30,000 |
| 2017 | $11 -98.9% | $30,000 |
| 2016 | $1,005 | $30,000 |
| 2015 | $1,005 | $30,000 |
| 2014 | $1,005 | $30,000 |
| 2013 | -- | $30,000 |
| 2012 | -- | $30,000 |
| 2011 | -- | $30,000 |
| 2010 | -- | $30,000 |
| 2009 | -- | $30,000 |
| 2008 | -- | $30,000 |
| 2007 | -- | $30,000 |
| 2006 | -- | $30,000 |
| 2005 | -- | $30,000 |
| 2004 | -- | $30,000 |
| 2003 | -- | $30,000 |
| 2000 | -- | $30,000 |
Find assessor info on the county website
Neighborhood: 19363
Nearby homes
- $640,0004 bd3 ba2.7k sqft223 Bentley Dr, Oxford, PA 19363Sold
- $827,9004 bd3 ba3.1k sqft220 Bentley Dr, Oxford, PA 19363Off Market
- $--10.2 Acres1 Bentley, Oxford, PA 19363Off Market
- $698,3004 bd3 ba3.1k sqft228 Bentley Dr, Oxford, PA 19363Off Market
- $679,9003 bd2 ba2.1k sqft235 Bentley Dr, Oxford, PA 19363Sold
- $793,4004 bd3 ba3.5k sqft105 Wyncote Dr, Oxford, PA 19363Off Market
- $858,8004 bd3 ba2.6k sqft240 Bentley Dr, Oxford, PA 19363Off Market
- $701,3003 bd2 ba2k sqft247 Bentley Dr, Oxford, PA 19363Off Market
Nearby schools
GreatSchools rating
- NAElk Ridge SchoolGrades: 1-2Distance: 2.6 mi
- 5/10Penn's Grove SchoolGrades: 7-8Distance: 2.7 mi
- 7/10Oxford Area High SchoolGrades: 9-12Distance: 3.3 mi
Schools provided by the listing agent
- District: Oxford Area
Source: Bright MLS. This data may not be complete. We recommend contacting the local school district to confirm school assignments for this home.
Get a cash offer in 3 minutes
Find out how much your home could sell for in as little as 3 minutes with a no-obligation cash offer.
Estimated market value
$804,300
Get a cash offer in 3 minutes
Find out how much your home could sell for in as little as 3 minutes with a no-obligation cash offer.
Estimated market value
$804,300
- Pennsylvania
- Chester County
- Oxford
- 19363
- 211 Bentley Dr
Nearby cities
Nearby zip codes
Other Oxford Topics
