Welcome to 235 Bentley Dr, a beautiful, semi-custom one story home built in 2020 by Cedar Knoll Builders. This quiet cul-de-sac street features just 11 homes and is surrounded entirely by Wyncote Golf Club providing for amazing views of the golf course and bucolic countryside. This Amelia model is perfectly situated on a flat, 1 acre yard with a handsome exterior featuring extensive landscaping, hardi-plank siding, stone water table and 40 year roof. House also features an oversized garage, a private 12 x 20 screened in porch with adjoining patio and a daylight entrance to the basement. Walking into this home you'll instantly notice the LVP flooring throughout along with it's open design. The gourmet kitchen is amazing and features plenty of cabinetry, stainless GE appliances, w/ gas cooking, granite counters, walk-in pantry and an oversized kitchen island with stool seating. Opening to the kitchen is the family room with gas fireplace with stone raised surround and great views of the back. Tucked away in the rear of the home is the primary bedroom suite, also with great views, featuring a frameless glass shower with tile surround. Rounding out the main floor are 2 additional bedrooms with a full bath, a flex room (could be dining room/study/office) as well as the main floor laundry! Don't forget about the huge, unfinished basement featuring a Carrier HVAC (natural gas), daylight entry to the exterior.....perfect space for storage and/or finishing one day! This house has been wonderfully constructed and carefully maintained by the current owner.......upscale, one floor newer homes like this on a nice sized lot are extremely hard to find.....don't miss your opportunity! Make your appointment today!
Sold for $679,900
$679,900
235 Bentley Dr, Oxford, PA 19363
3beds
2,118sqft
Single Family Residence
Built in 2020
1.1 Acres Lot
$701,200 Zestimate®
$321/sqft
$3,433 Estimated rent
Home value
$701,200
$659,000 - $750,000
$3,433/mo
Zestimate® history
Owner options
List your home for rent
$3,433/mo
Rent Zestimate®
Find your next renter with Zillow Rental Manager. Plus, with online applications, you can quickly screen prospective tenants – for free.
$3,433/mo
Rent Zestimate®
Refinance and save
$3,544/mo
Est. payment
Refinancing to a lower rate could help reduce your monthly payments and save thousands over the life of the loan.
$3,544/mo
Est. payment
Explore your selling options
Work with a Zillow partner agent
Leverage their expertise and Zillow's premium Showcase listings to get your home seen by more buyers.
Get startedList with your own agent
Get your home in front of millions of buyers by listing it on Zillow.
Learn how to do itSell it yourself
Take full control of how buyers see your home on Zillow by listing For Sale by Owner (FSBO).
List your homeWhat's special
Huge unfinished basementAdjoining patioQuiet cul-de-sac streetHardi-plank sidingExtensive landscapingOpen designFlex room
Zillow last checked:
Listing updated:
Listed by:
John Kriza 610-444-7600,
Beiler-Campbell Realtors-Kennett Square,
Listing Team: John Kriza Real Estate Team
Bought with:
Cheri Chenoweth, RS-0022860
Berkshire Hathaway HomeServices PenFed Realty - OP
Source: Bright MLS,MLS#: PACT2098382
Facts & features
Interior
Bedrooms & bathrooms
- Bedrooms: 3
- Bathrooms: 2
- Full bathrooms: 2
- Main level bathrooms: 2
- Main level bedrooms: 3
Basement
- Area: 0
Heating
- Forced Air, Natural Gas
Cooling
- Central Air, Electric
Appliances
- Included: Gas Water Heater
- Laundry: Main Level
Features
- Basement: Full,Walk-Out Access,Unfinished
- Number of fireplaces: 1
- Fireplace features: Gas/Propane
Interior area
- Total structure area: 2,118
- Total interior livable area: 2,118 sqft
- Finished area above ground: 2,118
- Finished area below ground: 0
Property
Parking
- Total spaces: 6
- Parking features: Built In, Oversized, Attached, Driveway
- Attached garage spaces: 2
- Uncovered spaces: 4
Accessibility
- Accessibility features: None
Features
- Levels: One
- Stories: 1
- Pool features: None
- Has view: Yes
- View description: Golf Course
Lot
- Size: 1.1 Acres
Details
- Additional structures: Above Grade, Below Grade
- Parcel number: 5603 0069.6700
- Zoning: R1
- Special conditions: Standard
Construction
Type & style
- Home type: SingleFamily
- Architectural style: Traditional,Ranch/Rambler
- Property subtype: Single Family Residence
Materials
- HardiPlank Type, Stone
- Foundation: Concrete Perimeter
- Roof: Architectural Shingle
Condition
- New construction: No
- Year built: 2020
Details
- Builder model: Amelia
- Builder name: Cedar Knoll Builders
Utilities & green energy
- Sewer: On Site Septic
- Water: Well
Community & HOA
Community
- Subdivision: Enclave At Wyncote
HOA
- Has HOA: Yes
- HOA fee: Has HOA fee
Location
- Region: Oxford
- Municipality: LOWER OXFORD TWP
Financial & listing details
- Price per square foot: $321/sqft
- Tax assessed value: $255,670
- Annual tax amount: $10,833
- Date on market: 6/5/2025
- Listing agreement: Exclusive Right To Sell
- Listing terms: Conventional,Cash
- Inclusions: Refrigerator
- Exclusions: Washer And Dryer With Pedestals, Tapestry Rod, Kayak Rack In Garage, Wood Shelves In Garage, All Shelving In Basement.
- Ownership: Fee Simple
Price history
| Date | Event | Price |
|---|---|---|
| 9/16/2025 | Sold | $679,900$321/sqft |
Source:  Bright MLS #PACT2098382 Report a problem Bright MLS #PACT2098382 Report a problem | ||
| 8/13/2025 | Pending sale | $679,900$321/sqft |
Source: Bright MLS #PACT2098382 Report a problem | ||
| 6/14/2025 | Contingent | $679,900$321/sqft |
Source: Bright MLS #PACT2098382 Report a problem | ||
| 6/5/2025 | Listed for sale | $679,900+16.5%$321/sqft |
Source: Bright MLS #PACT2098382 Report a problem | ||
| 9/30/2020 | Sold | $583,825$276/sqft |
Source: Public Record Report a problem | ||
Public tax history
| Year | Property taxes | Tax assessment |
|---|---|---|
| 2025 | $10,834 +1.5% | $255,670 |
| 2024 | $10,677 +2.2% | $255,670 |
| 2023 | $10,447 +3.6% | $255,670 |
| 2022 | $10,084 +3.4% | $255,670 |
| 2021 | $9,755 +3194.9% | $255,670 +752.2% |
| 2020 | $296 -72.4% | $30,000 |
| 2019 | $1,073 | $30,000 |
| 2018 | $1,073 +9900.2% | $30,000 |
| 2017 | $11 -98.9% | $30,000 |
| 2016 | $1,005 | $30,000 |
| 2015 | $1,005 | $30,000 |
| 2014 | $1,005 | $30,000 |
| 2013 | -- | $30,000 |
| 2012 | -- | $30,000 |
| 2011 | -- | $30,000 |
| 2010 | -- | $30,000 |
| 2009 | -- | $30,000 |
| 2008 | -- | $30,000 |
| 2007 | -- | $30,000 |
| 2006 | -- | $30,000 |
| 2005 | -- | $30,000 |
| 2004 | -- | $30,000 |
| 2003 | -- | $30,000 |
| 2000 | -- | $30,000 |
Find assessor info on the county website
Neighborhood: 19363
Nearby homes
- $--10.2 Acres1 Bentley, Oxford, PA 19363Off Market
- $640,0004 bd3 ba2.7k sqft223 Bentley Dr, Oxford, PA 19363Sold
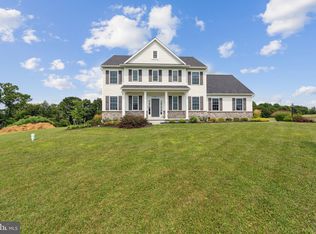
- $701,3003 bd2 ba2k sqft247 Bentley Dr, Oxford, PA 19363Off Market
- $858,8004 bd3 ba2.6k sqft240 Bentley Dr, Oxford, PA 19363Off Market
- $698,3004 bd3 ba3.1k sqft228 Bentley Dr, Oxford, PA 19363Off Market
- $262,6501 Acres248 Bentley Dr, Oxford, PA 19363Off Market
- $760,2403 bd3 ba3.4k sqft211 Bentley Dr, Oxford, PA 19363Sold
- $753,9004 bd3 ba2.7k sqft259 Bentley Dr, Oxford, PA 19363Off Market
Nearby schools
GreatSchools rating
- NAElk Ridge SchoolGrades: 1-2Distance: 2.6 mi
- 5/10Penn's Grove SchoolGrades: 7-8Distance: 2.7 mi
- 7/10Oxford Area High SchoolGrades: 9-12Distance: 3.2 mi
Schools provided by the listing agent
- District: Oxford Area
Source: Bright MLS. This data may not be complete. We recommend contacting the local school district to confirm school assignments for this home.
Get a cash offer in 3 minutes
Find out how much your home could sell for in as little as 3 minutes with a no-obligation cash offer.
Estimated market value
$701,200
Get a cash offer in 3 minutes
Find out how much your home could sell for in as little as 3 minutes with a no-obligation cash offer.
Estimated market value
$701,200
- Pennsylvania
- Chester County
- Oxford
- 19363
- 235 Bentley Dr
Nearby cities
Nearby zip codes
Other Oxford Topics
