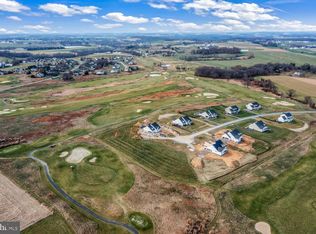
Introducing 223 Bentley Drive, nestled on a 1 acre lot on the 5th hole of the prestigious links Wyncote Golf Course. A golfer's paradise awaits, offering breathtaking views and access to world-class amenities. This 2 year old home, customized along with Cedar Knoll Builders, itself features elegant architecture and modern comforts, making it an ideal retreat for relaxation and entertainment. The current owners meticulously chose upgrades to this home in order to maximize space and exude comfort. The driveway was expanded to allow for oversized vehicles to pull in comfortably or provide additional parking for guests. The home has been wrapped in Hardiplank and stone. An upgraded landscape and hardscape package dresses the outside perimeter. Enter into the foyer that features newly installed luxury vinyl flooring, perfect for durability. A spacious home office is adorned with glass doors and offers unobstructed views of the golf course. The family room is anchored by a custom stone fireplace with optional windows on either side. This room was pushed out 4 feet to provide more space for relaxation and entertaining. The open kitchen features custom alterations galore, with an oversized island and table combination with contrasting finishes, level 4 granite counters with beveled edge, custom "clay" finish on the cabinets, a farmhouse sink and updated hardware, lighting and accessories throughout. The morning room is drenched in sunlight, overlooking the tee box at the 5th hole and is a perfect location for Holiday meals or morning coffee.The laundry room is neatly tucked away, adjacent to the powder room and an access door leads to the oversized 2 car garage, which can easily fit 2 cars and all of your lawn equipment. Upstairs in the primary bedroom retreat, featuring an ensuite bathroom which has been adorned with upgraded cabinetry and a walk-in tiled shower with glass doors. The three additional bedrooms feature no shortage of closet space and a hall bathroom with two sinks and matching upgraded cabinetry. The full basement offers high ceilings, a french drain system (just in case) and an egress window; ready for your finishing touches or use it strictly for storage! Located close to Routes 10, 41 and 1 and minutes from both Maryland and Delaware, experience the perfect blend of luxury and nature in this exceptional residence on Bentley Drive.
Sold for $640,000
$640,000
223 Bentley Dr, Oxford, PA 19363
4beds
2,720sqft
Single Family Residence
Built in 2021
1 Acres Lot
$699,700 Zestimate®
$235/sqft
$3,871 Estimated rent
Home value
$699,700
$665,000 - $735,000
$3,871/mo
Zestimate® history
Owner options
List your home for rent
$3,871/mo
Rent Zestimate®
Find your next renter with Zillow Rental Manager. Plus, with online applications, you can quickly screen prospective tenants – for free.
$3,871/mo
Rent Zestimate®
Refinance and save
$3,335/mo
Est. payment
Refinancing to a lower rate could help reduce your monthly payments and save thousands over the life of the loan.
$3,335/mo
Est. payment
Explore your selling options
Work with a Zillow partner agent
Leverage their expertise and Zillow's premium Showcase listings to get your home seen by more buyers.
Get startedList with your own agent
Get your home in front of millions of buyers by listing it on Zillow.
Learn how to do itSell it yourself
Take full control of how buyers see your home on Zillow by listing For Sale by Owner (FSBO).
List your homeWhat's special
Zillow last checked:
Listing updated:
Listed by:
Daryl Turner 484-678-4546,
Coldwell Banker Realty
Bought with:
Elin Green, RS296058
Beiler-Campbell Realtors-Avondale
Source: Bright MLS,MLS#: PACT2050194
Facts & features
Interior
Bedrooms & bathrooms
- Bedrooms: 4
- Bathrooms: 3
- Full bathrooms: 2
- 1/2 bathrooms: 1
- Main level bathrooms: 1
Basement
- Area: 0
Heating
- Forced Air, Natural Gas
Cooling
- Central Air, Electric
Appliances
- Included: Gas Water Heater
- Laundry: Main Level
Features
- 9'+ Ceilings, Dry Wall
- Flooring: Luxury Vinyl, Carpet, Tile/Brick
- Basement: Full,Concrete
- Number of fireplaces: 1
- Fireplace features: Mantel(s), Stone
Interior area
- Total structure area: 2,720
- Total interior livable area: 2,720 sqft
- Finished area above ground: 2,720
- Finished area below ground: 0
Property
Parking
- Total spaces: 2
- Parking features: Oversized, Asphalt, Attached
- Attached garage spaces: 2
- Has uncovered spaces: Yes
Accessibility
- Accessibility features: None
Features
- Levels: Two
- Stories: 2
- Pool features: None
- Has view: Yes
- View description: Golf Course
Lot
- Size: 1 Acres
Details
- Additional structures: Above Grade, Below Grade
- Parcel number: 5603 0069.6800
- Zoning: RES
- Special conditions: Standard
Construction
Type & style
- Home type: SingleFamily
- Architectural style: Colonial
- Property subtype: Single Family Residence
Materials
- HardiPlank Type, Stone
- Foundation: Concrete Perimeter
- Roof: Pitched,Shingle
Condition
- Excellent
- New construction: No
- Year built: 2021
Utilities & green energy
- Electric: 200+ Amp Service
- Sewer: On Site Septic
- Water: Well
Community & HOA
Community
- Subdivision: Wyncote
HOA
- Has HOA: Yes
Location
- Region: Oxford
- Municipality: LOWER OXFORD TWP
Financial & listing details
- Price per square foot: $235/sqft
- Tax assessed value: $249,810
- Annual tax amount: $9,853
- Date on market: 8/3/2023
- Listing agreement: Exclusive Right To Sell
- Listing terms: Cash,Conventional,FHA,VA Loan,USDA Loan
- Exclusions: Kitchen Refrigerator, Washer, Dryer And Pool Table Are Negotiable
- Ownership: Fee Simple
Price history
| Date | Event | Price |
|---|---|---|
| 4/2/2024 | Sold | $640,000-1.4%$235/sqft |
Source:  Bright MLS #PACT2050194 Report a problem Bright MLS #PACT2050194 Report a problem | ||
| 2/7/2024 | Pending sale | $649,000$239/sqft |
Source: Bright MLS #PACT2050194 Report a problem | ||
| 12/9/2023 | Listed for sale | $649,000$239/sqft |
Source: Bright MLS #PACT2050194 Report a problem | ||
| 11/4/2023 | Contingent | $649,000$239/sqft |
Source: Bright MLS #PACT2050194 Report a problem | ||
| 9/15/2023 | Price change | $649,000-4.6%$239/sqft |
Source: Bright MLS #PACT2050194 Report a problem | ||
| 8/10/2023 | Price change | $680,000-2.9%$250/sqft |
Source: Bright MLS #PACT2050194 Report a problem | ||
| 8/3/2023 | Listed for sale | $700,000+26.1%$257/sqft |
Source: Bright MLS #PACT2050194 Report a problem | ||
| 10/6/2021 | Sold | $555,130+391.7%$204/sqft |
Source: Bright MLS #PACT531868 Report a problem | ||
| 1/12/2021 | Listing removed | -- |
Source:  Bright MLS Report a problem Bright MLS Report a problem | ||
| 9/16/2020 | Listed for sale | $112,900$42/sqft |
Source: Beiler-Campbell Realtors-Kennett Square #PACT516348 Report a problem | ||
Public tax history
| Year | Property taxes | Tax assessment |
|---|---|---|
| 2025 | $10,748 +3% | $253,630 +1.5% |
| 2024 | $10,432 +2.2% | $249,810 |
| 2023 | $10,207 -6.8% | $249,810 -10% |
| 2022 | $10,953 +856.9% | $277,720 +825.7% |
| 2021 | $1,145 +286.6% | $30,000 |
| 2020 | $296 -72.4% | $30,000 |
| 2019 | $1,073 | $30,000 |
| 2018 | $1,073 +9900.2% | $30,000 |
| 2017 | $11 -98.9% | $30,000 |
| 2016 | $1,005 | $30,000 |
| 2015 | $1,005 | $30,000 |
| 2014 | $1,005 | $30,000 |
| 2013 | -- | $30,000 |
| 2012 | -- | $30,000 |
| 2011 | -- | $30,000 |
| 2010 | -- | $30,000 |
| 2009 | -- | $30,000 |
| 2008 | -- | $30,000 |
| 2007 | -- | $30,000 |
| 2006 | -- | $30,000 |
| 2005 | -- | $30,000 |
| 2004 | -- | $30,000 |
| 2003 | -- | $30,000 |
| 2000 | -- | $30,000 |
Find assessor info on the county website
Neighborhood: 19363
Nearby homes
- $--10.2 Acres1 Bentley, Oxford, PA 19363Off Market
- $760,2403 bd3 ba3.4k sqft211 Bentley Dr, Oxford, PA 19363Sold
- $679,9003 bd2 ba2.1k sqft235 Bentley Dr, Oxford, PA 19363Sold

- $698,3004 bd3 ba3.1k sqft228 Bentley Dr, Oxford, PA 19363Off Market
- $827,9004 bd3 ba3.1k sqft220 Bentley Dr, Oxford, PA 19363Off Market
- $858,8004 bd3 ba2.6k sqft240 Bentley Dr, Oxford, PA 19363Off Market
- $701,3003 bd2 ba2k sqft247 Bentley Dr, Oxford, PA 19363Off Market
- $262,6501 Acres248 Bentley Dr, Oxford, PA 19363Off Market
Nearby schools
GreatSchools rating
- NAElk Ridge SchoolGrades: 1-2Distance: 2.6 mi
- 5/10Penn's Grove SchoolGrades: 7-8Distance: 2.7 mi
- 7/10Oxford Area High SchoolGrades: 9-12Distance: 3.3 mi
Schools provided by the listing agent
- District: Oxford Area
Source: Bright MLS. This data may not be complete. We recommend contacting the local school district to confirm school assignments for this home.
Get a cash offer in 3 minutes
Find out how much your home could sell for in as little as 3 minutes with a no-obligation cash offer.
Estimated market value
$699,700
Get a cash offer in 3 minutes
Find out how much your home could sell for in as little as 3 minutes with a no-obligation cash offer.
Estimated market value
$699,700
- Pennsylvania
- Chester County
- Oxford
- 19363
- 223 Bentley Dr
Nearby cities
Nearby zip codes
Other Oxford Topics
