Exceptional craftsmanship, grand-scale living, and resort-style amenities come together in this remarkable 6,280-square-foot estate situated on nearly nine acres. From the moment you step inside, the quality and attention to detail are undeniable, with beautiful heart pine floors and soaring 22-foot beamed ceilings creating a breathtaking family room anchored by an impressive stone fireplace. At the heart of the home is a true chef's dream kitchen, featuring upscale appliances, abundant workspace, and an oversized island designed for gathering and entertaining. An incredible butler's pantry with extensive built-ins provides exceptional storage and makes hosting effortless. The expansive primary suite offers a private retreat unlike most, complete with two full bathrooms and an enormous walk-in closet. A spacious game room provides the perfect setting for watching the big game, entertaining friends, or enjoying relaxed evenings at home. Designed for seamless indoor-outdoor living, the large screened back porch features its own outdoor stone fireplace, creating an inviting space to enjoy throughout the seasons. Step outside to a beautifully landscaped pool surrounded by the privacy and space of the nearly nine-acre grounds. A large fenced area provides plenty of room for pets to enjoy as well. Additional features include a whole-home indoor and outdoor sound system and two tankless hot water systems, adding modern convenience to this extraordinary property. Grand yet inviting, luxurious yet comfortable, this is more than a home-it's a private estate designed for unforgettable living and entertaining. Properties offering this combination of space, craftsmanship, privacy, and amenities are truly something special.
Active
$1,149,000
211 Cool Water Rd, Vienna, GA 31092
4beds
6,280sqft
Single Family Residence
Built in 2016
8.87 Acres Lot
$1,120,500 Zestimate®
$183/sqft
$-- HOA
What's special
Impressive stone fireplaceBeautifully landscaped poolBeautiful heart pine floorsAbundant workspaceBreathtaking family roomGrand-scale livingUpscale appliances
- 16 days
- 397
- 26
Likely to sell faster than
Zillow last checked:
Listing updated:
Listed by:
Joel H Owens 229-805-0008,
LandBridge Realty
Source: GAMLS,MLS#: 10853217
Facts & features
Interior
Bedrooms & bathrooms
- Bedrooms: 4
- Bathrooms: 7
- Full bathrooms: 5
- 1/2 bathrooms: 2
- Main level bathrooms: 5
- Main level bedrooms: 4
Rooms
- Room types: Bonus Room, Family Room, Game Room, Laundry, Other
Dining room
- Features: Dining Rm/Living Rm Combo
Kitchen
- Features: Breakfast Area, Kitchen Island, Pantry, Walk-in Pantry
Heating
- Heat Pump
Cooling
- Central Air
Appliances
- Included: Dishwasher, Disposal, Double Oven, Dryer, Microwave, Oven/Range (Combo), Refrigerator, Tankless Water Heater, Washer
- Laundry: Laundry Closet
Features
- Beamed Ceilings, Double Vanity, High Ceilings, Master On Main Level, Other
- Flooring: Hardwood, Tile
- Windows: Double Pane Windows
- Basement: None
- Number of fireplaces: 1
- Fireplace features: Gas Log, Living Room, Outside
Interior area
- Total structure area: 6,280
- Total interior livable area: 6,280 sqft
- Finished area above ground: 6,280
- Finished area below ground: 0
Property
Parking
- Total spaces: 2
- Parking features: Attached, Carport
- Has carport: Yes
Features
- Levels: Two
- Stories: 2
- Patio & porch: Porch, Screened
- Exterior features: Sprinkler System
- Has private pool: Yes
- Pool features: In Ground
- Fencing: Back Yard,Chain Link
Lot
- Size: 8.87 Acres
- Features: Level
- Residential vegetation: Partially Wooded
Details
- Parcel number: 51A 68
Construction
Type & style
- Home type: SingleFamily
- Architectural style: Cape Cod
- Property subtype: Single Family Residence
Materials
- Stone
- Foundation: Slab
- Roof: Composition
Condition
- Resale
- New construction: No
- Year built: 2016
Utilities & green energy
- Sewer: Septic Tank
- Water: Well
- Utilities for property: Cable Available, Electricity Available, High Speed Internet, Sewer Connected, Water Available
Community & HOA
Community
- Features: None
- Security: Security System, Smoke Detector(s)
- Subdivision: None
HOA
- Has HOA: No
- Services included: None
Location
- Region: Vienna
Financial & listing details
- Price per square foot: $183/sqft
- Tax assessed value: $947,900
- Annual tax amount: $12,193
- Date on market: 9/25/2026
- Cumulative days on market: 16 days
- Listing agreement: Exclusive Right To Sell
- Electric utility on property: Yes
Estimated market value
$1,120,500
$1.06M - $1.18M
Not available
Price history
| Date | Event | Price |
|---|---|---|
| 9/25/2026 | Listed for sale | $1,149,000+3730%$183/sqft |
Source: Crisp Area BOR #61017 Report a problem | ||
| 12/19/2025 | Sold | $30,000-97%$5/sqft |
Source: Public Record Report a problem | ||
| 12/10/2020 | Listing removed | $995,000$158/sqft |
Source: NATIONAL REALTY COMPANY #56294 Report a problem | ||
| 12/17/2019 | Listed for sale | $995,000$158/sqft |
Source: NATIONAL REALTY COMPANY #56294 Report a problem | ||
Public tax history
| Year | Property taxes | Tax assessment |
|---|---|---|
| 2025 | $12,193 +4.6% | $379,160 +9.5% |
| 2024 | $11,653 -12.9% | $346,200 -12.4% |
| 2023 | $13,374 +13.5% | $395,040 +15.2% |
| 2022 | $11,779 +22.1% | $342,880 +25.8% |
| 2021 | $9,650 | $272,560 |
| 2020 | $9,650 +2.7% | $272,560 |
| 2019 | $9,392 +4.8% | $272,560 +4.8% |
| 2018 | $8,965 +174.5% | $260,160 +174.5% |
| 2017 | $3,265 +448.4% | $94,760 +448.4% |
| 2016 | $595 | $17,280 |
| 2015 | $595 -0.1% | $17,280 |
| 2014 | $596 +2.1% | $17,280 |
| 2013 | $584 | $17,280 |
| 2012 | -- | -- |
| 2011 | -- | -- |
| 2010 | -- | -- |
| 2009 | -- | -- |
Find assessor info on the county website
Monthly payment
Est. payment
Payment breakdown
Explore the cost of this home by adjusting the details. Changes won't be saved.Climate risks
Neighborhood: 31092
Nearby schools
Schools provided by the listing agent
- Elementary: Dooly
- Middle: Dooly
- High: Dooly
Source: GAMLS. This data may not be complete. We recommend contacting the local school district to confirm school assignments for this home.

Similar homes
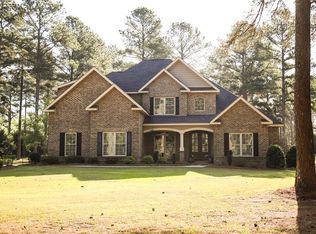
- $1,260,0005 bd5 ba5.9k sqft1964 Coney Rd, Vienna, GA 31092For Sale
 MLS ID #7676720, LITISHA COOPER, Virtual Properties Realty. Biz. FMLS GA
 - $999,0005 bd3 ba3.4k sqft84 Flintview Dr, Cordele, GA 31015Active

 MLS ID #10819618, Joel H Owens, LandBridge Realty. GAMLS
 - $1,077,7773 bd4 ba5k sqft124 N Valhalla Ln, Cordele, GA 31015Active
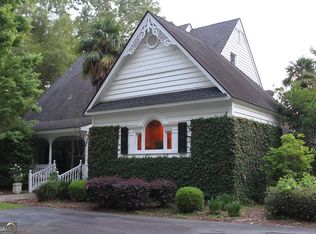 MLS ID #10668582, Trisha Laine, Southern Luxury Group Realty. GAMLS
 - $987,0003 bd5 ba3.2k sqft570 Scenic Rte, Cordele, GA 31015For Sale
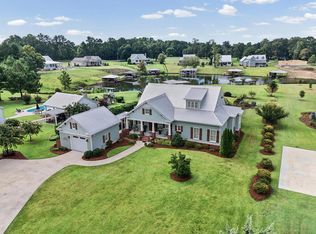 MLS ID #60961, Michelle Mason Hughes. Crisp Area BOR
 - $599,0004 bd3 ba3.8k sqft1859 Upper River Rd, Americus, GA 31709ActiveMLS ID #10771224, Steven T Koleno, Beycome Brokerage Realty LLC. GAMLS
- $795,0006 bd6 ba3.4k sqft189 Gilbert Rd, Elko, GA 31025ActiveMLS ID #10820835, Chandler Shipley, Smart Choice Real Estate. GAMLS
