Skip main navigation
Sold for $335,000
  • $335,000

    211 Donnington Court, Aiken, SC

    4beds
    3,272sqft
    Single Family Residence
    Built in 2021
    7,405.2 Square Feet Lot
    $345,100 Zestimate®
    $102/sqft
    $2,797 Estimated rent

    Home value

    $345,100

    $317,000 - $376,000

    $2,797/mo

    Zestimate® history
    Loading
    Loading...

    Owner options

    List your home for rent

    $2,797/mo

    Rent Zestimate®

    Find your next renter with Zillow Rental Manager. Plus, with online applications, you can quickly screen prospective tenants – for free.

    Learn more

    $2,797/mo

    Rent Zestimate®

    Refinance and save

    $2,851/mo

    Est. payment

    Refinancing to a lower rate could help reduce your monthly payments and save thousands over the life of the loan.

    See today's rates

    $2,851/mo

    Est. payment

    Explore your selling options

    Work with a Zillow partner agent

    Leverage their expertise and Zillow's premium Showcase listings to get your home seen by more buyers.

    Get started

    List with your own agent

    Get your home in front of millions of buyers by listing it on Zillow.

    Learn how to do it

    Sell it yourself

    Take full control of how buyers see your home on Zillow by listing For Sale by Owner (FSBO).

    List your home

    What's special

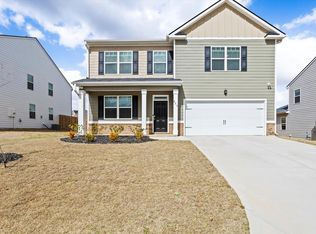
    Welcome to this spacious and inviting two-story home, located just minutes from I-20 and Historic Downtown Aiken. From the moment you arrive, the charming front porch sets the tone for the warmth and comfort found inside. Step into a welcoming foyer flanked by a cozy sitting room and an elegant formal dining room—perfect for hosting guests. The heart of the home is the expansive great room, featuring a gas fireplace and seamlessly connected to the open-concept kitchen. Designed with entertaining in mind, the kitchen boasts granite countertops, stainless steel appliances, ample cabinetry, generous counter space, and a large center island. A convenient powder room is located on the main floor for guests. Upstairs, you'll find a spacious loft, laundry room, and three generously sized bedrooms. The impressive owner's suite offers a relaxing retreat with a large walk-in closet, granite-topped double vanity, walk-in shower, and a luxurious garden tub. Step outside to enjoy the fenced-in backyard—perfect for kids, pets, and outdoor gatherings. Families will love the convenience of a school bus stop located right at the corner, just steps from your front door. Enjoy community living with access to The Abbey's pool and the scenic Trolley Run Trail system. Just a short drive to USC Aiken, Aiken Technical College, Aiken Regional Medical Center, the YMCA, and the beautiful trails of Hitchcock Woods—this home offers the perfect blend of comfort, convenience, and lifestyle.

    Zillow last checked:

    Listing updated:

    Listed by:

    Fritz Richards 803-998-9782,

    Keller Williams Realty Aiken Partners

    Bought with:

    Wes W Bodie, 119404

    ERA Wilder Aiken

    Source: Hive MLS,MLS#: 98197453MLS LogoOriginating MLS: REALTORS® of Greater Augusta

    Facts & features

    Interior

    Bedrooms & bathrooms
    • Bedrooms: 4
    • Bathrooms: 4
    • Full bathrooms: 3
    • 1/2 bathrooms: 1
    Primary bedroom
    • Level: Upper
    • Dimensions: 20 x 14
    Bedroom 2
    • Level: Upper
    • Dimensions: 13 x 15
    Bedroom 3
    • Level: Upper
    • Dimensions: 12 x 12
    Bedroom 4
    • Level: Upper
    • Dimensions: 12 x 11
    Dining room
    • Level: Main
    • Dimensions: 12 x 11
    Family room
    • Level: Main
    • Dimensions: 18 x 20
    Kitchen
    • Level: Main
    • Dimensions: 11 x 15
    Living room
    • Level: Main
    • Dimensions: 12 x 10
    Heating
    • Fireplace(s), Forced Air
    Cooling
    • Central Air
    Appliances
    • Included: Built-In Microwave, Range, Dishwasher
    Features
    • Kitchen Island, Pantry, Blinds/Shades
    • Flooring: LVT/LVP, Carpet
    • Windows: Thermal Windows
    • Basement: None
    • Attic: Pull Down Stairs
    Interior area
    • Total structure area: 3,272
    • Total interior livable area: 3,272 sqft

    Property

    Parking
    • Parking features: Attached
    • Has attached garage: Yes
    Features
    • Levels: Two
    • Patio & porch: Porch
    • Fencing: Fenced
    Lot
    • Size: 7,405 sqft
    • Dimensions: .17
    • Features: See Remarks
    Details
    • Parcel number: 44
    • Special conditions: Standard

    Construction

    Type & style
    • Home type: SingleFamily
    • Property subtype: Single Family Residence
    Materials
    • Vinyl Siding, Fiber Cement
    • Foundation: Slab
    • Roof: Composition
    Condition
    • New construction: No
    • Year built: 2021

    Utilities & green energy

    • Sewer: Public Sewer
    • Water: Public
    • Utilities for property: Cable Available

    Community & neighborhood

    Location
    • Region: Aiken
    • Subdivision: The Abbey At Trolley Run Station

    HOA & financial

    HOA
    • Has HOA: Yes
    • HOA fee: $945 annually
    • Amenities included: Pool, Trail(s)

    Other

    Other facts
    • Listing agreement: Exclusive Right To Sell
    • Listing terms: Cash,Conventional,FHA,USDA Loan,VA Loan

    Price history

    DateEventPrice
    7/11/2025Sold$335,000+9.7%$102/sqft
    Source: Hive MLS #98197453 Report a problem
    5/15/2024Sold$305,507$93/sqft
    Source: Hive MLS #98180535 Report a problem

    Public tax history

    Tax history is unavailable.

    Neighborhood: 29808

    Nearby schools

    GreatSchools rating
    Schools provided by the listing agent
    • Elementary: Graniteville Elementary
    • Middle: Leavelle McCampbell
    • High: Midland Valley

    Source: Hive MLS. This data may not be complete. We recommend contacting the local school district to confirm school assignments for this home.

    Get pre-qualified for a loan
    At Zillow Home Loans, we can pre-qualify you in as little as 5 minutes with no impact to your credit score.

    An equal housing lender. NMLS #10287.