Set on 1.32 cleared, unrestricted acres in the highly sought-after Lake Asbury section of Green Cove Springs, this 3-bedroom, 2-bathroom home offers room to breathe that standard subdivisions simply can't match. With no HOA or CDD restrictions, the property is a blank canvas for your lifestyle. Bring the equipment, the toys, or your plans for future structures.
A covered front porch welcomes you into the main residence, topped by a brand-new 2025 roof for immediate peace of mind. Inside, the heart of the home is an open flow between a spacious living room, a dedicated eating area, and the kitchen, a footprint that's ready-made for an easy renovation into one massive, open-concept common area.
Beyond the main living space, a separate flex room with its own exterior entrances opens up serious versatility: a private home office, a client-facing business space, or a straightforward conversion into a primary suite or mother-in-law suite for multi-generational living.
Storage is well covered too, with an oversized interior utility room plus two exterior sheds in the backyard that convey with the sale.
Outdoors, the layout balances relaxation and utility. A screened-in back patio overlooks the sprawling yard, and a large section of the property is secured with chain-link fencing, fully turnkey for pets. Just past the fenced area, a private pond invites fishing, alongside a custom fire pit area with hanging swings.
The entire right side of the lot is cleared and easily accessible, leaving room for a detached garage, a secondary home, a barn, RV or boat parking, a pool, or even chickens.
Location seals the deal: just 4 minutes to Ronnie Van Zant Park, 5 minutes to the First Coast Expressway, and a Winn-Dixie right across Henley for everyday errands, all while keeping the greater Jacksonville market within easy reach and rural privacy intact.
Please note: some exterior marketing photos feature digitally enhanced grass to showcase the property's full potential.
Active
Price cut: $28K (7/22)
$421,000
211 DOW Court, Green Cove Springs, FL 32043
3beds
2,145sqft
:
Get pre-qualified$2,782/mo
Single Family Residence
Built in 1986
1.32 Acres Lot
$-- Zestimate®
$196/sqft
$-- HOA
What's special
Oversized interior utility roomCovered front porch
- 54 days |
- 1,263 |
- 48 |
Zillow last checked:
Listing updated:
Listed by:
KELLIE WYNN SMELTZER 904-718-0462,
KELLER WILLIAMS REALTY ATLANTIC PARTNERS 904-247-0059
Source: realMLS,MLS#: 2148420
Facts & features
Interior
Bedrooms & bathrooms
- Bedrooms: 3
- Bathrooms: 2
- Full bathrooms: 2
Heating
- Central
Cooling
- Central Air
Appliances
- Included: Dishwasher, Dryer, Electric Oven, Electric Range, Refrigerator, Washer
Features
- Ceiling Fan(s), Primary Bathroom - Tub with Shower, Walk-In Closet(s)
Interior area
- Total interior livable area: 2,145 sqft
Video & virtual tour
Property
Parking
- Parking features: Additional Parking
Features
- Levels: One
- Stories: 1
- Patio & porch: Front Porch, Patio, Screened
- Fencing: Chain Link
- Has view: Yes
- View description: Pond, Water
- Has water view: Yes
- Water view: Pond,Water
- Waterfront features: Pond
Lot
- Size: 1.32 Acres
- Features: Cleared, Few Trees
Details
- Additional structures: Shed(s)
- Parcel number: 21052501009500900
Construction
Type & style
- Home type: SingleFamily
- Property subtype: Single Family Residence
Materials
- Roof: Shingle
Condition
- New construction: No
- Year built: 1986
Utilities & green energy
- Water: Public
- Utilities for property: Cable Available, Electricity Connected, Water Connected
Community & HOA
Community
- Subdivision: Lake Asbury
HOA
- Has HOA: No
Location
- Region: Green Cove Springs
Financial & listing details
- Price per square foot: $196/sqft
- Tax assessed value: $290,914
- Annual tax amount: $1,940
- Date on market: 6/3/2026
- Listing terms: Cash,Conventional,FHA,USDA Loan,VA Loan
- Road surface type: Asphalt
Estimated market value
Not available
Estimated sales range
Not available
Not available
Price history
| Date | Event | Price |
|---|---|---|
| 7/22/2026 | Price change | $421,000-6.2%$196/sqft |
Source:  realMLS #2148420 Report a problem realMLS #2148420 Report a problem | ||
| 7/6/2026 | Price change | $449,000-4.5%$209/sqft |
Source: realMLS #2148420 Report a problem | ||
| 6/18/2026 | Price change | $470,000-3.1%$219/sqft |
Source: realMLS #2148420 Report a problem | ||
| 6/3/2026 | Listed for sale | $485,000$226/sqft |
Source: realMLS #2148420 Report a problem | ||
Public tax history
| Year | Property taxes | Tax assessment |
|---|---|---|
| 2025 | -- | $143,900 +2.9% |
| 2024 | $1,863 +4.3% | $139,845 +3% |
| 2023 | $1,787 +10.6% | $135,772 +3% |
| 2022 | $1,616 +0.4% | $131,818 +3% |
| 2021 | $1,609 +3.2% | $127,979 +1.4% |
| 2020 | $1,559 | $126,213 +2.3% |
| 2019 | $1,559 +1.7% | $123,376 +1.9% |
| 2018 | $1,532 +9.5% | $121,076 +2.1% |
| 2017 | $1,399 +0.8% | $118,586 +2.1% |
| 2016 | $1,388 +0.4% | $116,147 +0.7% |
| 2015 | $1,382 -2.9% | $115,341 +0.8% |
| 2014 | $1,424 | $114,426 +1.5% |
| 2013 | -- | $112,735 +1.7% |
| 2012 | -- | $110,851 +3% |
| 2011 | -- | $107,622 +1.5% |
| 2010 | -- | $106,032 +2.7% |
| 2009 | -- | $103,244 +0.1% |
| 2008 | -- | $103,141 +11.7% |
| 2007 | -- | $92,348 +2.5% |
| 2006 | -- | $90,096 +3% |
| 2005 | -- | $87,472 +3% |
| 2004 | -- | $84,924 +1.9% |
| 2003 | -- | $83,341 +4% |
| 2001 | -- | $80,106 +16.6% |
| 2000 | -- | $68,729 |
Find assessor info on the county website
Monthly payment
Est. payment
Payment breakdown
Explore the cost of this home by adjusting the details. Changes won't be saved.Climate risks
Neighborhood: 32043
Nearby schools
GreatSchools rating
- 8/10Lake Asbury Elementary SchoolGrades: PK-6Distance: 0.7 mi
- 7/10Lake Asbury Junior High SchoolGrades: 7-8Distance: 0.9 mi
- 5/10Clay High SchoolGrades: PK,9-12Distance: 7.9 mi
Schools provided by the listing agent
- Elementary: Lake Asbury
- Middle: Lake Asbury
- High: Clay
Source: realMLS. This data may not be complete. We recommend contacting the local school district to confirm school assignments for this home.
- $488,0003 bd2 ba1.6k sqft221 Dow Ct, Green Cove Springs, FL 32043Off Market
- $600,0004 bd3 ba2.6k sqft201 Dow Ct, Green Cove Springs, FL 32043For Sale
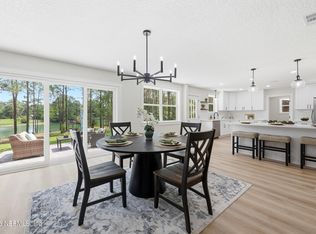
- $347,5003 bd2 ba1.7k sqft373 Wesley Rd, Green Cove Springs, FL 32043Off Market

- $264,000-- bd-- ba-- sqft321 Wesley Rd, Green Cove Springs, FL 32043Off Market
- $450,0004 bd2 ba2.9k sqft130 Cokesbury Ct, Green Cove Springs, FL 32043Off Market
- $367,0003 bd2 ba1.4k sqft335 Wesley Rd, Green Cove Springs, FL 32043Off Market
- $399,7003 bd2 ba1.6k sqft198 Dow Ct, Green Cove Springs, FL 32043Off Market
- $416,9002 bd2 ba1.6k sqft191 Dow Ct, Green Cove Springs, FL 32043Off Market
A local agent can set up tours, give advice and negotiate with sellers.
A local lender can help you make sure your offer is ready when you are.
Similar homes
- $450,0003 bd2 ba1.6k sqft1305 LAKE ASBURY Drive, Green Cove Springs, FL 32043For Sale
 MLS ID #2157033, JOY MENDOZA. realMLS
 - $390,0002 bd2 ba1.4k sqft1019 HAYNES Court, Green Cove Springs, FL 32043For Sale
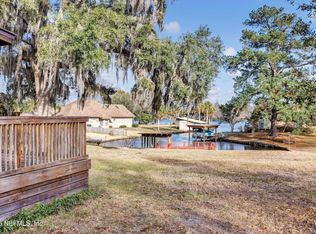 MLS ID #2069958, PAMELA WELCH PATTERSON. realMLS
 - $449,0003 bd3 ba2.2k sqft3255 MARYLAND Avenue, Green Cove Springs, FL 32043For Sale
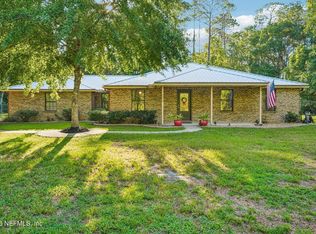 MLS ID #2154340, SANDRA FISHER. realMLS
 - $400,0005 bd2 ba2.9k sqft2390 PINE HOLLOW Road, Green Cove Springs, FL 32043For Sale
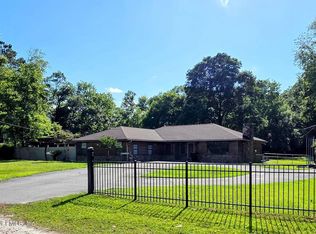 MLS ID #2146881, PETER PACIFICO. realMLS
 - $450,0003 bd2 ba1.6k sqft1131 CACTUS CUT Road, Middleburg, FL 32068For SaleMLS ID #2156752, KAYLA DAVIS. realMLS
- $340,0003 bd2 ba1.7k sqft3237 BREAM Way, Green Cove Springs, FL 32043For SaleMLS ID #2153407, KYLEE SHAW. realMLS
- $439,9003 bd2 ba1.4k sqft4395 ELI WHITNEY Drive, Middleburg, FL 32068For SaleMLS ID #2156112, DEIRDRE WELLS. realMLS
- $490,0002 bd2 ba1.7k sqft2221 TREASURE POINT Road, Green Cove Springs, FL 32043For SaleMLS ID #2138235, DONALD COPES JR. realMLS
- $389,9004 bd2 ba1.9k sqft2028 CANYON RIM Place, Middleburg, FL 32068For SaleMLS ID #2156053, CHRISTINA WELCH. realMLS
- $495,0003 bd2 ba1.1k sqft4296 BANKS Road, Middleburg, FL 32068For SaleMLS ID #2156690, MICHELLE SHERRILL. realMLS
- $385,0003 bd2 ba1.8k sqft4379 TARRAGON Avenue, Middleburg, FL 32068For SaleMLS ID #2147015, Marilynn F Evans. realMLS
- $459,0003 bd2 ba1.3k sqft4737 JAVELINE Circle, Middleburg, FL 32068For SaleMLS ID #2152866, STEVEN KOLENO. realMLS
- $235,0003 bd2 ba1.1k sqft3224 RYANS Court, Green Cove Springs, FL 32043For SaleMLS ID #2152693, Faith D Welch. realMLS
- $495,0004 bd3 ba2.4k sqft2810 RAVINES Road, Middleburg, FL 32068For SaleMLS ID #2138186, TARA WARFUEL. realMLS
- $424,9004 bd3 ba2k sqft2834 CIRCLE RIDGE Drive, Orange Park, FL 32065For SaleMLS ID #2143297, HANNAH WINDSOR. realMLS
- $450,0005 bd3 ba2.7k sqft3119 MAJESTIC OAKS Lane, Green Cove Springs, FL 32043For SaleMLS ID #2148611, ANTONIO CASSEUS, PA. realMLS
- $345,0004 bd2 ba2.1k sqft3291 CHIMNEY Drive, Middleburg, FL 32068For SaleMLS ID #2144160, JUDY FIELDS. realMLS
- $325,0003 bd2 ba1.9k sqft1170 CACTUS CUT Road, Middleburg, FL 32068For SaleMLS ID #2151149, DEBORAH HATCHER. realMLS
- $369,9004 bd2 ba1.9k sqft2084 TICKFORD Street, Middleburg, FL 32068For SaleMLS ID #2124587, CORA HUNT. realMLS
- $404,9003 bd2 ba1.3k sqft1480 EVANS Lane, Jacksonville, FL 32223For SaleMLS ID #2151911, ROBERT E SALMONS. realMLS
