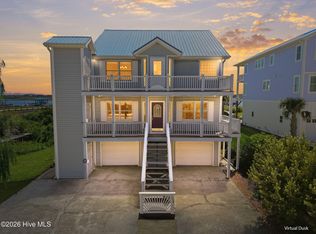
Welcome to an extraordinary custom home in Waterway at Grandview, a stunning new waterfront community in Sneads Ferry, ideally positioned along the Intracoastal Waterway directly across from the pristine beaches of North Topsail Island.
Crafted by master builder Danny Spell of OTBX Custom Homes, LLC, this exceptional residence showcases a level of craftsmanship and attention to detail that is truly remarkable. From the moment you enter, spectacular finishes, thoughtful design, and quality construction create an elevated coastal living experience.
Expansive balconies offer peaceful outdoor retreats where you can relax and take in breathtaking waterway views. Watch boats glide by and dolphins play in the Intracoastal Waterway, creating an ever-changing backdrop that makes everyday feel like a vacation.
Just steps from the home, a private boat slip is included, providing effortless access to the water for boating, fishing, cruising, and exploring the beautiful coastal waterways.
With North Topsail Island and its renowned beaches directly across the waterway, this home offers the rare combination of luxury, craftsmanship, waterfront serenity, and an unbeatable coastal location.
New construction
$1,250,000
211 Grandview Drive, Sneads Ferry, NC 28460
4beds
2,497sqft
Single Family Residence
Built in 2026
10,454 Square Feet Lot
$-- Zestimate®
$501/sqft
$-- HOA
What's special
Quality constructionSpectacular finishesThoughtful designBreathtaking waterway views
- 2 days |
- 20 |
- 3 |
Zillow last checked:
Listing updated:
Listed by:
Ellen M Petri 267-679-2544,
Destination Realty Corporation, LLC
Source: Hive MLS,MLS#: 100599084 Originating MLS: Cape Fear Realtors MLS, Inc.
Originating MLS: Cape Fear Realtors MLS, Inc.Facts & features
Interior
Bedrooms & bathrooms
- Bedrooms: 4
- Bathrooms: 4
- Full bathrooms: 3
- 1/2 bathrooms: 1
Rooms
- Room types: Master Bedroom, Bedroom 2, Bedroom 3, Bedroom 4, Family Room, Laundry, Dining Room, Breakfast Nook
Primary bedroom
- Level: Main
Bedroom 2
- Level: Second
Bedroom 3
- Level: Second
Bedroom 4
- Level: Second
Breakfast nook
- Level: Main
Dining room
- Level: Main
Family room
- Level: Main
Kitchen
- Level: Main
Laundry
- Level: Main
Heating
- Electric, Heat Pump
Cooling
- Central Air
Appliances
- Included: Electric Cooktop, Built-In Microwave, Built-In Electric Oven, Dishwasher
Features
- Elevator
- Has fireplace: Yes
Interior area
- Total structure area: 2,497
- Total interior livable area: 2,497 sqft
Property
Parking
- Total spaces: 2
- Parking features: On Site
- Attached garage spaces: 2
Features
- Levels: Two
- Patio & porch: Deck, Front Porch
- Fencing: None
- Has view: Yes
- View description: ICW
- Waterfront features: ICW Front
- Frontage type: ICW Front
Lot
- Size: 10,454 Square Feet
- Dimensions: 75 x 139
- Features: Boat Dock
Details
- Parcel number: 779a7
- Zoning: R-10
- Special conditions: Standard
Construction
Type & style
- Home type: SingleFamily
- Property subtype: Single Family Residence
Materials
- Composition, Wood Frame
- Foundation: Other, Pilings
- Roof: Metal
Condition
- New construction: Yes
- Year built: 2026
Utilities & green energy
- Utilities for property: Water Available
Community & HOA
Community
- Subdivision: Chadwick Acres
HOA
- Has HOA: No
Location
- Region: Sneads Ferry
Financial & listing details
- Price per square foot: $501/sqft
- Tax assessed value: $100
- Date on market: 8/26/2026
- Cumulative days on market: 2 days
- Listing agreement: Exclusive Right To Sell
- Listing terms: Cash,Conventional
Estimated market value
Not available
Estimated sales range
Not available
Not available
Price history
| Date | Event | Price |
|---|---|---|
| 8/26/2026 | Listed for sale | $1,250,000$501/sqft |
Source:  Hive MLS #100599084 Report a problem Hive MLS #100599084 Report a problem | ||
Public tax history
Tax history is unavailable.
Monthly payment
Est. payment
Payment breakdown
Explore the cost of this home by adjusting the details. Changes won't be saved.Climate risks
Neighborhood: 28460
Nearby schools
GreatSchools rating
- 5/10Dixon ElementaryGrades: PK-5Distance: 4.9 mi
- 7/10Dixon MiddleGrades: 6-8Distance: 4 mi
- 5/10Dixon HighGrades: 9-12Distance: 7.6 mi
Schools provided by the listing agent
- Elementary: Dixon
- Middle: Dixon
- High: Dixon
Source: Hive MLS. This data may not be complete. We recommend contacting the local school district to confirm school assignments for this home.
- $1000.29 acres215 Grandview Dr, Sneads Ferry, NC 28460Off Market
- $1000.31 acres217 Grandview Dr, Sneads Ferry, NC 28460Off Market
- $10010,018 sqft213 Grandview Dr, Sneads Ferry, NC 28460Off Market
- $1000.32 acres219 Grandview Dr, Sneads Ferry, NC 28460Off Market
- $1,750,0004 bd3 ba2.6k sqft221 Grandview Dr, Jacksonville, NC 28460New Construction
- $35,0000.81 acres218 Grandview Dr, Sneads Ferry, NC 28460Off Market
- $45,0000.31 acres204 Grandview Dr, Sneads Ferry, NC 28460Off Market
- $515,0003 bd4 ba2.3k sqft232 Grandview Dr, Sneads Ferry, NC 28460Sold
A local agent can set up tours, give advice and negotiate with sellers.
Similar homes
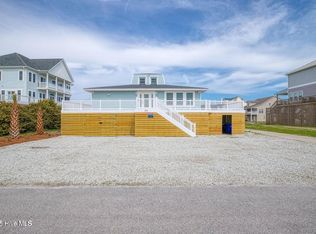
- $900,0005 bd3 ba2.3k sqft158 Big Hammock Point Road, Sneads Ferry, NC 28460For Sale
 MLS ID #100598601, Chuck Douglas, Douglas & Company Real Estate, Inc.. Hive MLS
 - $1,299,9994 bd2 ba2k sqft304 Marina Way, North Topsail Beach, NC 28460For Sale
 MLS ID #100524385, Joann Marie McDermon, Better Homes and Gardens Real Estate Treasure. Hive MLS
 - $1,249,0004 bd4 ba2.3k sqft42 Sailview Drive, North Topsail Beach, NC 28460For Sale
 MLS ID #100564459, Jeff Lesley, Century 21 Vanguard. Hive MLS
 - $1,199,0005 bd3 ba2.2k sqft1601 New River Inlet Road, North Topsail Beach, NC 28460For Sale
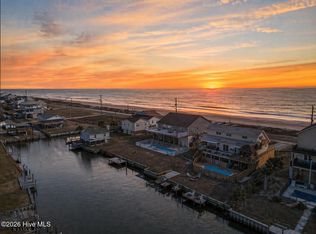 MLS ID #100550124, Andrea Ana Scott, Better Homes and Gardens Real Estate Treasure 4. Hive MLS
 - $1,350,0004 bd4 ba2.9k sqft136 Singleton Street, Sneads Ferry, NC 28460New ConstructionMLS ID #100584136, Ellen M Petri, Destination Realty Corporation, LLC. Hive MLS
- $1,299,0004 bd3 ba2.5k sqft1078 New River Inlet Road, North Topsail Beach, NC 28460For SaleMLS ID #100554620, Danica Walker, Seashore Realty Group, Inc. Hive MLS
- $950,0002 bd2 ba1.8k sqft231 Grandview Drive, Sneads Ferry, NC 28460For SaleMLS ID #100596493, Tidal Realty Partners, REAL Broker LLC. Hive MLS
- $1,349,0005 bd5 ba2.9k sqft24 Porpoise Place, North Topsail Beach, NC 28460For SaleMLS ID #100587023, Glynda Bradshaw, Ward Realty Corp. Hive MLS
- $1,225,0005 bd4 ba3.2k sqft1027 Meridian Drive, Sneads Ferry, NC 28460For SaleMLS ID #100558595, Diane M Castro-Perez, Coldwell Banker Sea Coast Advantage-Hampstead. Hive MLS
- $1,750,0004 bd3 ba2.6k sqft221 Grandview Drive, Sneads Ferry, NC 28460New ConstructionMLS ID #100589947, Ellen M Petri, Destination Realty Corporation, LLC. Hive MLS
- $1,450,0005 bd5 ba2.4k sqft34 Porpoise Place, North Topsail Beach, NC 28460For SaleMLS ID #100586672, Craig Tribus, Beycome Brokerage Realty LLC. Hive MLS
- $995,0004 bd4 ba2k sqft36 Porpoise Place, North Topsail Beach, NC 28460For SaleMLS ID #100551936, Laurence Collins, Coldwell Banker Sea Coast Advantage Rlty. Hive MLS
- $997,0004 bd3 ba2.6k sqft6 Bottlenose Boulevard, North Topsail Beach, NC 28460For SaleMLS ID #100506414, Daniel A Malechuk, Landmark Sotheby's International Realty. Hive MLS
- $1,499,9995 bd5 ba2.1k sqft33 Porpoise Place, North Topsail Beach, NC 28460For SaleMLS ID #100586529, Joann Marie McDermon, Better Homes and Gardens Real Estate Treasure. Hive MLS
- $1,150,0003 bd4 ba2.6k sqft1611 New River Inlet Road, North Topsail Beach, NC 28460For SaleMLS ID #100482049, Rodney Vest, Realty ONE Group Affinity-Wilmington. Hive MLS
- $1,649,0005 bd4 ba3.1k sqft306 Marina Way, North Topsail Beach, NC 28460For SaleMLS ID #100563112, Joann Marie McDermon, Better Homes and Gardens Real Estate Treasure. Hive MLS
- $849,0004 bd3 ba3k sqft995 Chadwick Shores Drive, Sneads Ferry, NC 28460For SaleMLS ID #100556358, Donna Waller, Corcoran HM Properties. Hive MLS
- $1,375,0005 bd5 ba2.6k sqft625 New River Inlet Road, North Topsail Beach, NC 28460For SaleMLS ID #100520449, Joann Marie McDermon, Better Homes and Gardens Real Estate Treasure. Hive MLS
- $1,419,0003 bd3 ba2.4k sqft31 Osprey Drive, North Topsail Beach, NC 28460For SaleMLS ID #100586425, JoAnn Kay Williams, Sea N Sound Properties LLC. Hive MLS
- $939,0003 bd4 ba3k sqft725 Chadwick Shores Drive, Sneads Ferry, NC 28460For SaleMLS ID #100566573, Kristen Downing, RE/MAX Executive. Hive MLS
