Lakefront Living at Its Finest! This exceptional fully fenced almost half acre waterfront property offers a rare combination of flexibility, functionality, and a spacious main residence, an attached in-law suite, and a detached in-law suite—perfect for multi-generational living, extended guests, or potential income opportunities. Situated on a picturesque lakefront setting in St. Cloud, this one-of-a-kind property also features a large 22' x 20' x 8' metal workshop built in 2022 with roll-up and walk-in doors, plus a separate metal storage shed, providing endless possibilities for hobbyists, business owners, boat enthusiasts, or anyone needing extra storage. The property has been extensively improved over the years, beginning with all new windows installed in both the main home and detached in-law suite in 2015, followed by a new vinyl fence in 2017 and a mini-split A/C system for the detached in-law suite the same year. Major system upgrades include new roofs on both the main home and detached in-law suite in 2023, a new hot water heater in 2023, a new 2.5-ton A/C system installed in 2024, and a new 4-ton 14.3 SEER A/C system installed in 2025. Recent interior enhancements completed in 2025 and 2026 include a new sliding glass door in the detached in-law suite, a revamped kitchen in the detached in-law suite, new carpeting, and the creation of a versatile upstairs bonus room/loft that can easily function as an additional bedroom, home office, playroom, or flex space. Whether you're searching for a private family compound, a home with space for multiple generations, or a unique lakefront property with room to work, store equipment, and enjoy the Florida lifestyle, this property delivers! With two separate in-law suites, extensive upgrades, a fully fenced yard, waterfront views, a large workshop, an additional storage shed, and abundant space for living and entertaining, opportunities like this are truly hard to find. Experience the perfect blend of lakefront tranquility, modern convenience, and unmatched versatility all in one remarkable property.
For sale
Price cut: $4.8K (10/3)
$454,999
211 LAKESHORE BOULEVARD, ST CLOUD, FL 34769
4beds
3,632sqft
Single Family Residence
Built in 1954
0.47 Acres Lot
$450,700 Zestimate®
$125/sqft
$-- HOA
What's special
Fully fenced yardDetached in-law suiteAttached in-law suiteSpacious main residenceNew carpetingNew hot water heaterWaterfront views
- 87 days
- 1,169
- 78
Zillow last checked:
Listing updated:
Listed by:
Wendy Stewart, LLC 407-433-5544,
TROPICAL SPRINGS REALTY 954-753-6000
Source: Stellar MLS,MLS#: O6426620 Originating MLS: Orlando Regional
Originating MLS: Orlando Regional
Facts & features
Interior
Bedrooms & bathrooms
- Bedrooms: 4
- Bathrooms: 3
- Full bathrooms: 3
Rooms
- Room types: Bonus Room, Loft
Primary bedroom
- Features: Ceiling Fan(s), Built-in Closet
- Level: First
- Area: 213.05 Square Feet
- Dimensions: 15.11x14.1
Bedroom 1
- Features: Built-in Closet
- Level: First
- Area: 213.05 Square Feet
- Dimensions: 15.11x14.1
Bonus room
- Features: Built-in Closet
- Level: Second
- Area: 792.02 Square Feet
- Dimensions: 19.9x39.8
Dining room
- Level: First
- Area: 114.33 Square Feet
- Dimensions: 10.3x11.1
Kitchen
- Level: First
- Area: 177.21 Square Feet
- Dimensions: 16.11x11
Living room
- Level: First
- Area: 283.36 Square Feet
- Dimensions: 16.1x17.6
Other
- Level: First
- Area: 155 Square Feet
- Dimensions: 10x15.5
Workshop
- Level: First
- Area: 453.72 Square Feet
- Dimensions: 19.9x22.8
Heating
- Central, Electric
Cooling
- Central Air, Ductless
Appliances
- Included: Dishwasher, Dryer, Electric Water Heater, Range, Refrigerator, Washer
- Laundry: Laundry Room, Outside
Features
- Ceiling Fan(s), Primary Bedroom Main Floor, Thermostat
- Flooring: Carpet, Ceramic Tile, Terrazzo
- Doors: Sliding Doors
- Has fireplace: Yes
- Fireplace features: Family Room, Wood Burning
Interior area
- Total structure area: 4,213
- Total interior livable area: 3,632 sqft
Video & virtual tour
Property
Features
- Levels: Two
- Stories: 2
- Patio & porch: Front Porch
- Exterior features: Private Mailbox, Private Yard, Rain Gutters, Storage
- Fencing: Chain Link,Vinyl
- Has view: Yes
- View description: Water, Lake
- Has water view: Yes
- Water view: Water,Lake
- Body of water: EAST LAKE TOHO
Lot
- Size: 0.47 Acres
- Features: Oversized Lot
Details
- Additional structures: Guest House, Shed(s), Storage, Workshop
- Parcel number: 012630065000010280
- Zoning: SR1A
- Special conditions: None
Construction
Type & style
- Home type: SingleFamily
- Property subtype: Single Family Residence
Materials
- Block
- Foundation: Slab
- Roof: Shingle
Condition
- Completed
- New construction: No
- Year built: 1954
Utilities & green energy
- Sewer: Public Sewer
- Water: Public
- Utilities for property: BB/HS Internet Available, Cable Available, Electricity Available
Community & HOA
Community
- Pet fee: $0 monthly
- Subdivision: LAKE FRONT ADD TO TOWN OF ST CLOUD
HOA
- Has HOA: No
Location
- Region: Saint Cloud
Financial & listing details
- Price per square foot: $125/sqft
- Tax assessed value: $319,700
- Annual tax amount: $1,525
- Date on market: 7/21/2026
- Cumulative days on market: 88 days
- Listing terms: Cash,Conventional,FHA,VA Loan
- Ownership: Fee Simple
- Total actual rent: 0
- Electric utility on property: Yes
- Road surface type: Asphalt
Estimated market value
$450,700
$428,000 - $473,000
$3,357/mo
Price history
| Date | Event | Price |
|---|---|---|
| 10/3/2026 | Price change | $454,999-1%$125/sqft |
Source:  Stellar MLS #O6426620 Report a problem Stellar MLS #O6426620 Report a problem | ||
| 9/23/2026 | Price change | $459,8000%$127/sqft |
Source: Stellar MLS #O6426620 Report a problem | ||
| 9/4/2026 | Price change | $459,999-1.1%$127/sqft |
Source: Stellar MLS #O6426620 Report a problem | ||
| 8/24/2026 | Price change | $464,999-1.1%$128/sqft |
Source: Stellar MLS #O6426620 Report a problem | ||
| 8/6/2026 | Price change | $469,999-2.1%$129/sqft |
Source: Stellar MLS #O6426620 Report a problem | ||
| 7/21/2026 | Listed for sale | $479,999+221.1%$132/sqft |
Source: Stellar MLS #O6426620 Report a problem | ||
| 6/22/2001 | Sold | $149,500$41/sqft |
Source: Public Record Report a problem | ||
Public tax history
| Year | Property taxes | Tax assessment |
|---|---|---|
| 2025 | $1,525 +4.3% | $319,700 +6.5% |
| 2024 | $1,462 +3.9% | $300,100 +23.2% |
| 2023 | $1,408 -6.3% | $243,600 +11.9% |
| 2022 | $1,503 +1.9% | $217,600 +17% |
| 2021 | $1,475 +1.2% | $186,000 +6.1% |
| 2020 | $1,457 +7.8% | $175,300 +7.2% |
| 2019 | $1,351 | $163,500 +45.8% |
| 2018 | $1,351 +0.4% | $112,173 +2.1% |
| 2017 | $1,346 +1% | $109,866 +2.1% |
| 2016 | $1,332 +2.3% | $107,607 +0.7% |
| 2015 | $1,302 -0.7% | $106,859 +0.8% |
| 2014 | $1,312 | $106,011 +1.5% |
| 2013 | -- | $104,445 +1.7% |
| 2012 | -- | $102,700 -1.7% |
| 2011 | -- | $104,500 -10.8% |
| 2010 | -- | $117,200 -22.2% |
| 2009 | -- | $150,600 -21.8% |
| 2008 | -- | $192,700 -3.2% |
| 2007 | -- | $199,000 +7.3% |
| 2006 | -- | $185,500 +45.6% |
| 2005 | -- | $127,400 +15.7% |
| 2004 | -- | $110,100 |
| 2003 | -- | $110,100 +1.1% |
| 2002 | $1,694 +89.8% | $108,940 +59.4% |
| 2000 | $893 | $68,335 |
Find assessor info on the county website
Monthly payment
Est. payment
Payment breakdown
Explore the cost of this home by adjusting the details. Changes won't be saved.Climate risks
Neighborhood: 34769

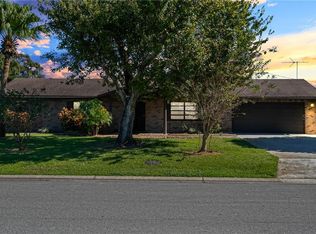
Similar homes
- $479,9003 bd3 ba2.1k sqft436 MICHIGAN AVENUE, ST CLOUD, FL 34769For Sale
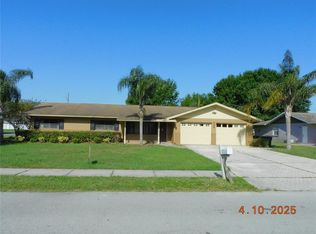
 MLS ID #S5117798, Claudia Martinez, LATIN CONNECTION REALTY GROUP. Stellar MLS
 - $460,0004 bd3 ba2.7k sqft4791 RIVERWALK DRIVE, ST CLOUD, FL 34771For Sale
 MLS ID #O6430911, Mayra Pinero, PA, KELLER WILLIAMS ADVANTAGE III. Stellar MLS
 - $417,0003 bd3 ba1.9k sqft401 CHANCELLOR COURT, ST CLOUD, FL 34769For Sale
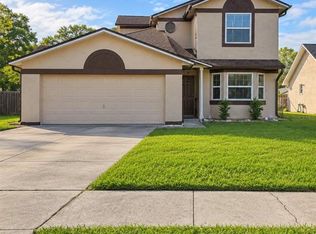 MLS ID #O6440025, Chelsy Corbella, LPT REALTY, LLC. Stellar MLS
 - $550,0005 bd5 ba3.6k sqft4773 RIVERWALK DRIVE, ST CLOUD, FL 34771For Sale
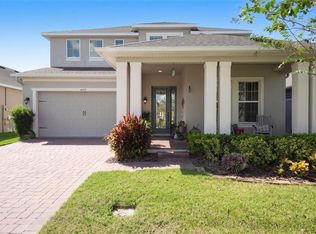 MLS ID #O6449261, Maria Roldan, LPT REALTY, LLC. Stellar MLS
 - $479,9004 bd4 ba3k sqft1613 LEATHERBACK LANE, ST CLOUD, FL 34771For SaleMLS ID #O6438755, Dominick Florio, RE/MAX TOWN & COUNTRY REALTY. Stellar MLS
- $455,0003 bd3 ba2k sqft1553 CATERPILLAR STREET, ST CLOUD, FL 34771For SaleMLS ID #O6424303, Greg Sibley, SIMPLYSOLD REAL ESTATE PREMIER. Stellar MLS
- $399,0004 bd2 ba1.9k sqft817 OHIO AVENUE, ST CLOUD, FL 34769For SaleMLS ID #S5152986, Don Ruizzo, ASSIST 2 SELL ACE FULL SERVICE REALTY. Stellar MLS
- $494,9004 bd3 ba3.1k sqft730 HITCH LOOP, ST CLOUD, FL 34772For SaleMLS ID #O6443943, Julimar Barreiro Pastrana, EXP REALTY LLC. Stellar MLS
- $421,9904 bd3 ba2k sqft5030 ORINOCO LANE, ST CLOUD, FL 34771New ConstructionMLS ID #O6449647, Elizabeth Manchester, MATTAMY REAL ESTATE SERVICES. Stellar MLS
- $407,0003 bd2 ba2k sqft1497 SOFTSHELL STREET, ST CLOUD, FL 34771For SaleMLS ID #S5157997, Laura Mcadams, EXP REALTY LLC. Stellar MLS
- $424,5003 bd2 ba1.9k sqft1835 HAWKSBILL LANE, ST CLOUD, FL 34771For SaleMLS ID #O6443987, Peter Luu, REAL BROKER, LLC. Stellar MLS
- $414,8904 bd3 ba2.3k sqft5088 SHRUB LEAF ALLEY, ST CLOUD, FL 34771New ConstructionStellar MLS
- $425,0003 bd2 ba2k sqft1543 CATERPILLAR STREET, ST CLOUD, FL 34771For SaleMLS ID #O6435934, Christopher Colagiacomo, CREEGAN GROUP. Stellar MLS
- $557,0005 bd3 ba2.1k sqft1910 LEE WOOD COURT, ST CLOUD, FL 34772For SaleMLS ID #O6436021, Chevon Eaton, CHEVON EATON. Stellar MLS
