Agent Owned FSBO -
Buyer Agents Welcomed.
Off Market Listing
Homestead Living Without Leaving the City
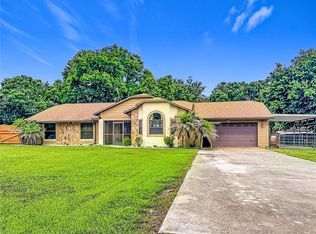
Rarely does a property offer the opportunity to step into an established homestead while still enjoying the convenience of city amenities just minutes away. Situated on over an acre in the heart of Saint Cloud, this beautifully renovated 5-bedroom, 2-bathroom home is more than a residence—it's a lifestyle built around sustainability, abundance, and peaceful country living.
Imagine waking up each morning to gather fresh eggs from your own flock, harvest seasonal fruits and vegetables from your established food forest, and enjoy coffee beneath mature shade trees while surrounded by nature. Whether you're an experienced homesteader or simply dreaming of a slower, more intentional way of life, this property provides the space and infrastructure to make that vision a reality.
The land has been thoughtfully developed to support self-sufficient living with a thriving food forest featuring mature fruit trees, edible landscaping, and productive garden spaces. There is room to expand your gardens, preserve harvests, or simply enjoy the beauty of an abundant landscape that gives back throughout the year.
Animal lovers and aspiring homesteaders will appreciate that the property is already suited for backyard chickens, includes an existing pig pen, and allows space for small goats, creating the opportunity to establish a true farm-to-table lifestyle right at home.
Beyond the homestead, the property offers exceptional outdoor living with multiple gazebos, workshop and storage buildings, expansive green space, and generous parking for RVs, boats, trailers, and recreational equipment. Whether you're hosting family gatherings, building your dream garden, or simply relaxing outdoors, the possibilities are endless.
The home itself has been beautifully updated and is completely move-in ready. Recent improvements include a brand-new HVAC system (June 2026), modern renovations throughout, and spacious living areas designed for both comfort and entertaining. The property is offered fully furnished, allowing buyers to immediately begin enjoying everything this unique homestead has to offer.
Despite its peaceful country atmosphere, you'll enjoy the convenience of being just minutes from Lake Nona, Medical City, shopping, restaurants, schools, and major highways—offering the best of both worlds.
Property Highlights
* Over 1 acre of usable land
* Beautifully renovated 5-bedroom, 2-bathroom home
* Brand-new HVAC system
* Fully furnished and move-in ready
* Established food forest with mature fruit trees, vegetables, herbs, and edible landscaping
* Homestead-ready with room to grow
* Chickens welcome
* Existing pig pen
* Space for small goats
* Workshop and storage buildings - Needing renovation
* Multiple gazebos and outdoor entertaining areas
* RV, boat, trailer, and oversized vehicle parking
* No HOA
* Minutes from shopping, dining, Lake Nona, Medical City, schools, and Orlando attractions
This is more than a home—it's an opportunity to own a property that supports a healthier, more sustainable, and more connected way of living. Whether your dream is to build a thriving homestead, raise animals, grow your own food, or simply enjoy the peace of country life with modern conveniences nearby, this one-of-a-kind Saint Cloud property is ready to welcome you home.
For sale by owner
$670,000
3275 S Indiana Ave, Saint Cloud, FL 34769
5beds
2,407sqft
SingleFamily
Built in 1970
1.04 Acres Lot
$-- Zestimate®
$278/sqft
$-- HOA
What's special
Chickens welcomeExisting pig penBrand-new hvac systemSpace for small goatsWorkshop and storage buildings
What the owner loves about this home
Homestead living in the city
- 81 days
- 181
- 8
Listed by:
Property Owner (407) 625-8235
Facts & features
Interior
Bedrooms & bathrooms
- Bedrooms: 5
- Bathrooms: 2
- Full bathrooms: 2
Heating
- Forced air, Heat pump, Electric
Cooling
- Central
Appliances
- Included: Dishwasher, Dryer, Garbage disposal, Microwave, Range / Oven, Refrigerator, Washer
- Laundry: Inside, Laundry Room
Features
- Ceiling Fans(s), Walk-In Closet(s), Open Floorplan, Kitchen/Family Room Combo, Stone Counters, Thermostat
- Flooring: Tile, Carpet, Linoleum / Vinyl
- Windows: Window Treatments, Blinds, Drapes
- Basement: None
- Has fireplace: No
Interior area
- Total interior livable area: 2,407 sqft
Property
Parking
- Parking features: Carport, Garage - Attached, Off-street
Features
- Levels: One
- Patio & porch: Covered, Front Porch, Rear Porch
- Exterior features: Brick, Cement / Concrete
Lot
- Size: 1.04 Acres
- Features: Oversized Lot, Street Paved, In City Limits
- Residential vegetation: Fruit Trees, Oak Trees, Wooded
Details
- Additional structures: Gazebo, Workshop
- Parcel number: 142630495000010315
- Zoning: OAC
Construction
Type & style
- Home type: SingleFamily
- Architectural style: Conventional
Materials
- Foundation: Footing
- Roof: Metal
Condition
- Completed
- New construction: No
- Year built: 1970
Utilities & green energy
- Sewer: Septic Tank
- Water: Well
- Utilities for property: Electricity Connected
Community & HOA
Community
- Security: Smoke Detector(s)
- Subdivision: SEMINOLE LAND & INV CO
Location
- Region: Saint Cloud
Financial & listing details
- Price per square foot: $278/sqft
- Tax assessed value: $419,600
- Annual tax amount: $7,514
- Date on market: 7/28/2026
Estimated market value
Not available
Estimated sales range
Not available
$3,143/mo
Price history
| Date | Event | Price |
|---|---|---|
| 7/28/2026 | Listed for sale | $670,000+141.4%$278/sqft |
Source: Owner Report a problem | ||
| 6/11/2019 | Sold | $277,500-0.9%$115/sqft |
Source: Public Record Report a problem | ||
| 4/26/2019 | Price change | $279,900-1.8%$116/sqft |
Source: HOMEVEST REALTY #O5772208 Report a problem | ||
| 4/6/2019 | Price change | $284,900-1.7%$118/sqft |
Source: HOMEVEST REALTY #O5772208 Report a problem | ||
| 3/25/2019 | Listed for sale | $289,900+82.3%$120/sqft |
Source: HOMEVEST REALTY #O5772208 Report a problem | ||
| 12/30/2011 | Sold | $159,000-11.6%$66/sqft |
Source: Public Record Report a problem | ||
| 5/16/2011 | Listed for sale | $179,900+12.5%$75/sqft |
Source: CENTRAL FL INVESTORS REALTY #S4685003 Report a problem | ||
| 3/3/2011 | Listing removed | $159,900$66/sqft |
Source: CENTRAL FL INVESTORS REALTY #S4676463 Report a problem | ||
| 11/19/2010 | Price change | $159,900-11.1%$66/sqft |
Source: CENTRAL FL INVESTORS REALTY #S4676463 Report a problem | ||
| 10/16/2010 | Listed for sale | $179,900-40%$75/sqft |
Source: CENTRAL FL INVESTORS REALTY #S4676463 Report a problem | ||
| 10/11/2006 | Sold | $300,000$125/sqft |
Source: Public Record Report a problem | ||
Public tax history
| Year | Property taxes | Tax assessment |
|---|---|---|
| 2025 | $7,514 +81.8% | $419,600 +0.1% |
| 2024 | $4,134 +2.6% | $419,300 +3.7% |
| 2023 | $4,031 +3.5% | $404,400 +56.6% |
| 2022 | $3,894 -7.6% | $258,200 +13% |
| 2021 | $4,213 +5.2% | $228,400 +6% |
| 2020 | $4,004 +209.4% | $215,400 +10% |
| 2019 | $1,294 | $195,900 +81% |
| 2018 | $1,294 +25% | $108,215 +2.1% |
| 2017 | $1,035 -28.8% | $105,990 +2.1% |
| 2016 | $1,454 +1.8% | $103,810 +0.7% |
| 2015 | $1,428 -0.7% | $103,089 +0.8% |
| 2014 | $1,439 | $102,271 +0.8% |
| 2013 | -- | $101,500 +10.8% |
| 2012 | -- | $91,600 -10.9% |
| 2011 | -- | $102,800 -15.7% |
| 2010 | -- | $122,000 -26.8% |
| 2009 | -- | $166,700 -27.8% |
| 2008 | -- | $230,900 -4.2% |
| 2007 | -- | $241,100 -9.2% |
| 2006 | -- | $265,500 +43% |
| 2005 | -- | $185,600 +39.9% |
| 2004 | -- | $132,700 |
| 2003 | -- | $132,700 +25.3% |
| 2002 | $1,321 +2.2% | $105,933 +1.6% |
| 2001 | $1,293 +1.7% | $104,265 +3% |
| 2000 | $1,271 | $101,228 |
Find assessor info on the county website
Monthly payment
Est. payment
Payment breakdown
Explore the cost of this home by adjusting the details. Changes won't be saved.Climate risks
Neighborhood: 34769
Nearby schools
Schools provided by the listing agent
- Elementary: Michigan Avenue Elem (K 5)
- Middle: St. Cloud Middle (6-8)
- High: St. Cloud High School
Source: The MLS. This data may not be complete. We recommend contacting the local school district to confirm school assignments for this home.

Similar homes
- $799,9003 bd3 ba2.5k sqft3050 S INDIANA AVENUE, ST CLOUD, FL 34769For Sale

 MLS ID #R4911398, Lee Beekman, MONUMENT RESOURCE PARTNERS LLC. Stellar MLS
 - $649,0004 bd2 ba2.3k sqft1900 GRIFF WOOD CT COURT, ST CLOUD, FL 34772For Sale
 MLS ID #O6440051, Jason Asa, LPT REALTY, LLC. Stellar MLS
 - $565,0003 bd2 ba1.7k sqft634 GRAPE AVENUE, ST CLOUD, FL 34769For Sale
 MLS ID #S5154801, Dennis Romero Osorio, WEICHERT REALTORS HALLMARK PRO. Stellar MLS
 - $525,0005 bd3 ba3.4k sqft3181 Pawleys Loop N, Saint Cloud, FL 34769For Sale By Owner

- $450,0005 bd3 ba3.2k sqft3541 PAWLEYS LOOP S, ST CLOUD, FL 34769For SaleMLS ID #O6446018, Kemar McKoy, KELLER WILLIAMS ADVANTAGE III. Stellar MLS
- $539,0003 bd2 ba1.8k sqft450 ROSEDALE AVENUE, ST CLOUD, FL 34769For SaleMLS ID #S5151806, Steven Durrance, FLORIDA PINES REALTY, LLC. Stellar MLS
- $557,0005 bd3 ba2.1k sqft1910 LEE WOOD COURT, ST CLOUD, FL 34772For SaleMLS ID #O6436021, Chevon Eaton, CHEVON EATON. Stellar MLS
- $589,0004 bd3 ba2.1k sqft3225 CANOE CREEK ROAD, ST CLOUD, FL 34772For SaleMLS ID #S5151956, Sandra Farmer, WEICHERT REALTORS HALLMARK PRO. Stellar MLS
- $389,0003 bd3 ba1.7k sqft11 MINNESOTA AVENUE, ST CLOUD, FL 34769For SaleMLS ID #O6442289, David Purdie, PA, COMPASS FLORIDA LLC. Stellar MLS
- $375,0003 bd2 ba1.4k sqft1215 LAKESHORE BOULEVARD, ST CLOUD, FL 34769For SaleMLS ID #S5159514, Steve Pugh, EXP REALTY LLC. Stellar MLS
- $389,9004 bd2 ba1.6k sqft910 WHISLER COURT, ST CLOUD, FL 34769For SaleMLS ID #S5155917, Caleb Carpenter, LA ROSA REALTY LLC. Stellar MLS
- $449,0004 bd3 ba2.5k sqft4620 CYPRESS LANDING LANE, ST CLOUD, FL 34772For SaleMLS ID #O6450319, Brook Denmon, COLDWELL BANKER REALTY. Stellar MLS
- $335,0003 bd2 ba1.7k sqft801 CHRIS COURT, ST CLOUD, FL 34769For SaleMLS ID #S5157518, Debbie Lynn - Schottke, FLORIDA REALTY RESULTS LLC. Stellar MLS
- $375,0002 bd2 ba1.6k sqft1901 10TH STREET, ST CLOUD, FL 34769For SaleMLS ID #O6448102, Pamela Grabenhorst, THE WILKINS WAY LLC. Stellar MLS
- $479,9003 bd3 ba2.1k sqft436 MICHIGAN AVENUE, ST CLOUD, FL 34769For SaleMLS ID #S5117798, Claudia Martinez, LATIN CONNECTION REALTY GROUP. Stellar MLS
- $529,0005 bd3 ba2.5k sqft6002 RENAISSANCE COURT, ST CLOUD, FL 34772For SaleMLS ID #S5146842, Jose Marrero Cruz, R&J REALTY AND PROPERTY MANAGEMENT LLC. Stellar MLS
